


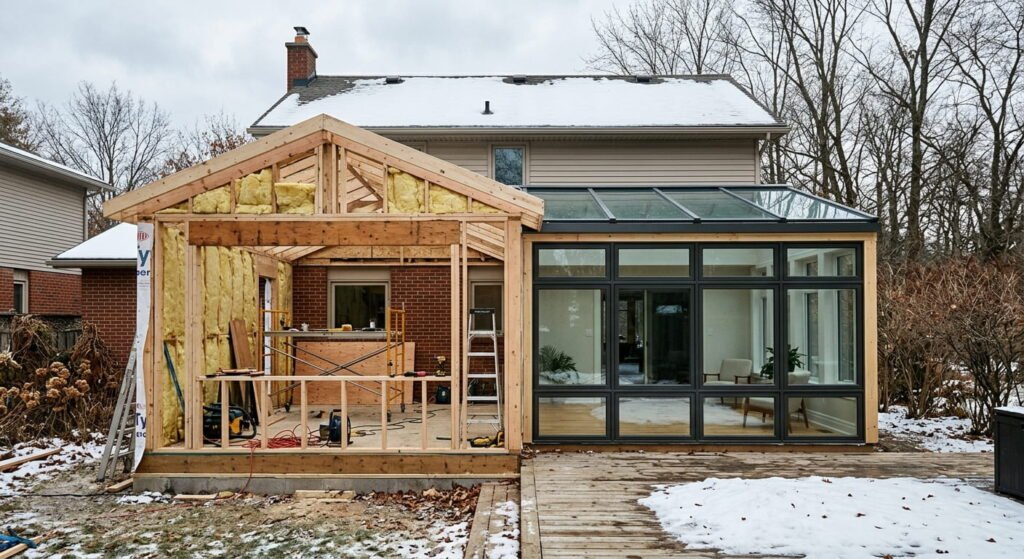
Quick Answer Box: Yes, a sunroom conversion from three-season to four-season is possible in most Canadian homes, but feasibility depends on the existing foundation. The room must sit on frost-protected footings, gain insulated glazing and thermal insulation, and tie into a heat source before a municipality will treat it as conditioned living space.
What Is a Sunroom Conversion?
A sunroom conversion is the process of upgrading an existing three-season room into a heated, insulated space usable through a Canadian winter. The work touches four systems: foundation, glazing, envelope insulation, and heating. Skip one and you get a cold room with a nice view.
Most homeowners start this project in the fall, after one more October where the space went unused by Thanksgiving.
Can Your Existing Sunroom Handle a 4 Season Conversion?
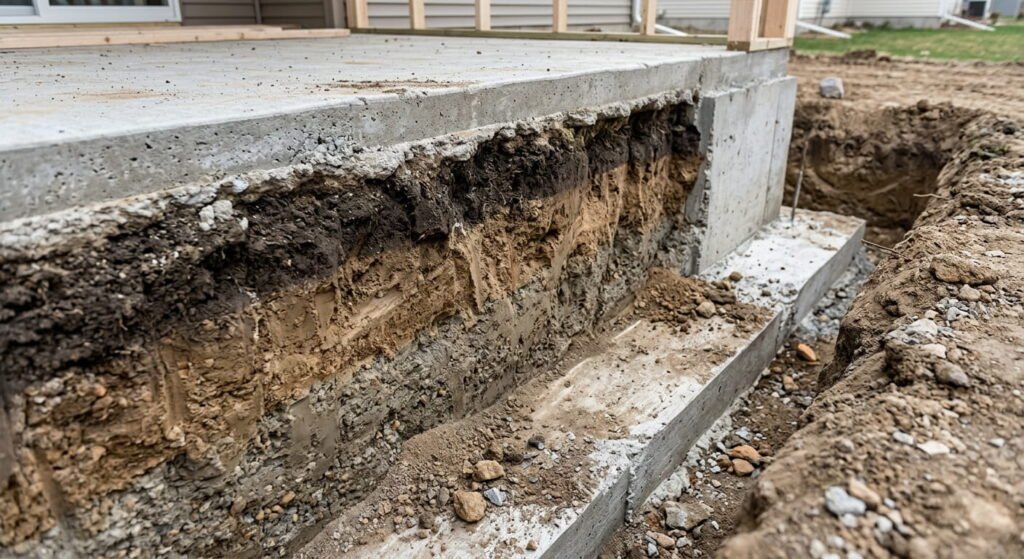
The foundation decides everything. A three-season room built on a wood deck or shallow piers usually cannot carry the added weight of insulated glass, drywall, and a finished floor, and it will heave when the ground freezes. Footings must extend below the local frost line before any other upgrade makes sense.
Get this checked before you price anything else. A structural engineer or design-build firm can pull the original permit drawings from your municipality, or core the slab if no drawings exist.
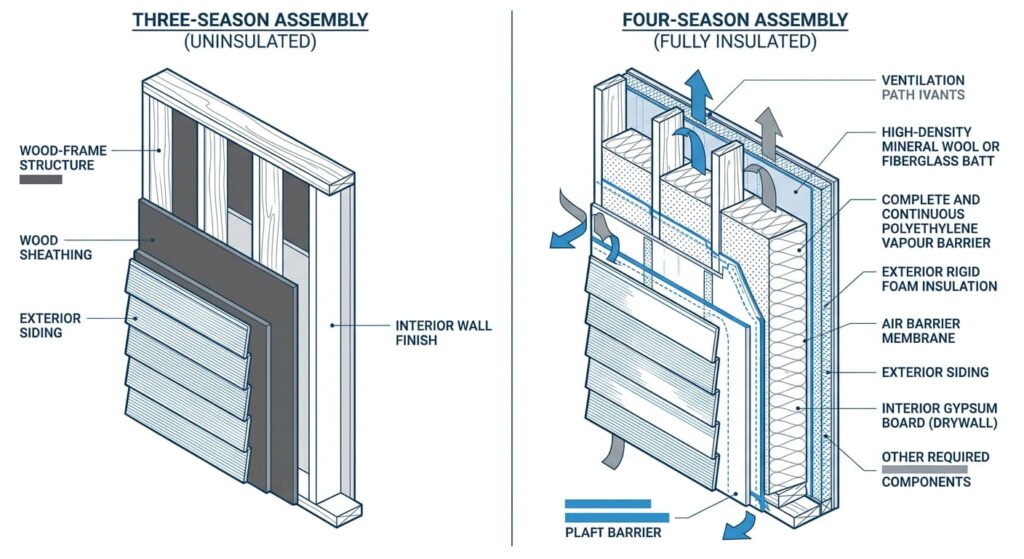
Framing matters almost as much. Lightweight aluminum three-season systems often have no thermal break, meaning the frame conducts cold straight through to the interior surface. You’ll see condensation on the inside of the frame in January even after the glass is upgraded. In those cases the frame gets replaced too, which shifts the project closer to a full rebuild than a retrofit.
Here’s the honest test: if your room was engineered as a seasonal enclosure, expect to rebuild roughly half of it.
What Does a Sunroom Conversion Involve?
Four upgrades turn a seasonal enclosure into conditioned space: glazing, thermal insulation, a heat source, and flooring rated for temperature swings. Each one has a code consequence, because once the room is heated it stops being a porch and becomes floor area the building department counts.
Glazing and thermal insulation
Single-pane tempered glass has to go. Since January 2020, Canada uses one national ENERGY STAR standard for windows instead of the old three climate zones, and certified models must hit a U-factor of 1.22 W/m² or lower, or an ER of 34 or higher, with the Most Efficient tier set at 1.05 W/m² or an ER of 40. You can verify any model on NRCan’s searchable product list for certified windows. Nrcan-rncan
Knee walls, roof, and floor cavity all need insulation, plus a continuous air and vapour barrier. Natural Resources Canada’s guidance on insulating walls and building additions is the practical reference here. One detail catches people out: at least two thirds of the wall’s insulating value must sit on the cold side of the vapour barrier, and that ratio tightens further in northern Canada or in rooms with high humidity. Plant-heavy sunrooms count. Natural Resources Canada
Flooring and heat
A glass room swings wide in temperature even after conversion. Porcelain tile, sealed concrete, and luxury vinyl plank all handle that movement. Solid hardwood generally doesn’t, and installing it over an uninsulated slab is the single most common callback we see on sunroom installations.
For heat, a ductless mini-split is usually the better answer than extending existing ductwork, because most furnaces sized for the original house have no spare capacity for 200 square feet of glass.
| Element | 3-season room | 4-season conversion |
|---|---|---|
| Glazing | Single-pane tempered | ENERGY STAR certified, ER 34+ |
| Foundation | Deck or piers | Below frost line |
| Insulation | None or minimal | Walls, roof, floor, vapour barrier |
| Heating | Portable only | Mini-split or ducted tie-in |
| Appraisal | Not counted | Counted as living area |
Do You Need a Building Permit and Zoning Bylaw Approval?
Yes. A conversion adds heated floor area and alters structure, so it needs a building permit in every Canadian municipality. The City of Toronto states plainly that a permit is required under the Building Code Act for most construction, additions, or major renovations, and plans are reviewed against the building code, zoning by-laws, and other applicable law. The same logic applies from Halifax to Victoria. Toronto
Zoning is the part people forget. Your original three-season room may have been approved as an unheated accessory structure with looser setback treatment. Once it’s conditioned space, it counts toward lot coverage and gross floor area under your local zoning bylaw, and a room that was compliant as a porch can fail as living space. That triggers a minor variance application, which in most Ontario municipalities means a Committee of Adjustment hearing held once a month.
Technical requirements come from the National Building Code of Canada as adopted by your province, alongside energy provisions from the National Energy Code of Canada for Buildings, which applies to new buildings and additions and now extends to alterations, with reduced maximum thermal transmittance values for opaque assemblies and fenestration. Note that the National Building Code applies to additions and to substantial renovation of existing buildings, which is exactly what a conversion is.
Budget-wise, converting is almost always cheaper than starting over. Our 2026 sunroom cost guide for Canada puts new four-season builds well above three-season pricing, with Toronto projects quoting $312 to $408 per square foot and British Columbia carrying a 15% to 20% premium on snow-load engineering alone. A conversion that reuses a sound foundation avoids the largest line item on that list.
Frequently Asked Questions
1. Can you convert a 3-season sunroom to a 4-season sunroom without replacing the foundation?
Only if the existing footings already extend below the frost line and were engineered for the added dead load. Rooms built on floating decks or surface piers need new footings. A structural review before design work is the cheapest step in the entire project.
2. Does a sunroom conversion increase my property taxes?
Usually yes. Heated, insulated space gets counted as finished living area by provincial assessment bodies, which raises assessed value. The offset is that appraisers also count that square footage at resale, which three-season rooms do not receive.
3. What flooring works best in a converted sunroom?
Choose materials that tolerate humidity and temperature movement:
- Porcelain or stone tile over an insulated subfloor
- Sealed or polished concrete
- Luxury vinyl plank rated for radiant heat
- Engineered wood, only in fully conditioned rooms
Avoid solid hardwood and standard laminate.
4. How long does a sunroom conversion take in Canada?
Plan on three to six months from first drawing to final inspection. Permit review commonly takes four to eight weeks, and a minor variance under the zoning bylaw adds another month or more. Construction itself is often the shortest phase.
5. Is a mini-split or ducted heat better for a 4 season sunroom?
A ductless mini-split is the usual choice because it provides zoned heating and cooling without overloading a furnace sized for the original house. Ducted extension works only where the existing system has genuine spare capacity, which an HVAC contractor can confirm by load calculation.
Conclusion
A sunroom conversion is a real construction project, not a glass swap, and the foundation under your existing room determines whether it’s a sensible retrofit or a rebuild in disguise. Start with a structural assessment, confirm zoning capacity early, then price the envelope. For homeowners weighing this against building new, our Ontario sunroom and room addition cost breakdown and our Milton-specific sunroom pricing guide cover the numbers in detail.


