


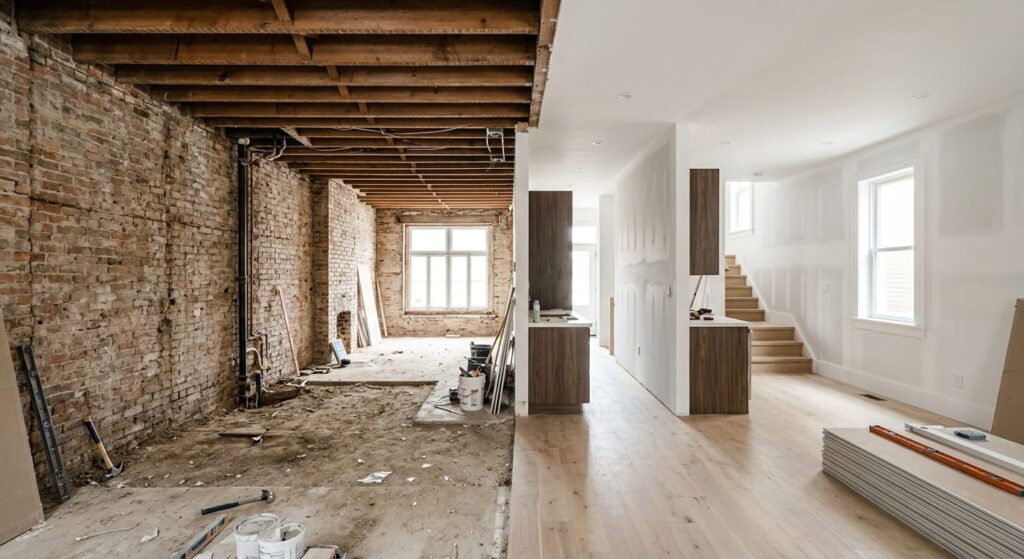
Quick Answer Box: Home renovations Hamilton homeowners plan in 2026 generally run $18,000 to $40,000 for a bathroom, $30,000 to $90,000 for a kitchen, and $98 to $294 per square foot for whole-home work. Budget, not square footage, decides scope. Permit fees and hidden conditions in older housing stock shift the final number.
What Do Home Renovations in Hamilton Cost in 2026?
Home renovations in Hamilton cost anywhere from $10,000 for a single-room refresh to $250,000 or more for a whole-house rebuild of interiors. Full-home work in Hamilton commonly lands between $98 and $294 per square foot, with roughly $172 per square foot as the midpoint most homeowners see quoted.
That spread is wide for a reason. Hamilton’s housing stock runs from 1890s brick below the escarpment to 2015 builds in Binbrook, and the age of the house drives more of your budget than the finishes you pick. Knob-and-tube wiring behind a plaster wall is not a design decision. It’s a line item you didn’t know you had.
Serving Hamilton proper along with Ancaster, Dundas, Stoney Creek, Flamborough and Glanbrook, the numbers below are planning ranges, not quotes.
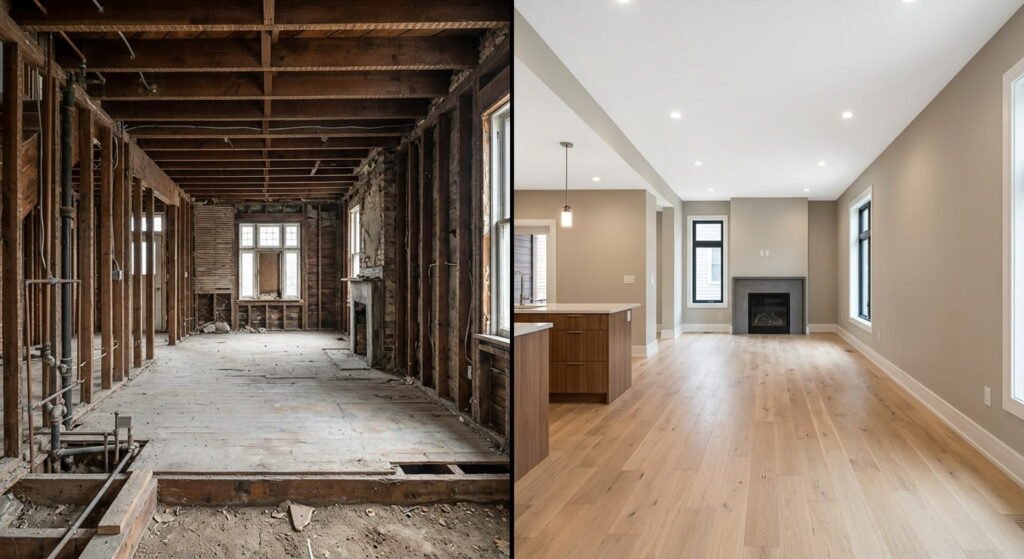
What Does Your Budget Actually Buy in a Hamilton Interior Renovation?
Think in tiers, not wish lists. A $30,000 budget buys one room done properly or three rooms done cheaply, and the first option holds its value far longer. Below is what each budget band realistically covers on a Hamilton interior renovation in 2026, based on ranges local contractors are quoting this year.
| Budget | What it realistically covers | Typical scope limit |
|---|---|---|
| $10,000 to $25,000 | Powder room, guest room, paint, flooring, lighting | No plumbing or wall moves |
| $25,000 to $60,000 | One full bathroom, or a mid-range kitchen refresh | Layout stays as-is |
| $60,000 to $120,000 | Kitchen plus a bathroom, or a finished basement | Some structural work |
| $120,000 to $250,000 | Whole main floor or full interior gut | Electrical and HVAC upgrades included |
Kitchen renovations Hamilton homeowners are pricing this year
The average kitchen renovation in Hamilton hit $50,015 in May 2026, up 3.5% year over year. Most jobs fall between $30,000 and $90,000. Cabinet-and-counter swaps sit at the low end. Relocating the sink or range pushes you up fast, because moving plumbing and electrical in a home built before 1950 usually means opening walls you hadn’t budgeted to open.
Bathroom renovation and guest room renovation cost
A powder room refresh starts near $4,000. A full bathroom renovation in Hamilton typically runs $18,000 to $40,000 once waterproofing, tile and fixtures are counted, and the average sits close to $19,700. Guest room renovation cost is the gentlest line on most budgets: $6,000 to $15,000 covers drywall repair, flooring, closet work, trim and lighting, assuming you aren’t adding an ensuite.
Basement renovation
Basement renovation in Hamilton averages around $60,250, ranging from $25,000 to $115,000. For homes built since 2000, $75 per square foot is a workable planning figure. Older basements cost more. Underpinning for ceiling height, egress windows and waterproofing can add $20,000 before a single sheet of drywall goes up. Our renovation versus rebuild comparison is worth reading before you commit to a basement dig on a pre-war house.
Why Are Labor Costs the Biggest Line on Your Quote?
Labor costs and project management absorb roughly half of a typical Hamilton renovation budget, with structure, exterior work and finishes splitting the rest. That ratio surprises homeowners who assume materials dominate. It also explains why two quotes for identical drawings can differ by 20% to 40%.
Hamilton trades generally price 10% to 15% below Toronto rates, which is the main reason the city remains attractive for larger projects. Provincial cost pressure eased in 2026 too. Statistics Canada reported that residential building construction costs in Toronto fell 0.8% in the second quarter of 2026, one of only three census metropolitan areas to decline. Hamilton tracks that market closely. Statistics Canada
So waiting won’t save you money this year, but it probably won’t cost you much either. Book late fall or winter instead: contractor availability improves and quotes soften during the slow season. Spring and fall bookings need six to ten weeks of lead time.
Do You Need a Building Permit and Zoning Bylaw Approval?
Yes, for most work beyond cosmetic. A building permit is required in Hamilton for structural changes, additions, finished basements, additional dwelling units, decks over 10 m² attached to the house, and accessory buildings over 15 m². Permit fees are set by Building By-law 15-058 and calculated from a service index multiplied by the floor area involved, so a small interior renovation costs far less to permit than an addition.
Where the permit fee exceeds $50,000, applicants may pay 55% at the time of application and the balance when the permit is issued. Fees are payable in full online, and the application isn’t accepted until payment clears. Hamilton
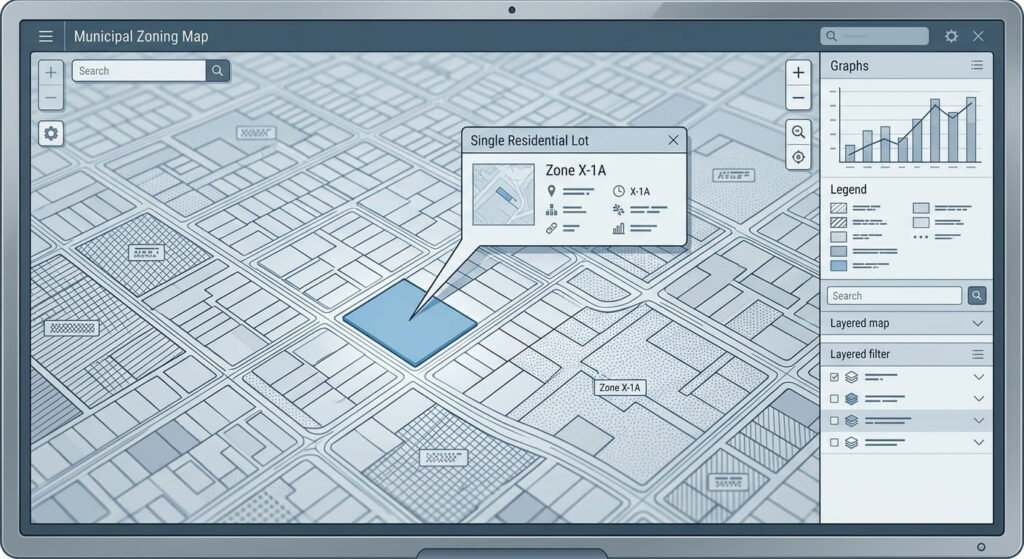
Zoning comes first, though. A building permit will only be issued if the project complies with the zoning bylaw for the property, which covers size, setbacks and location. Here’s the catch most homeowners miss: Hamilton’s Comprehensive Zoning By-law No. 05-200 took effect in 2005 but has been rolled out in stages. Residential zones in several former municipalities are still regulated by the old community bylaws. Same renovation, different rules, depending on which side of a pre-amalgamation boundary your lot sits on. HamiltonHamilton
If you’re adding a secondary suite, that stage matters. Council introduced triplexes and fourplexes as permitted uses in low density residential zones in February 2024, and permitted detached additional dwelling units in the rural area. Check the mapping before your designer finalizes drawings, not after. Our design-build team handles zoning review and permit coordination as part of pre-construction for this reason. Hamilton
Frequently Asked Questions
1. How much does a full home renovation cost in Hamilton in 2026?
Full home renovation in Hamilton runs $98 to $294 per square foot in 2026, averaging about $172. A 1,500 square foot home therefore lands near $258,000 at the midpoint. Home age, systems replacement and structural scope move that figure more than finish selections do.
2. Do I need a building permit to finish my basement in Hamilton?
Yes, in nearly every case. Basement finishing triggers requirements around egress windows, ceiling height, insulation and electrical service, all governed by the Ontario Building Code. Cosmetic work like paint or flooring over an already finished basement doesn’t. Electrical work still needs a separate ESA notification regardless.
3. What should I budget for hidden costs?
Set aside 10% to 20% above your contract price. Common overruns in Hamilton homes include:
- Knob-and-tube or aluminum wiring replacement
- Rotted subfloor discovered at demolition
- Plaster and lath removal beyond the quoted area
- Undersized electrical panels needing a 200-amp upgrade
- Asbestos testing in homes built before 1990
4. How long do Hamilton building permits take?
Permit processing through Hamilton’s Building Division typically takes three to eight weeks for residential work. Heritage properties and homes in one of the city’s Heritage Conservation Districts need heritage approval first, which adds time. Applying with complete drawings and all applicable law approvals in hand is the single best way to avoid delays.
5. Is it cheaper to renovate in Hamilton than Toronto?
Generally, yes. Hamilton labour rates run 10% to 15% below Toronto, and local full-renovation costs sit roughly 2% under the Canadian national average. Material pricing is comparable. The savings narrow on older downtown properties where remediation and structural work offset the lower trade rates.
Conclusion
Budget honestly and the rest follows. Home renovations in Hamilton reward homeowners who confirm zoning, price the permit and carry a real contingency before demolition starts, and they punish the ones who spend the whole budget on finishes. Start with a scoped written estimate against your actual house. See how we run pre-construction or browse completed renovation projects for a sense of what each tier delivers.


