


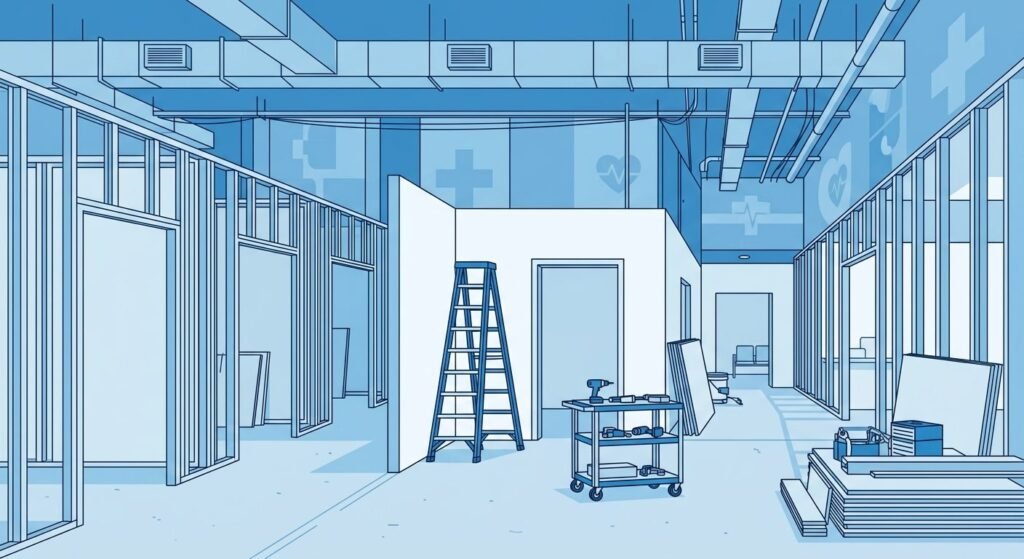
Quick Answer Box: Clinic construction is the design and build of licensed healthcare space, including exam rooms, treatment areas, sterilization zones, and shielded imaging suites. Most clinic construction projects in Canada run $150 to $450 per square foot and take four to nine months from lease signing to opening day, depending on clinical scope and municipal permit timing.
What Is Clinic Construction?
Clinic construction covers the planning, design, and build-out of outpatient medical space anywhere in Canada, from a four-room family practice to a surgical suite. It differs from standard commercial work because mechanical systems, infection control, radiation shielding, and accessibility all have to satisfy health standards layered on top of the building code.
That layering is where budgets slip. The National Building Code of Canada 2025 was released on December 22, 2025, but it is a model code. Your province decides when to adopt it, so the rules in force in Halifax are not automatically the rules in force in Mississauga. Leedway Group delivers commercial design-build projects across Mississauga, Oakville, Burlington and the wider GTA under exactly this kind of split jurisdiction.
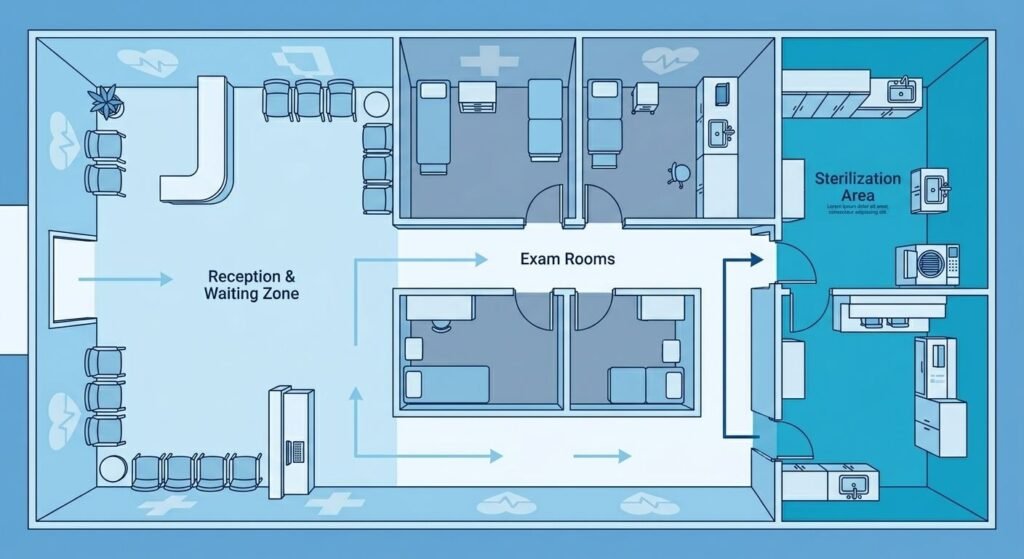
What Standards Govern Medical Clinic Construction in Canada?
Three layers apply. Your provincial building code, adopted from the national model code, sets life safety and barrier-free requirements. CSA standards set the healthcare-specific design rules. Health Canada safety codes govern radiation shielding. On top of all three, your professional college may inspect the finished space before you can see a single patient.
Healthcare Architecture and the OASIS Principles
CSA Z8000, now in its second edition, is the working baseline for healthcare architecture in this country. It organizes design around five objectives: operational effectiveness and efficiency, accessibility, safety and security, infection prevention and control, and sustainability. The standard applies to public and private facilities alike, regardless of size or range of services, and it covers renovations and additions, not just new buildings. Sustainability is a real requirement here, not a marketing line, which is why sustainable construction practices belong in the design phase rather than the value-engineering phase.
Infection Control During a Medical Build
Most contractors have never read CSA Z317.13. The fifth edition, published in 2022, governs infection control during any medical build inside or beside an occupied healthcare facility. It sets requirements for sealed hoarding, monitors and alarms that maintain pressurization at the construction site, cleaning and testing of construction air handling units between uses, and measures to keep construction work from contaminating water systems. Skip it in a multi-tenant medical building and your landlord’s other tenants will notice quickly.
Radiation Shielding, Privacy, and Medical Office Design
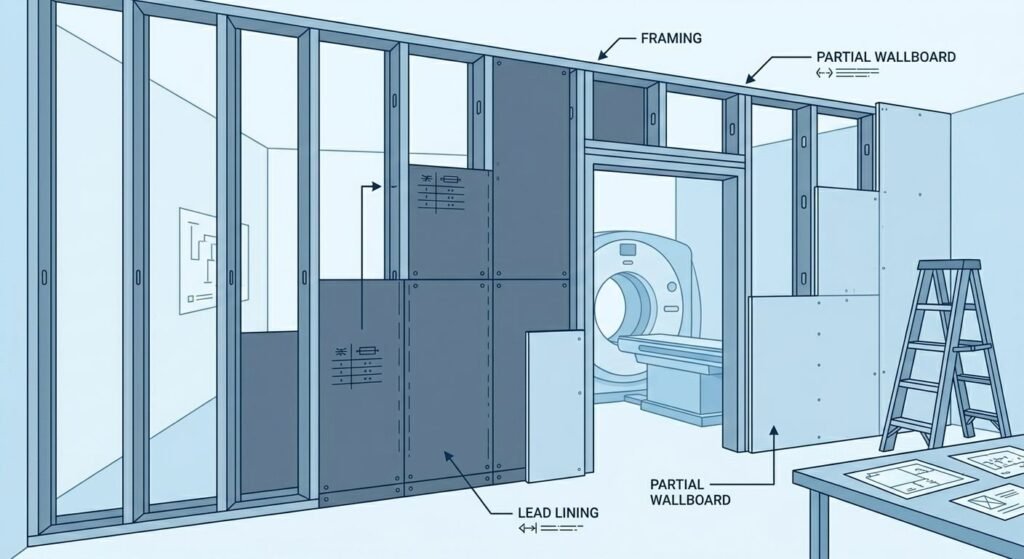
Shielding gets decided before the framing closes, not after. Health Canada’s Safety Code 35, updated in June 2024, covers facilities running radiographic, radioscopic, or CT equipment. Dental practices follow Safety Code 30, reissued in 2022 to address cone beam CT and handheld units. Good medical office design also solves acoustic privacy at reception and in consult rooms, which is a partition and ceiling detail, not a furniture choice.
How Much Does Clinic Construction Cost in Canada, and How Long Does It Take?
Budget $150 to $450 per square foot for most Canadian clinic fit-outs, and four to nine months from signed lease to opening day. Surgical and imaging suites climb past $600. Mechanical, electrical, and plumbing scope drives that spread far more than the finish package does.
| Project type | Typical cost per sq ft (CAD) | What drives the number |
|---|---|---|
| Cosmetic refresh of an existing clinic | $60 to $95 | Finishes, millwork, paint |
| Walk-in clinic renovation | $125 to $200 | Exam room count, plumbing |
| Family practice fit-out under 2,500 sq ft | $250 to $350 | Sinks, HVAC, data cabling |
| Ground-up medical office | $225 to $450 | Site work, shell, MEP |
| Surgical suite fit-out | $350 to $600 | Air changes, medical gas |
These are Ontario and GTA figures for 2026. Budget plumbing at $15 to $30 per square foot in a medical space against $5 to $10 in a standard office, and expect a 3,000 square foot suite to need 40 to 60 data drops where a regular tenant would need 15 to 25.
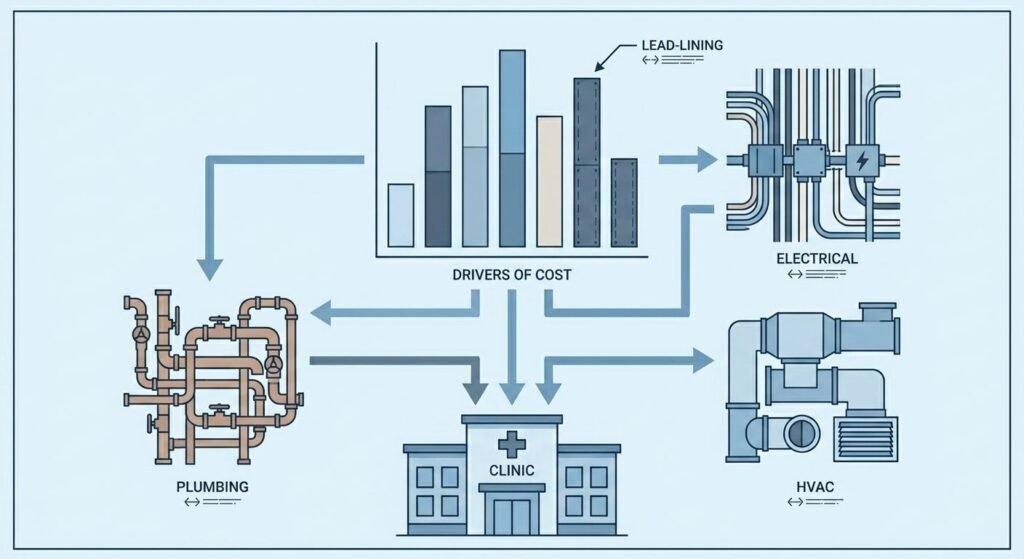
Schedule works backwards from permits. Design and engineering usually takes about eight weeks, municipal review runs 8 to 12 weeks in Toronto and Mississauga, and the build itself takes three and a half to four months. Permit fees for a medical suite renovation in Toronto typically land between $3,000 and $8,000.
Escalation is cooling. Statistics Canada reported non-residential building construction costs up 0.5% in the fourth quarter of 2025, following 0.7% the quarter before. Tariffs on steel and metal fabrications remain the wildcard, so lock long-lead items early and keep a contingency documented in your planning and financial guidance.
How Do You Choose Clinic Builders for a Healthcare Project?
Ask for completed healthcare projects, not commercial projects generally. The right clinic builders will name the standards they work to, tell you who carries permit responsibility under your lease, and price infection control and shielding during pre-construction instead of raising them later as change orders.
Two questions separate the specialists from the generalists. First, how do they handle equipment cut sheets? Rough-in for a treatment chair, an autoclave, or a CT scanner has to be set before drywall, and that means the equipment vendor sits in coordination meetings early. Second, how do they sequence around your tenant improvement allowance? Landlord allowances are usually paid on milestones, and cash flow that ignores those milestones creates avoidable stalls. A disciplined pre-construction and delivery process is what keeps both from becoming problems.
Why a Dr Build Is Not a Standard Office Fit-Out
A dr build carries obligations a retail or office project never touches: college inspection, lead-lined walls, sterilization plumbing, and dedicated electrical for diagnostic equipment. An experienced healthcare construction company treats those as base scope. Everyone else discovers them at inspection.
Frequently Asked Questions
1. How much does it cost to build a medical clinic in Canada?
Most Canadian clinic fit-outs land between $150 and $450 per square foot in 2026. A 2,500 square foot family practice in the GTA with six exam rooms and a minor procedure room has been quoted in the $350,000 to $460,000 range. Imaging and surgical suites cost considerably more.
2. How long does a clinic build take from lease signing to opening day?
Four to six months for a straightforward clinic, six to nine months for larger or complex ones. A typical sequence looks like this:
- Design and engineering: roughly 8 weeks
- Permit review: 8 to 12 weeks in Toronto and Mississauga
- Construction: 3.5 to 4 months
- Inspections, equipment installation, and operational setup: 2 to 4 weeks
3. Does a private clinic have to follow CSA Z8000?
CSA Z8000 applies to public and private facilities providing health care treatment, health-related services, or diagnostic testing, regardless of size or location. It is a standard rather than legislation, so enforcement depends on your province and your college. Most Canadian healthcare designers still treat it as the working baseline.
4. Can I keep seeing patients while my clinic is being renovated?
Sometimes, if the work is limited and the separation is real. CSA Z317.13 calls for sealed hoarding, monitored pressurization at the construction zone, and controlled cleaning before reoccupancy. Demolition dust near immunocompromised patients usually means phasing work after hours or relocating the practice temporarily.
5. Should I hire a design-build firm or a separate architect and contractor?
Design-build puts drawings, permits, and construction under one contract, closing the gap where design intent and site conditions disagree. Separate contracts give you an independent designer advocating for your interests. For clinic fit-outs under roughly 5,000 square feet, single-contract delivery usually shortens the schedule.
Conclusion
Clinic construction in Canada rewards early decisions. Confirm which code edition your municipality enforces, get shielding and infection control into the drawings before pricing, and choose a builder who has actually opened a clinic. Do that and the permit stage stops being the part of the project everyone dreads.


