

Quick Answer: The biggest custom home design mistakes in Ontario happen before construction starts. Owners skip early zoning checks, design to outdated code, under-insulate, misplace windows, treat ventilation as an afterthought, size HVAC by guesswork, and pick flooring that fights the heating plan. Fixing each one on paper costs far less than fixing it on site.
What Is Custom Home Design?
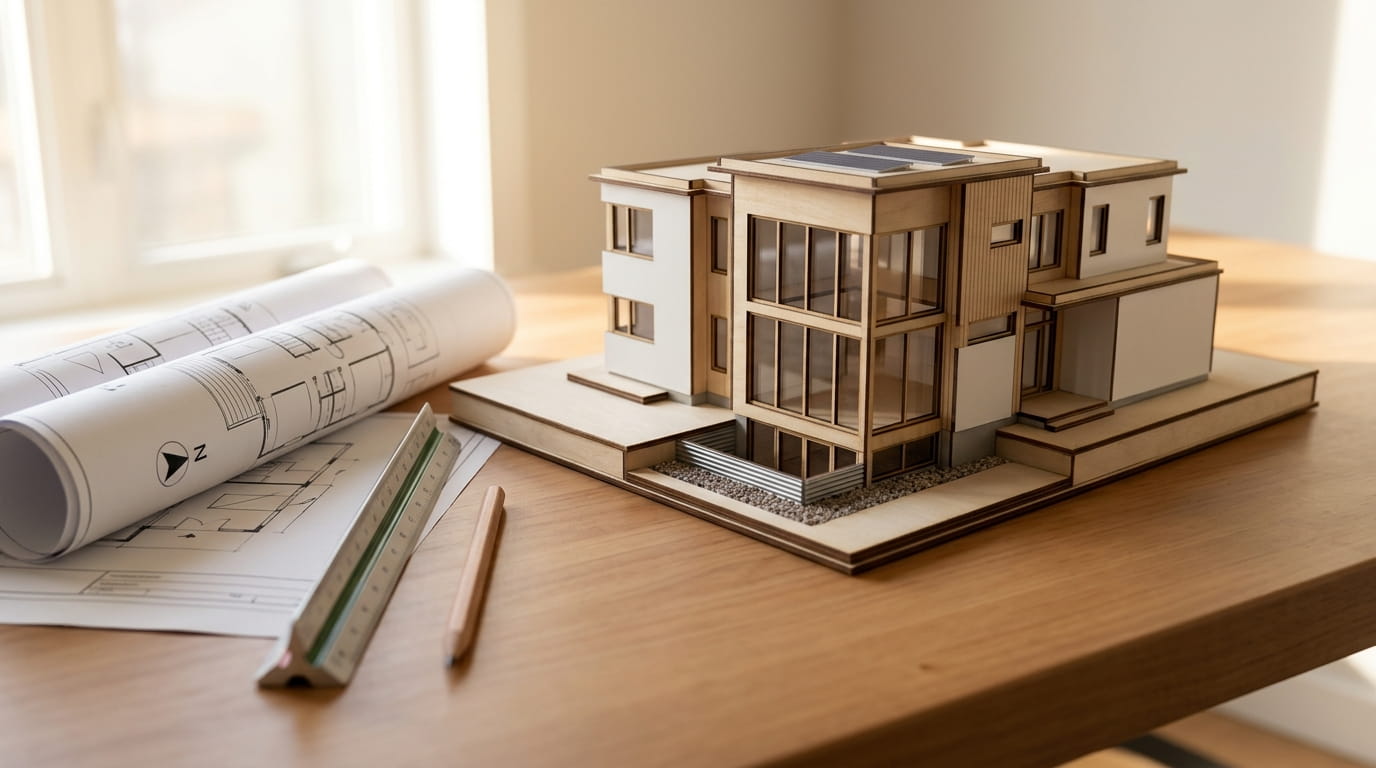
Custom home design is the process of planning a one-off house around a specific lot, family and budget, rather than adapting a builder’s stock plan. In Ontario, that design has to satisfy municipal zoning and the provincial Building Code before a permit is issued, so the drawing stage carries most of the project’s risk.
That’s why the mistakes below matter so much. Leedway Group, a Tarion-registered and HCRA-licensed builder based in Mississauga, delivers custom homes across Mississauga, Oakville and Burlington, and the same design errors show up again and again across the GTA. Most are cheap to catch early. Few are cheap to fix later.
How Do Permit Rules and the Ontario Building Code Trip Up a Design?
Most permit delays on custom homes trace back to design choices made before anyone called the municipality. Ontario requires a building permit for a new home, and the 2024 Building Code now governs every application. Plans drawn to old rules, or drawn without a zoning review, often come back for costly revisions.
Mistake 1: Leaving the Permit and Zoning Check Too Late
Your municipality issues the permit, not the province. When a project needs a zoning change or minor variance, or doesn’t comply with the Building Code, the permit is held back until that change or variance is approved. A Committee of Adjustment hearing brings its own timeline. ontario
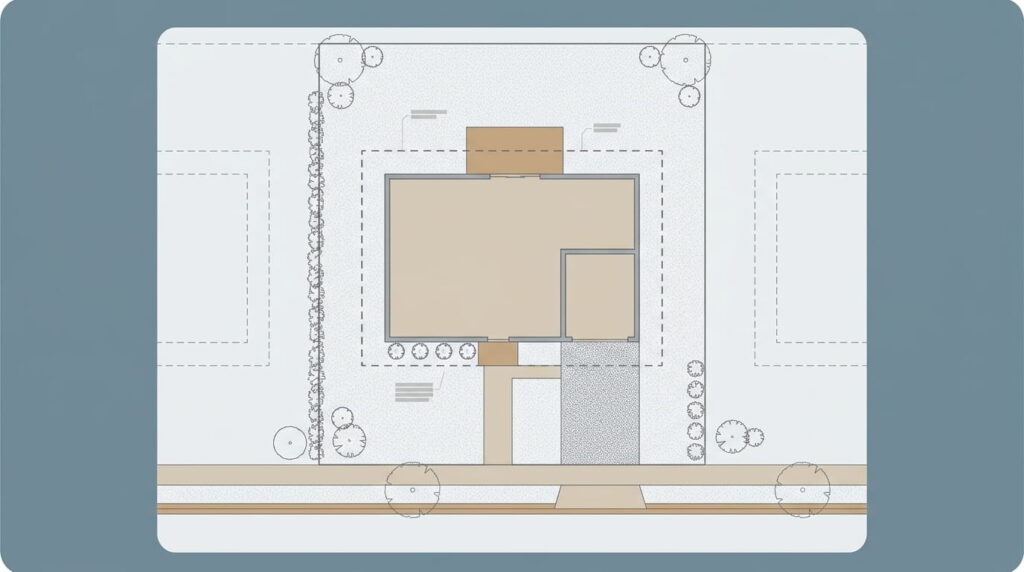
Confirm setbacks, height limits and lot coverage before the floor plan is final. Ontario’s citizen’s guide to building permits explains how zoning and other applicable law tie into the permit process.
Mistake 2: Designing to Outdated Ontario Building Code Rules
Ontario’s 2024 Building Code took effect January 1, 2025, replacing the 2012 edition. It draws heavily on the 2020 National Building Code but keeps Ontario-specific variations in areas such as energy efficiency and secondary suites. Starting April 1, 2025, all permit applications have had to use the 2024 code. ontariohcraontario
Older plan sets and online stock plans may not reflect those changes. One useful detail: the energy efficiency supplementary standard SB-12 carried over with no technical changes, so most of the revisions sit elsewhere. Ask your designer which edition the drawings follow, and skim the province’s 2024 Building Code compendium overview yourself.
Which Design Mistakes Hurt Comfort and Energy Bills Most?
Envelope and mechanical decisions decide how a house feels in February and what it costs to run. Windows, air systems and floors all interact with the building shell, so a weak choice in one area usually pushes problems into another. Plan them together at the design stage instead of trade by trade.
Mistake 3: Cutting Corners on Insulation
Natural Resources Canada estimates basements can be responsible for about 25 percent of a home’s total heat loss, and walls roughly 20 percent. Basement insulation is still one of the first items trimmed when budgets tighten. canada
Installation quality counts too. NRCan notes that insulation has to fill its space fully and evenly to perform, so rim joist and wall plate details matter as much as the R-value on the label. Read NRCan’s free Keeping the Heat In guide before approving wall sections. canada
Mistake 4: Getting Natural Lighting Wrong
Big glass sells a design. It also loses heat.
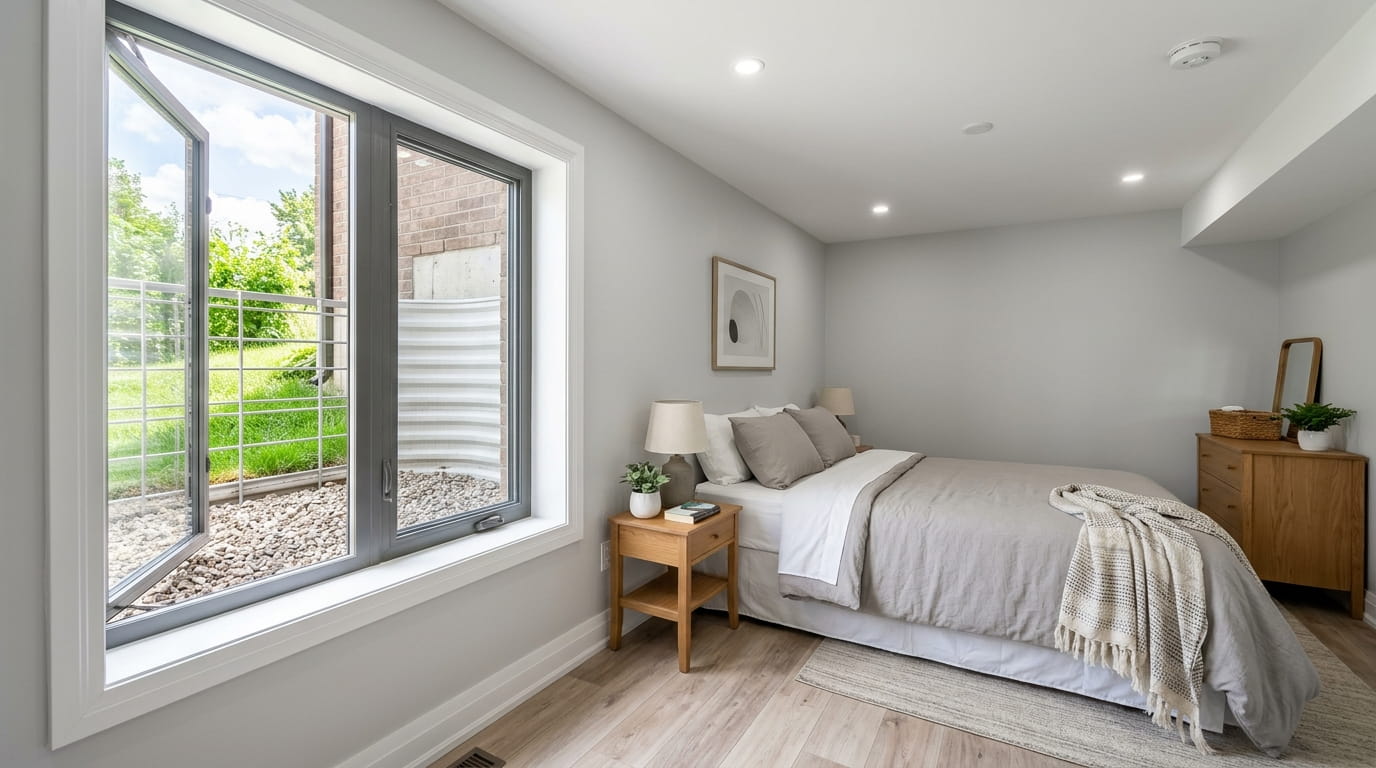
Large north-facing windows, or south glazing with no overhang, can leave rooms cold in winter and overheated in July. According to NRCan, low-E coatings can lower winter heat loss and summer heat gain by up to 50%, and window ratings include visible transmittance as well as heat-transfer and solar-gain measures. That lets you weigh daylight against efficiency. NRCan’s window and door upgrade guidance walks through the ratings. canada
Mistake 5: Treating Ventilation as an Afterthought
Tight, well-insulated homes need planned fresh air. An HRV continuously replaces stale indoor air with outdoor air, and during the heating season it captures heat from the exhaust to preheat what comes in. canada
The mistake is choosing one after ducts are already routed. NRCan recommends a stand-alone, fully ducted installation to keep the unit’s electricity use low, and that layout needs room in joists and bulkheads from day one. NRCan’s ENERGY STAR HRV and ERV page compares the two. nrcan-rncan
Mistake 6: Guessing at HVAC Systems Sizing
Sizing a furnace or heat pump by square footage is a common shortcut. An oversized unit short-cycles, while an undersized one struggles on the coldest nights. Ask for a room-by-room heat loss calculation based on your actual wall and window specs, and leave space in the mechanical room for future equipment. Our guide to net zero energy homes shows how the shell and mechanical plan work together.
Mistake 7: Choosing Flooring Before the Heating Plan
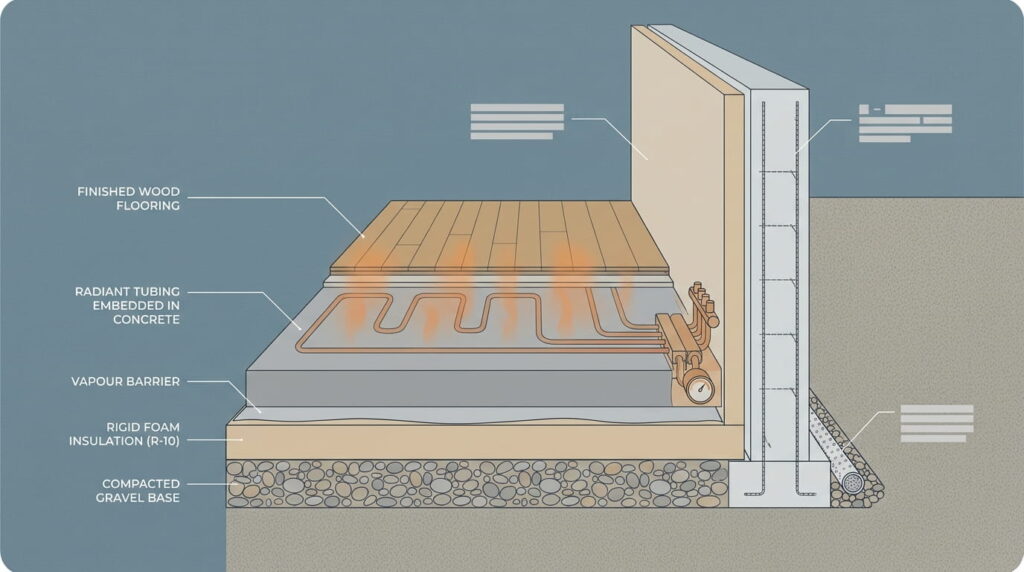
Flooring feels like a finish decision, but it’s tied to heating. Radiant in-floor systems perform poorly under thick carpet, and some wood products carry surface temperature limits. Settle the heating method first, insulate basement slabs if you want warm floors, and confirm manufacturer limits before ordering.
Frequently Asked Questions
1. Do I need a building permit to build a custom home in Ontario?
Yes. A new home always requires a building permit from your local municipality, which enforces the Ontario Building Code. The permit also confirms compliance with zoning and other applicable law, and it won’t be issued until any required variance or rezoning is approved.
2. Which edition of the Ontario Building Code applies to a new custom home?
The 2024 Ontario Building Code applies. It came into force on January 1, 2025, and every permit application filed from April 1, 2025 onward must follow it. It is based largely on the 2020 National Building Code with Ontario-specific variations. hcraontario
3. Who can prepare permit drawings for a custom home in Ontario?
Municipalities may require plans drawn by a qualified professional, typically one of these:
- A licensed architect
- A professional engineer
- A designer holding a Building Code Identification Number (BCIN)
Check your municipality’s requirements before hiring.
4. Why does a new custom home need an HRV?
Energy-efficient homes are built tight, so they don’t swap air through leaks the way older houses do. An HRV brings in fresh air, recovers heat from outgoing air in winter, and helps remove excess moisture, mould and household chemicals. Planning ductwork early keeps it efficient. canada
5. How long does Tarion warranty coverage last on a new Ontario home?
Tarion coverage on a new Ontario home runs in three tiers: one year for workmanship, two years for systems such as plumbing and electrical, and seven years for major structural defects. Leedway Group enrols every home it builds with Tarion and handles warranty items directly.
Conclusion
Good custom home design in Ontario starts with the boring parts: zoning checks, the right code edition, and a building shell planned alongside its mechanical systems. Get those right and the finishes are the easy part. Leedway Group’s design-build approach puts feasibility, permits and pre-construction planning ahead of the first shovel, so these seven mistakes get caught while they’re still lines on a drawing.
Ready to Discuss Your Project?
Book a free consultation with Leedway Group to discuss your property and project.