

Quick Answer Box: Finishing a basement with a low ceiling in Ontario starts with a tape measure and the Building Code. Most finished basement rooms need about 2.1 m of headroom, while a secondary suite can drop to 1.95 m, or 1.85 m under beams and ducts. Rerouting ductwork and choosing slim ceiling finishes usually recover the rest.
Low Ceiling Basement Renovation: Ontario Homeowner’s Guide
Plenty of Ontario homeowners run a tape measure up to the floor joists, see a number just past six feet, and decide the basement can never be finished. It usually can. Finishing a basement with a low ceiling is a game of millimetres, because every layer of drywall and flooring eats into headroom the Ontario Building Code says you must keep. This guide covers the legal minimums and the practical fixes that win back height.
What is finishing a basement with a low ceiling?
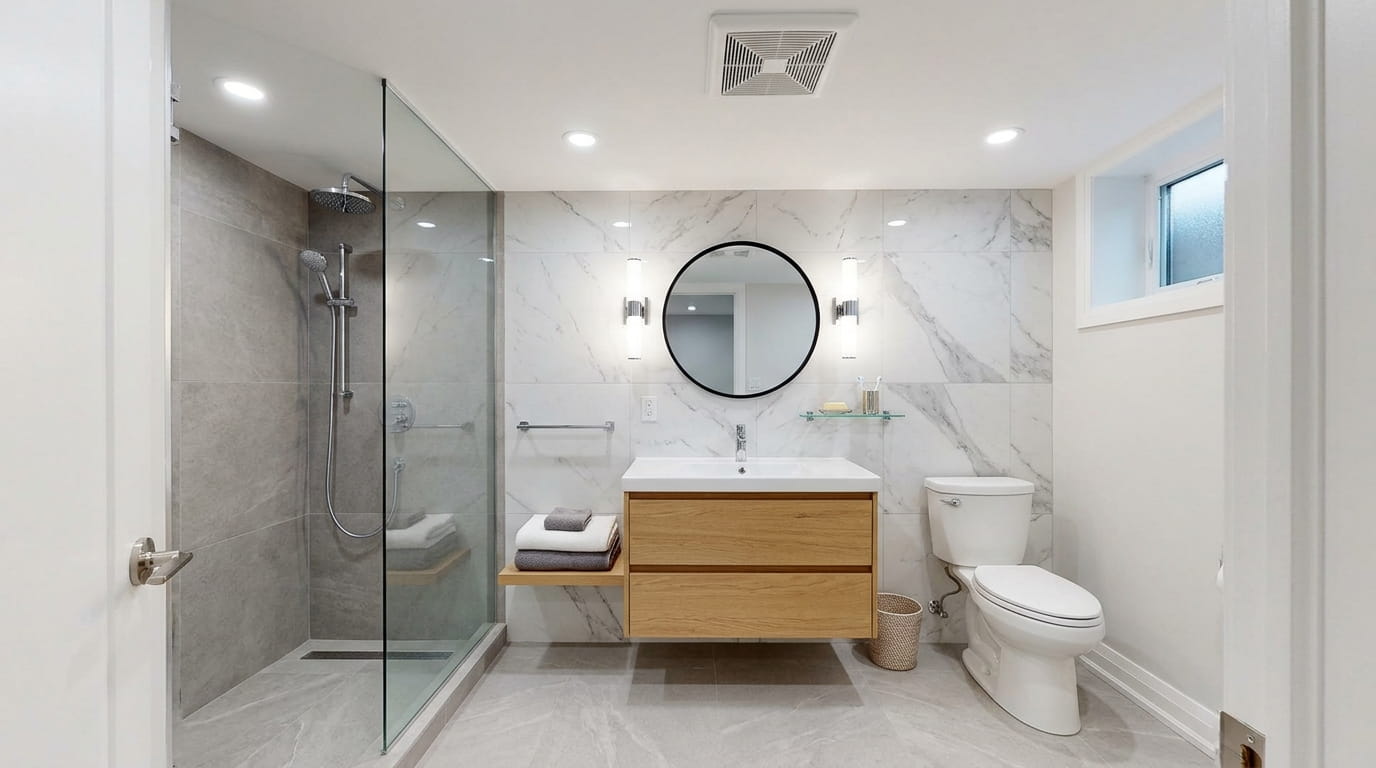
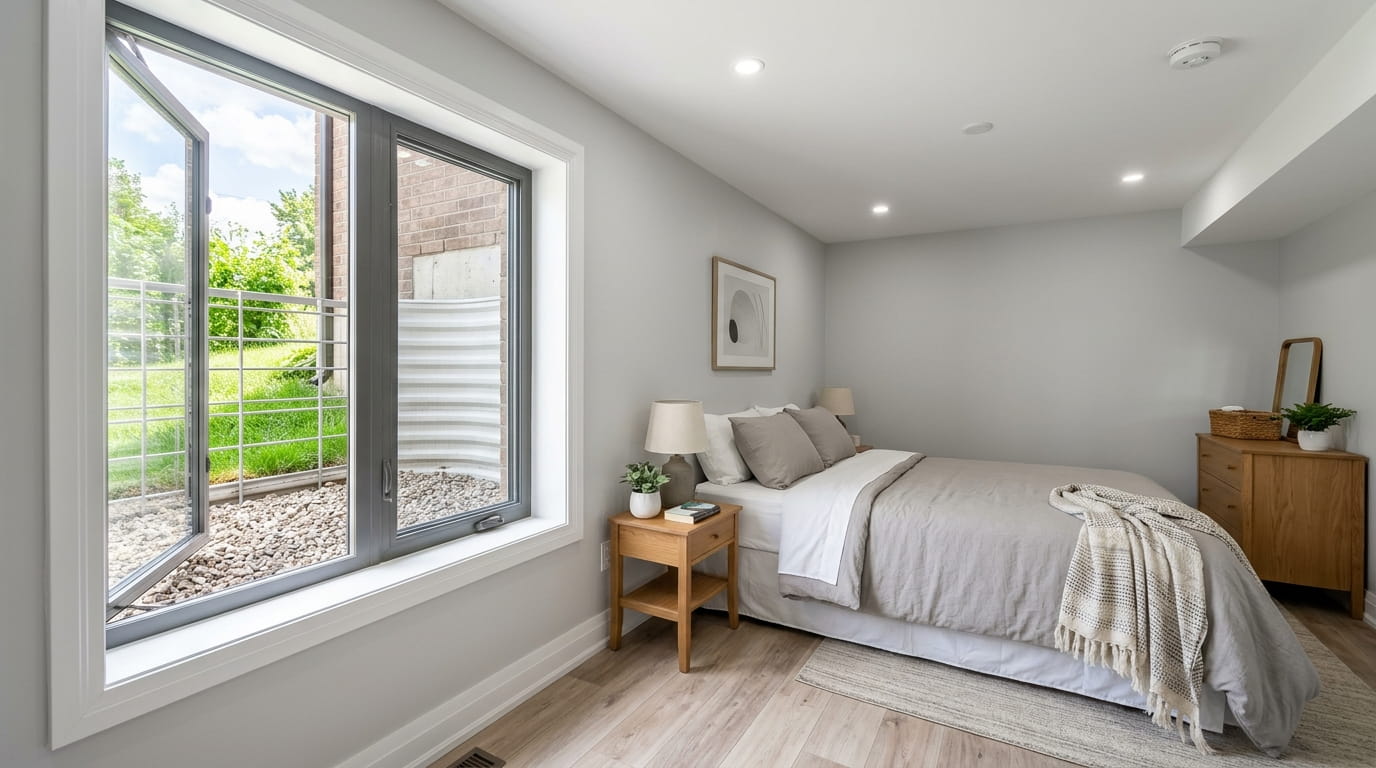
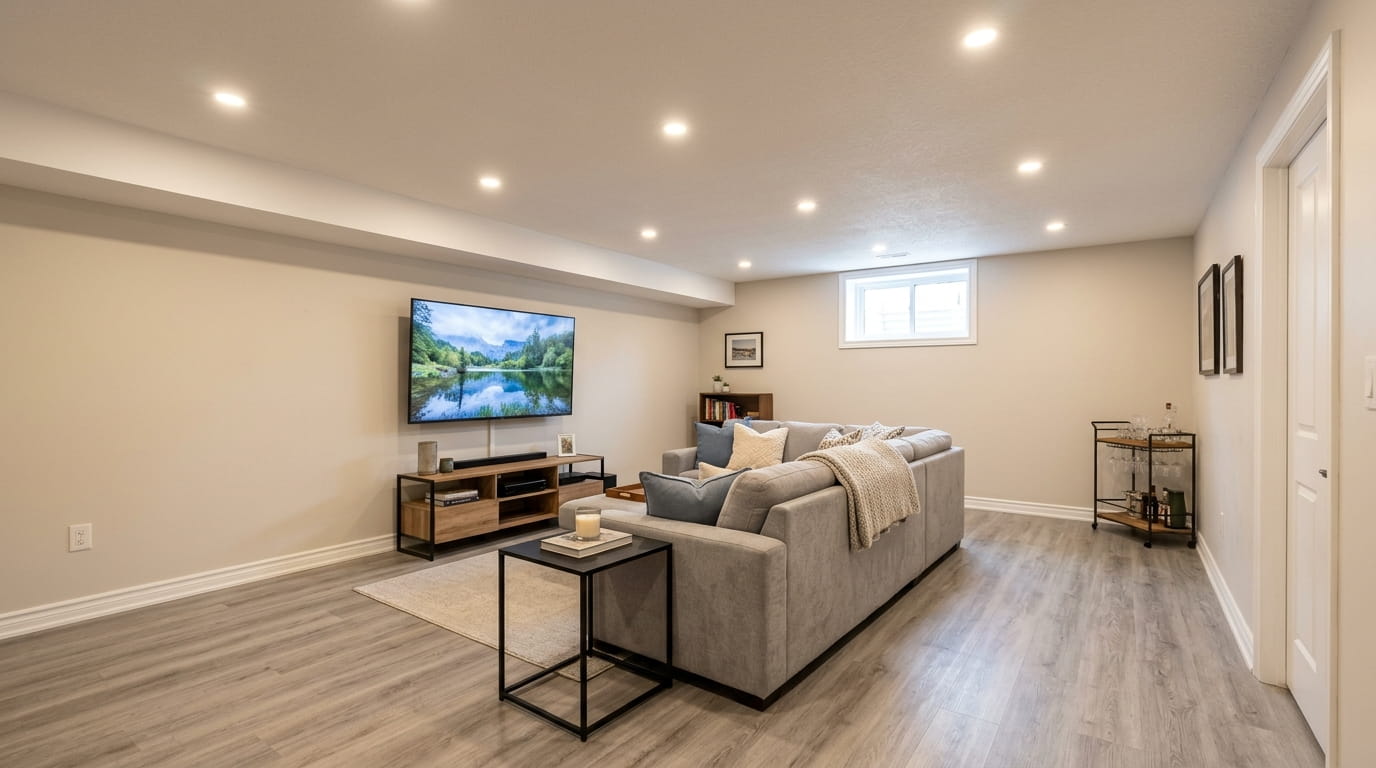
Finishing a basement with a low ceiling means converting an unfinished lower level into living space when the clear height sits close to the Building Code minimum. The work centres on protecting headroom by relocating mechanical runs and choosing thin finishes, while keeping moisture out so the new room stays dry and legal.
What ceiling height does Ontario require for a finished basement?
Ontario sets different minimums depending on how you use the space. Ordinary finished basement rooms generally need 2.1 m, while secondary suites may go as low as 1.95 m. Under beams and ducts in a suite, the clear height can drop to 1.85 m (6 ft 1 in). Always confirm with your local building department.
Standard rooms versus secondary suites
The lower suite numbers arrived with the 2024 Code, and Ontario’s two-unit house rules now largely match the National Building Code’s secondary suite requirements. The 2024 Building Code took effect on January 1, 2025, and permit applications filed from April 1, 2025 must use it. You can check current requirements on the province’s Ontario Building Code page.ontario
Measure carefully. The minimum is taken from finished floor to finished ceiling, not from bare slab to joists. Municipal guides also note that the required height must be contiguous with the entry or entries to those rooms, so a low bulkhead over a doorway can sink an otherwise compliant layout.
Here’s a detail most guides skip. An Ontario Building Code Commission ruling accepted a 40 mm (1-1/2 in) shortfall under a basement beam as within reasonable construction tolerance. Officials still ask whether every effort to meet the minimum was made first, such as oval ducts and smaller framing members. Treat that tolerance as a safety margin, never a design target.
How do you gain headroom in a low basement renovation?
Most lost headroom hides in the mechanicals and the ceiling finish. Moving ductwork and pipes toward the room’s edges and fastening finishes tight to the joists usually recover enough height to pass inspection. Underpinning, which lowers the floor itself, is the costly fallback when those steps still fall short of the code minimum.
Start with basement waterproofing
Water will ruin a finished basement faster than any headroom problem. Natural Resources Canada advises against insulating a basement from the inside while leaks, dampness, efflorescence or blistering paint persist, warning that new walls can rot. CMHC’s guide to fixing a damp basement helps homeowners diagnose moisture problems and weigh the solutions before any framing goes up. canada
Test for radon at the same stage. If a home tests above the Canadian guideline of 200 Bq/m³, Health Canada recommends corrective action within one year. A long-term test of at least three months during fall or winter gives the reliable reading. The Government of Canada radon guideline explains the numbers. canada
Keep basement insulation slim
Basements can account for about 25 percent of a home’s total heat loss, according to NRCan’s Keeping the Heat In guide. On a tight project, rigid foam board against the concrete keeps wall assemblies thin. Insulation between the joists costs zero headroom, so use it there for sound control. canada
Reroute HVAC ductwork before you frame
HVAC ductwork hanging below the joists is usually the biggest headroom thief. A licensed HVAC contractor can often replace a deep trunk line with flatter or oval ducting, or shift supply runs to the perimeter so bulkheads sit along walls instead of across the middle of a room. Drain lines get the same treatment. Leedway Group’s renovation and additions team coordinates these trades before framing so every bulkhead lands where the code allows.
Basement ceiling ideas that save height
Drywall screwed straight to the joists keeps the most height and gives the cleanest finish. A suspended grid with lay-in basement ceiling tiles hangs lower, though direct-mount tile systems fasten close to the joists and still let you reach valves and junction boxes later.
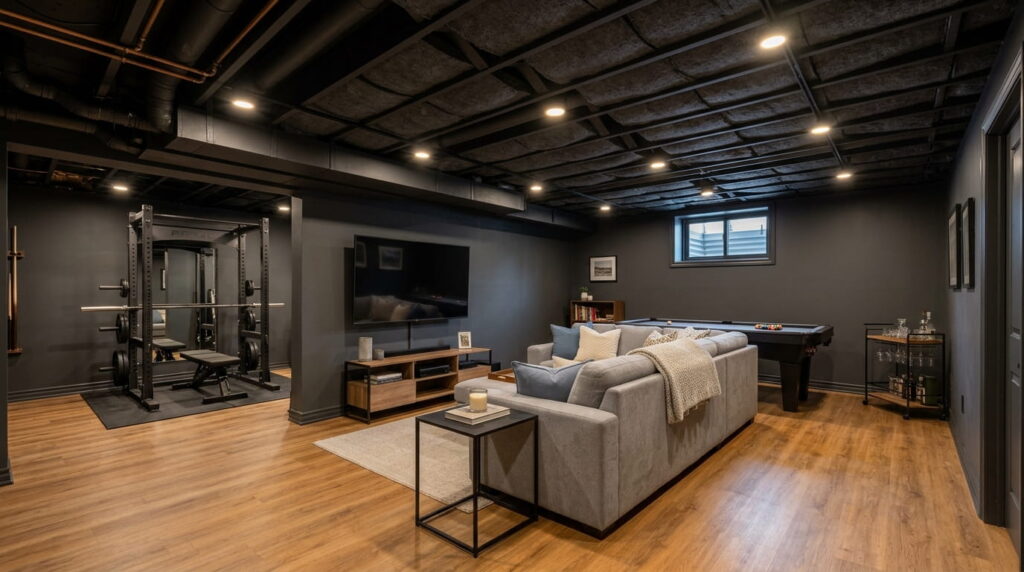
Want a looser, loft-style feel? Borrow from old cellar ceiling ideas: leave the joists exposed, fill the bays with acoustic batts, and spray everything one dark colour so the pipes fade away. It costs almost nothing in height and suits rec rooms and home gyms.
When underpinning makes sense
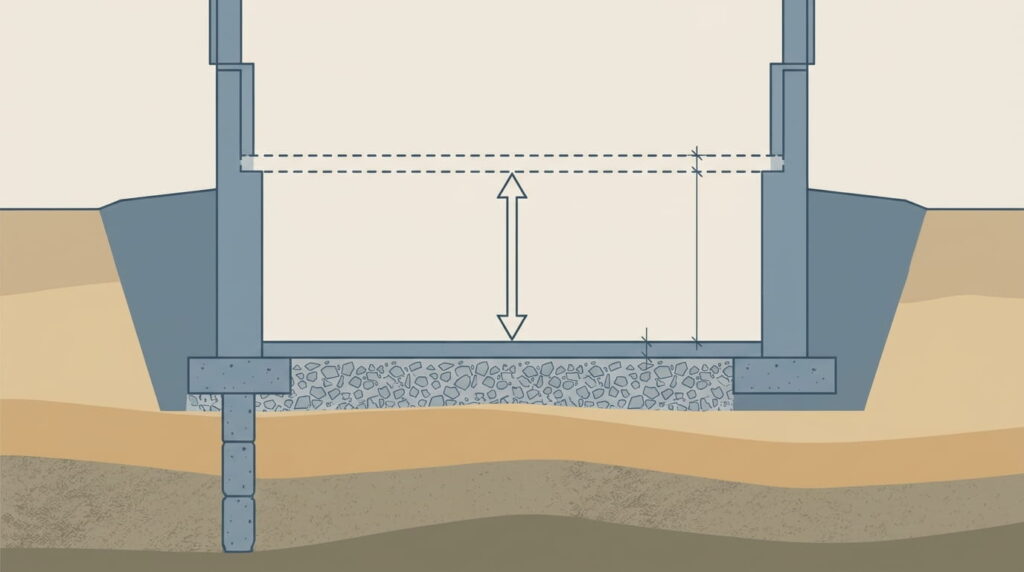
If the clear height still falls short, the floor has to come down. Underpinning typically costs $40,000 to $80,000 or more in Ontario, depending on soil conditions and access. At that price, compare options in our renovation vs. rebuild guide and map your budget with our planning and financial guidance.
Frequently Asked Questions
1. What is the minimum basement ceiling height in Ontario?
Ontario generally requires about 2.1 m (6 ft 11 in) in finished basement rooms. A basement secondary suite under the 2024 Ontario Building Code needs 1.95 m (6 ft 5 in), with 1.85 m (6 ft 1 in) allowed under beams and ducts. Confirm with your municipality, since local guides interpret details differently.
2. Do I need a building permit to finish a basement in Ontario?
Usually, yes. Ontario municipalities typically require a permit for new walls, plumbing, or a secondary suite, and applications filed since April 1, 2025 must follow the 2024 Ontario Building Code. Cosmetic work such as paint or new flooring often needs none. Call your local building department before demolition starts.
3. Is a drop ceiling or drywall better for a low basement?
Drywall fastened directly to the joists saves the most headroom and usually looks cleaner in tight spaces. A traditional suspended grid hangs lower but gives easy access to plumbing and wiring. Direct-mount ceiling tile systems split the difference, sitting close to the joists while keeping individual panels removable for future repairs.
4. How can I hide ductwork without losing too much headroom?
A few proven tactics keep bulkheads compact and code-compliant:
- Swap round trunk lines for flatter or oval ducts
- Push supply runs to the room’s perimeter
- Group ducts and pipes into one bulkhead instead of several
- Keep bulkheads clear of doorways and main walking paths
5. How much does it cost to lower a basement floor in Ontario?
Underpinning an Ontario basement typically costs $40,000 to $80,000 or more, depending on soil conditions and site access. The work involves excavation, new footings and a new slab, and it requires engineered drawings plus a building permit. Many homeowners compare it against an addition or a rebuild before committing.
Conclusion
Finishing a basement with a low ceiling in Ontario works best when you treat headroom like a budget. Measure carefully, deal with water and radon first, then move the mechanicals and choose a ceiling finish that hugs the joists. If the numbers still won’t work, underpinning remains an option. Just an expensive one that deserves proper planning.
Ready to discuss your project?
Book a free consultation with Leedway Group to discuss your property and project.