

Quick Answer: An egress window basement upgrade in Ontario must give an unobstructed opening of at least 0.35 m² with no side under 380 mm. Most Ontario homeowners spend roughly $3,500 to $9,500 per window once concrete cutting, a window well and a permit are included, depending on foundation type and drainage needs.
Basement Egress Windows in Ontario: Size Rules and Cost
Adding a bedroom downstairs? Then an egress window basement upgrade is usually the first thing an Ontario building inspector will look at. This guide covers the current Ontario Building Code sizes, when you need a permit, and what homeowners are paying in 2026.
Leedway Group works with homeowners across Mississauga, Oakville, Burlington and the wider GTA, so the permit and cost notes below lean on Southern Ontario conditions.
What is an egress window in a basement?
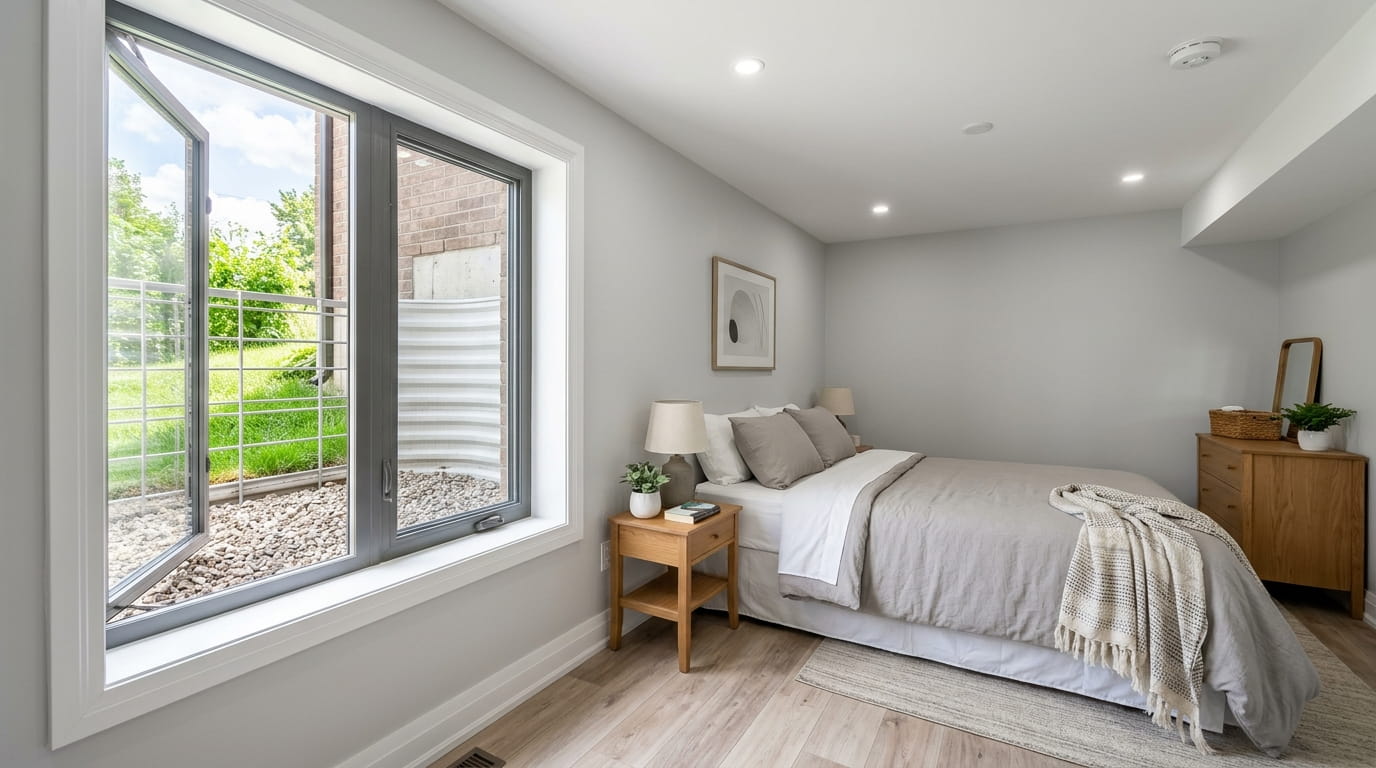
An egress window is an openable window large enough for a person to climb out during a fire and for a firefighter to climb in. In a basement, it usually means cutting a bigger opening into the foundation wall, installing an outswing casement or similar unit, and digging a window well outside so the escape path stays clear.
What are the egress window dimensions under the Ontario Building Code?
The Ontario Building Code requires the window, when fully open, to provide one clear opening of at least 0.35 m² (3.77 sq ft) with no dimension under 380 mm (15 in). It must open from inside without tools and stay open on its own. These rules sit in Article 9.9.10.1 of Division B.
The current code is Ontario Regulation 163/24 under the Building Code Act, 1992, which came into force on January 1, 2025. According to a City of Ottawa advisory reissued under that code, an egress window must offer a single unobstructed opening of at least 0.35 m² with no dimension under 380 mm, open from the inside without tools, and hold itself open without extra support. ontarioottawa
Here’s the trap. A 380 mm by 380 mm opening meets the minimum side length but fails on area. Do the math on the clear opening, not the frame size.
Sill height and built-in furniture
The 1,000 mm (39 in) maximum sill height that applies elsewhere in the house does not apply to basement areas, and a higher sill can be made workable with stairs, built-in cabinets or counters. Ottawa’s building code staff recommend keeping the distance from the top of a built-in cabinet to the window sill at 1,000 mm or less, even though the code itself sets no number. ottawa
Ontario also only asks for egress per floor level, not per bedroom. Springwater Township’s 2026 basement guide says an egress window is needed on the basement level unless that level has a door straight to the exterior, as in a walkout.
Window well clearance
A below-grade window needs a well. The code calls for 550 mm of clearance in front of the window with a continued exit path out of the well, and a well deeper than 1,000 mm needs some way to help the occupant climb out, which usually means a ladder or built-in steps. One detail homeowners on tight GTA lots miss: window wells must not encroach onto neighbouring properties. Check your side-yard setback before you design. ottawa
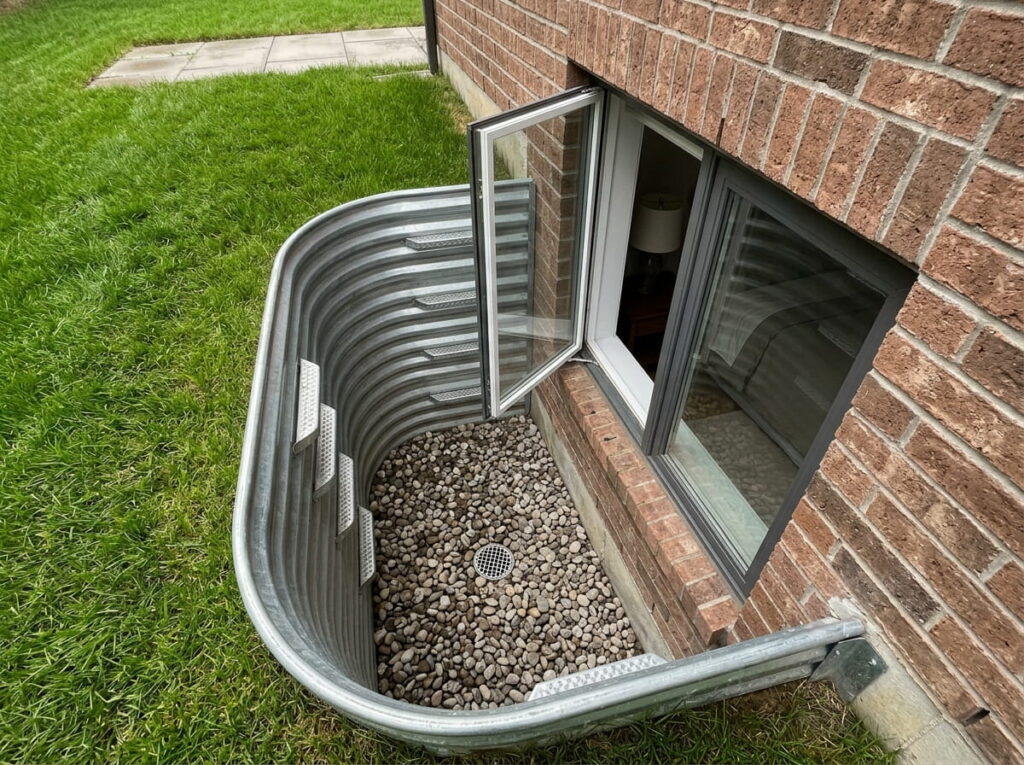
Window limiters are another quiet issue. Windows with a sill less than 1,800 mm above exterior grade are exempt from guard and restrictor requirements, which covers most basement units. ottawa
Do you need a permit to replace a basement window with egress?
Yes, in nearly every case. Enlarging a basement window means cutting a load-bearing foundation wall, and Ontario municipalities treat that as structural work needing a building permit. A straight swap into the same opening is different, and some cities exempt it.
The City of Toronto’s guide on when you need a building permit lists excavating or constructing foundations and adding a second suite as permit work. The same page says replacing a window in an existing opening in a single-dwelling house may not need a permit, subject to conditions. Once you replace a basement window with egress dimensions by cutting a bigger hole, you’re no longer in that exemption. toronto
Expect to submit drawings showing window sizes, the new opening and wall sections. Springwater’s checklist asks for floor plans with door and window sizes, cross sections of the wall construction, and smoke and carbon monoxide alarm locations. Most municipalities want an engineer-stamped lintel detail too.
Permit review takes weeks, not days. Our guide on timing your Ontario building permit for a spring start explains how to get drawings in early so excavation can begin once the ground thaws.
How much does an egress window basement project cost in Ontario?
Most Ontario homeowners pay $3,500 to $9,500 per egress window installed. The low end covers a block foundation with an existing opening to widen. The high end covers a new cut in poured concrete with a new well, drainage tie-in and finishing.
| Scope | Typical 2026 cost | Main cost driver |
|---|---|---|
| Single new cut with casement, well and permit (Canada) | $3,500 to $8,000 | Excavation and cutting |
| GTA egress install, simple to full enlargement | $4,000 to $9,000+ | Foundation type, drainage |
| Block or stone foundation surcharge (GTA) | +$1,000 to $2,500 | Cutting complexity |
These ranges come from HomeStars’ 2026 Canadian price guide and published 2026 GTA contractor pricing. Public data outside the GTA is thinner, so rural and Northern Ontario quotes can land outside these bands.
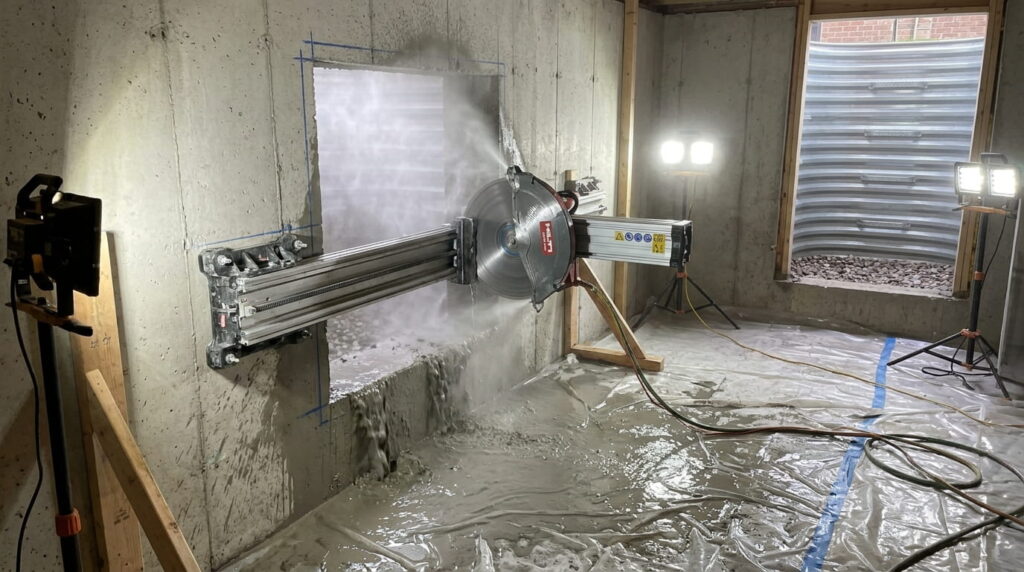
Concrete cutting and structural work
Concrete cutting is where the money goes. Poured walls need a wet diamond-blade saw, and the new opening needs a steel or concrete lintel to carry the load above. Block walls cut faster but often need the cores filled and reinforced around the opening, which is why older homes can cost more, not less.
Schedule the cut before drywall goes up. Cutting and excavation disturb the wall and floor perimeter, and doing it after finishing means paying twice. If your project falls in the colder months, read our notes on what homeowners should know about winter construction before booking excavation.
Window insulation and air sealing
Window insulation around the new unit matters more than most quotes suggest. Natural Resources Canada’s Keeping the Heat In basement insulation guide notes that basements can account for about 25 percent of a home’s total heat loss. Seal the gap between frame and concrete with low-expansion foam and tape it to the wall’s air barrier. canada
Ontario inspectors also check the wall assembly. Springwater’s detail states that where existing insulation is modified, the new assembly must meet or exceed the wall’s current effective insulation value. Budget for patching insulation around the opening, not just the window.
Frequently Asked Questions
1. What is the minimum basement egress window size in Ontario?
The Ontario Building Code requires an unobstructed opening of at least 0.35 m² (3.77 sq ft), with no single dimension under 380 mm (15 in). The window must open from inside without tools or special knowledge and stay open without being propped. Measure the clear opening, not the overall frame.
2. Does every basement bedroom in Ontario need its own egress window?
No. Ontario requires one egress window or exterior door per floor level containing a bedroom, rather than one per bedroom as the National Building Code does. A basement with a walkout door to the exterior may not need an egress window at all. Your municipal building department confirms how this applies to your layout.
3. How deep can a basement window well be?
A window well needs 550 mm of clear space in front of the open window. Once the well is deeper than 1,000 mm, the Ontario Building Code expects a way to help occupants climb out. Common solutions include:
- A fixed steel ladder
- Built-in stepped well walls
- Tiered landscape-block wells
- Prefabricated wells with integrated steps
4. Can I install a basement egress window myself in Ontario?
Ontario homeowners can pull their own permit, but the job involves concrete cutting through a load-bearing wall, a structural lintel and below-grade waterproofing. Most municipalities want an engineer’s lintel detail and at least two inspections. Errors in drainage or the lintel can cause leaks or cracking that cost more than hiring a contractor.
5. How long does a basement egress window installation take?
The physical work for a single window typically takes one to two days covering excavation, concrete cutting, setting the window and installing the well. Permit approval usually adds several weeks before work starts. Frozen ground in January and February can slow excavation, so many Ontario homeowners apply in winter and build in spring.
Conclusion
Get the numbers right first: 0.35 m² of clear opening, no side under 380 mm, and 550 mm of clearance in the well. Then sort out the permit, because cutting a foundation is structural work everywhere in Ontario. Price the job on your foundation type, not a national average, and insist on proper air sealing and drainage. If you’re adding a basement bedroom or suite, a code-compliant egress window basement upgrade is the piece that makes the rest of the space legal. Leedway Group’s renovation and design-build services cover the drawings, permit and construction under one contract.
Ready to discuss your project?
Book a free consultation with Leedway Group to discuss your property and project.