

Quick Answer: Winter construction can proceed in Canada when the project has suitable weather protection, controlled indoor conditions and required approvals. Interior renovations are often easier to schedule than exposed exterior work. Homeowners should confirm material installation requirements, moisture management, safe access and responsibility for weather delays before construction begins.
Canadian winter doesn’t automatically put home improvement plans on hold. A kitchen renovation inside a heated house presents different challenges from opening a roof during snowfall. The right decision depends on the work, your location and how the contractor plans to protect the property.
Successful winter construction starts before the crew arrives. Homeowners need a clear scope, realistic scheduling and written expectations about temporary protection. A mild afternoon alone isn’t enough to make weather-sensitive work suitable.
What Is Winter Construction?
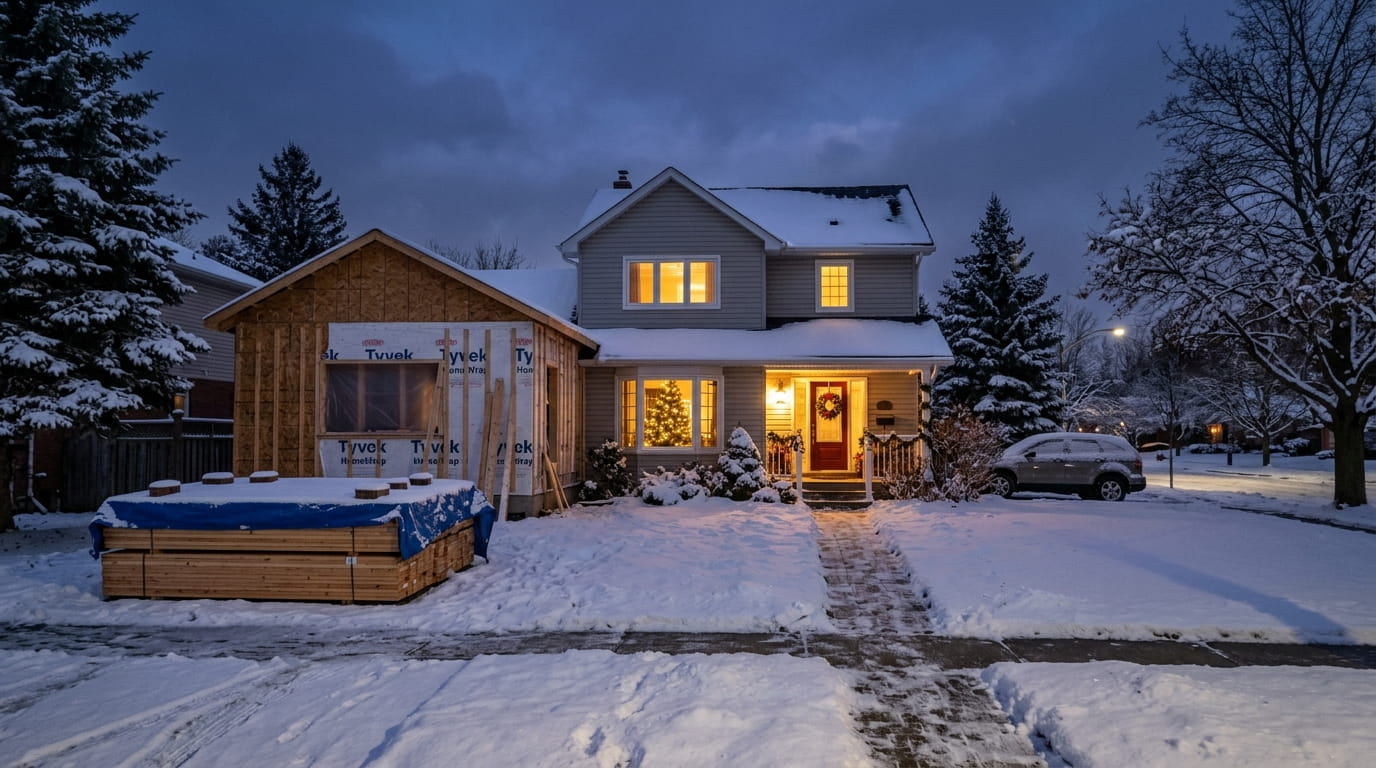
Winter construction means building or renovating during cold-weather conditions that affect site access, material performance or protection of the building. In Canada, this can include interior remodelling, additions and essential repairs. The defining issue is how the project manages freezing temperatures, precipitation and the transition between exposed and enclosed work.
Canada has no single winter construction season. Conditions vary by region and elevation, so your contractor should assess the actual site and forecast rather than rely on calendar dates.
Can Winter Renovations Proceed Without Compromising Quality?
Winter renovations can proceed successfully when the work area stays dry and conditions meet the requirements of the products being installed. Enclosed interior projects offer more control than exposed construction. Homeowners should judge suitability by the proposed methods, protection measures and inspection sequence, rather than assume every project should wait until spring.
Choose Work That Suits the Conditions
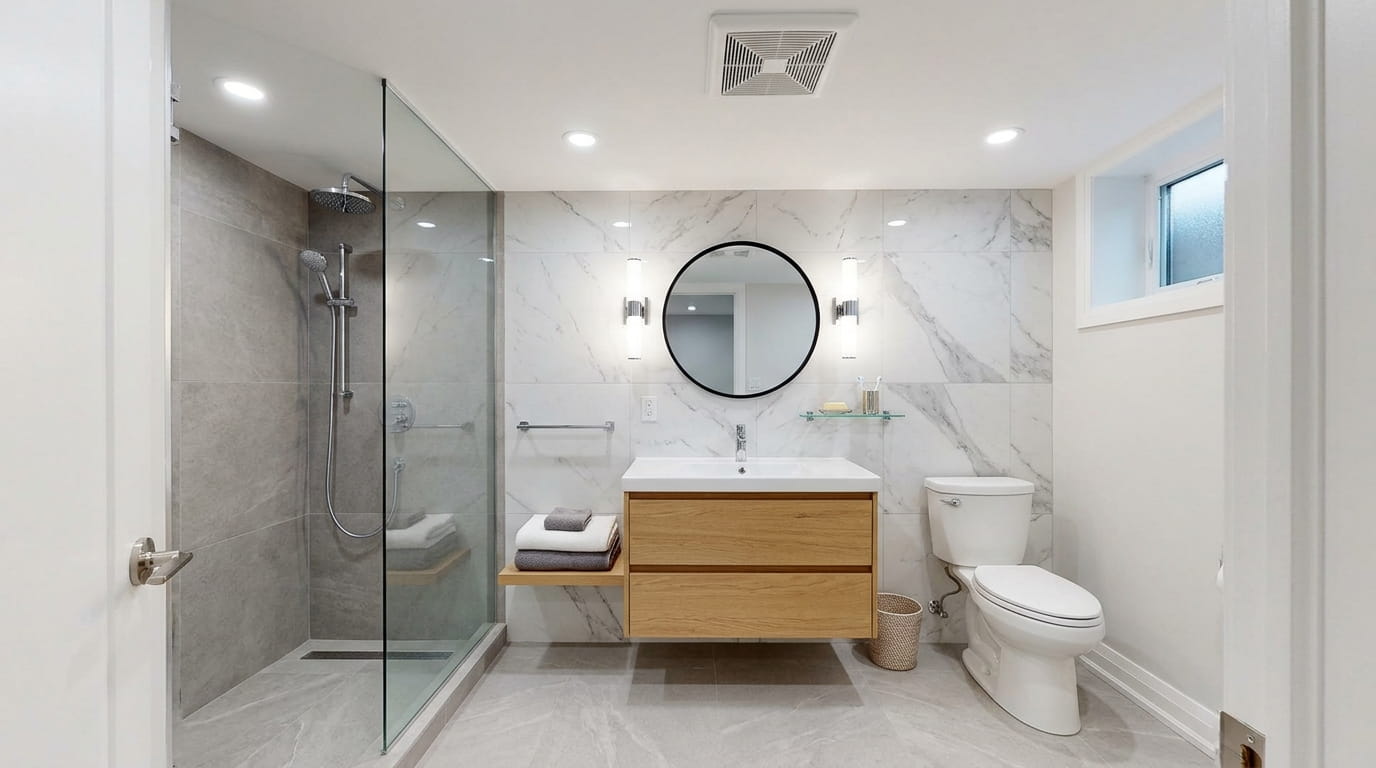
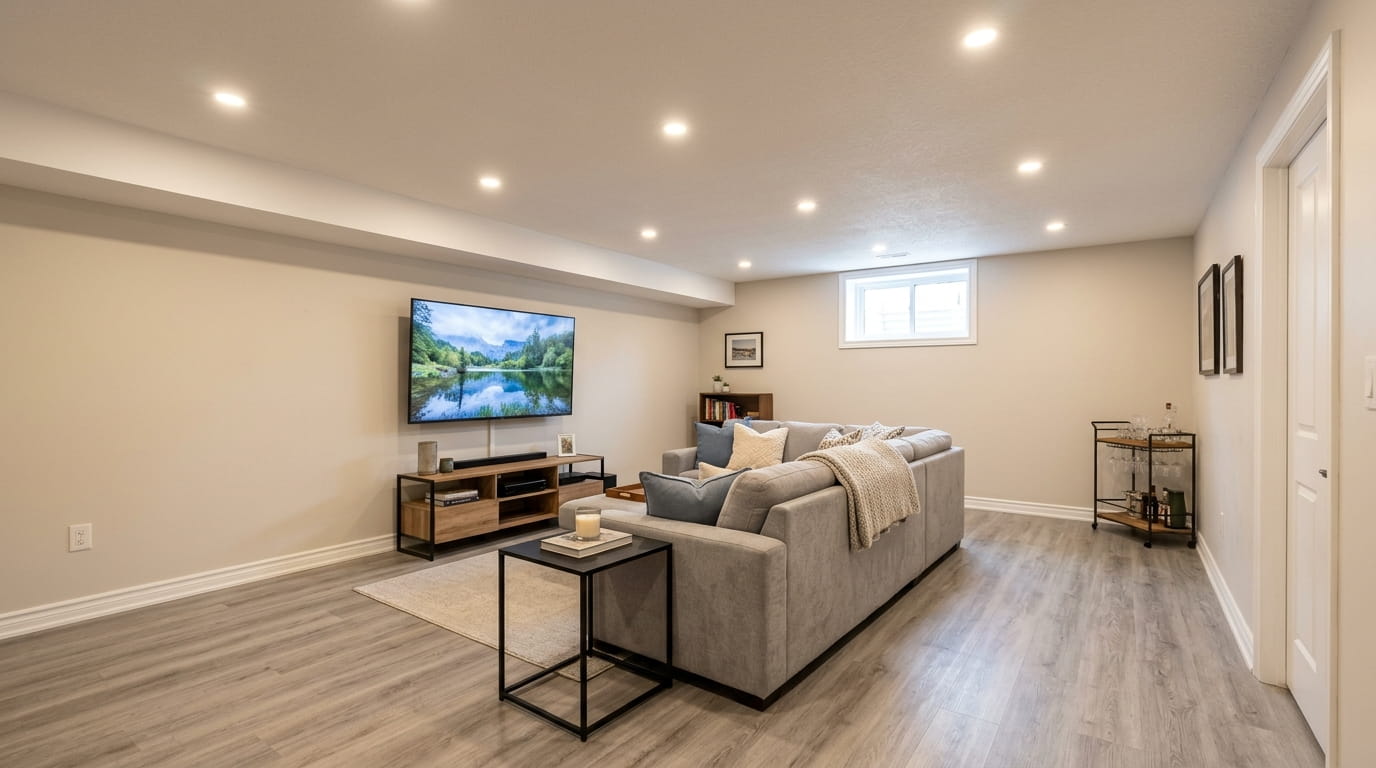
Kitchens, bathrooms and other enclosed spaces can be practical winter projects when heating and ventilation remain available. However, interior work still needs planning. Replacing a window or opening an exterior wall temporarily changes how well the house keeps out cold air and moisture.
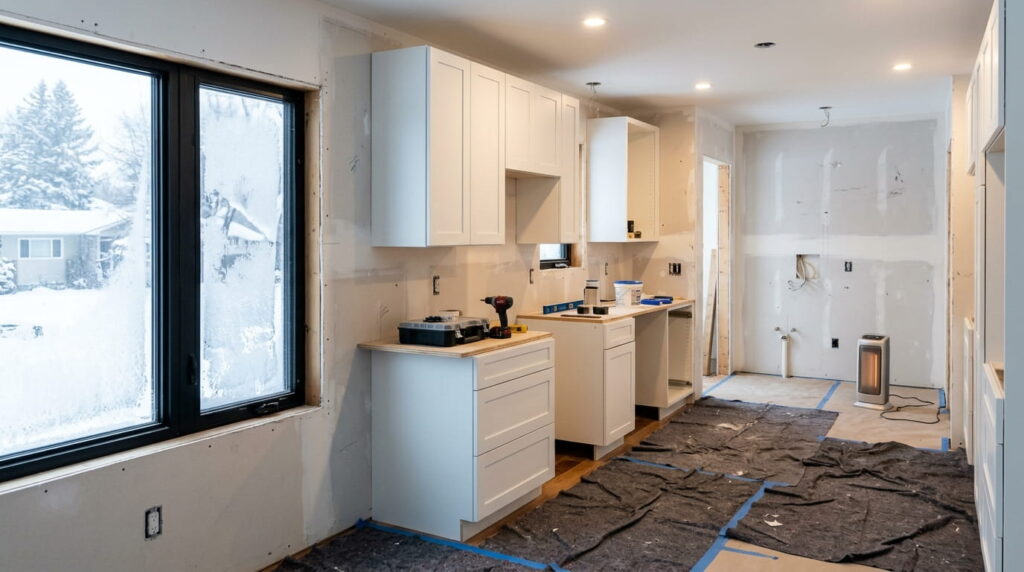
Discuss how much of the building will be exposed at once. Ask how the crew will close each opening before leaving and what happens if weather interrupts the work.
Leedway Group’s home renovation services provide a starting point for defining the scope before choosing a construction schedule.
Manage Moisture Alongside Heat
A warm room isn’t necessarily a dry room. Natural Resources Canada explains that condensation occurs when moist indoor air meets colder surfaces, with the risk increasing as outdoor temperatures fall or indoor humidity rises. Its condensation guidance helps explain why winter projects need attention to ventilation. Natural Resources Canada
Ask how the contractor will monitor conditions and allow wet materials to dry before covering them. Persistent window condensation deserves investigation rather than simply turning up the thermostat.
Make Winter Costs Visible
Request a quote that identifies temporary protection, heating and snow clearing where needed. Confirm who pays for weather-related standby time and how schedule changes will be communicated.
Don’t assume winter construction automatically costs less. Compare the complete scope and conditions attached to each quote.
What Should Homeowners Check Before Exterior Work Begins?
Exterior work needs a weather-specific plan because crews may expose parts of the home while materials face cold temperatures and precipitation. Before approving a start date, confirm installation requirements, temporary weather protection and safe access. Required approvals must also be in place, regardless of the season.
Winter Roofing Requires Product-Specific Planning
Winter roofing needs more than a clear forecast. Ask the roofer to identify the proposed roof covering and explain its cold-weather installation requirements, including storage, substrate preparation and sealing.
There is no useful nationwide temperature rule for every roof system. For example, a federal roof-replacement specification requires dry, snow-free supporting surfaces and sets temperature restrictions for its specified products. Those are project requirements, not a universal rule for Canadian homes. canadabuys.canada.ca
Request a written explanation of how your roof will remain protected if work stops midway. An active leak also needs a different discussion from an elective replacement: ask what immediate protection is appropriate while permanent work is planned.
Attic Insulation Starts With an Assessment
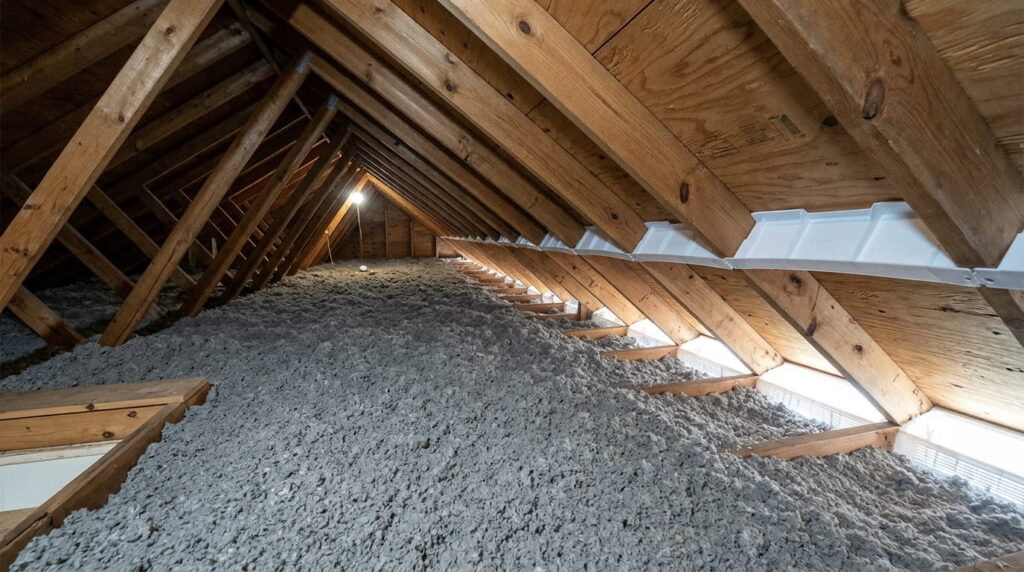
Attic insulation should be assessed together with air leakage and ventilation. Adding more material without addressing the surrounding conditions can leave the underlying problem unresolved.
Natural Resources Canada’s roofs and attics guide describes air sealing and appropriate insulation as key measures for reducing ice dams, with ventilation considered as part of the roof assembly. Natural Resources Canada
Ask the contractor to investigate existing dampness before proposing an upgrade. The work plan should explain how insulation coverage and ventilation paths will be maintained.
Snow and Ice Removal Needs an Assigned Owner
Snow and ice removal should be part of the site plan. Establish who clears delivery routes and entrances, and where removed snow can be placed without blocking drainage or equipment.
The Government of Canada’s snow and ice removal guidance recommends keeping exhaust vents clear and removing accumulation around foundations, downspouts and window wells. Where possible, it advises shovelling snow approximately 1 to 1.5 metres away from the foundation. Canada.ca
Roof clearing requires separate consideration. Ask a qualified professional about safe removal rather than climbing onto an icy roof.
Confirm the Permit and Zoning Bylaw Requirements
A winter start date doesn’t remove approval requirements. Before demolition, ask the local building department whether the proposed work needs a permit and which inspections apply.
Ontario’s building permit guidance explains that permit review includes applicable zoning controls. A proposal requiring a zoning change or minor variance must resolve that issue before the permit can be issued. Requirements elsewhere must be checked locally. ontario.ca
For larger projects, reviewing Leedway Group’s home additions services can help frame the initial scope discussion.
Check Which Building Code Applies
The National Research Council publishes model codes, but provincial and territorial adoption determines their legal application. A newly published national edition does not automatically become enforceable everywhere. Confirm the applicable building code and local requirements with the authority reviewing your project. National Research Council Canada
Keep inspection stages visible in the schedule. Winter protection should support inspections, not conceal work before approval.
Frequently Asked Questions
1. Can you renovate a house during winter in Canada?
Enclosed interior renovations can proceed during winter when suitable conditions are maintained. The contractor should explain how the work area will stay protected and how ventilation will function. Projects that expose the home to outdoor weather need additional planning and may require a different schedule.
2. Is winter construction cheaper than building during warmer months?
Winter construction does not guarantee savings. Ask whether the quote includes:
- Temporary enclosures and weather protection.
- Heating and energy use.
- Snow clearing and delivery access.
- Weather-related delays or standby charges.
Compare complete proposals rather than assuming a lower initial price means a lower final cost.
3. Can a roof be replaced during cold weather?
Cold-weather roof replacement requires an assessment of the roof system, site conditions and installation instructions. Ask the contractor to document material restrictions and temporary protection. A dry, accessible roof is only one consideration; the proposed products must also be suitable for the conditions during installation.
4. Does adding attic insulation prevent ice dams?
Natural Resources Canada identifies air sealing and insulation as central measures for reducing ice dams. More insulation alone may leave air leakage or ventilation problems unresolved. Arrange an assessment of the attic and roof assembly so the proposed work addresses the causes of recurring winter problems.
5. Do winter renovations require a building permit?
Permit requirements follow the work being proposed, rather than the season. Contact your municipality before starting and describe any structural alterations or changes to the building’s use. Confirm who will obtain approvals, arrange inspections and retain the final documentation before signing the construction agreement.
Conclusion
Winter construction can be a practical choice for Canadian homeowners when the project suits the conditions. Confirm approvals early, ask for product-specific installation plans and put weather responsibilities in writing. A clear scope and realistic schedule help you decide which work can proceed now and which stages should wait.
Ready to discuss your project?
Book a free consultation with Leedway Group to discuss your property and project.