

Quick Answer: Land development in Canada requires confirming permitted uses, securing applicable approvals, assessing site conditions and arranging financing before construction. For projects targeting 2027, verify provincial rules and municipal requirements at each decision point. National model codes do not automatically become local law, and future fees or incentives should never be assumed.
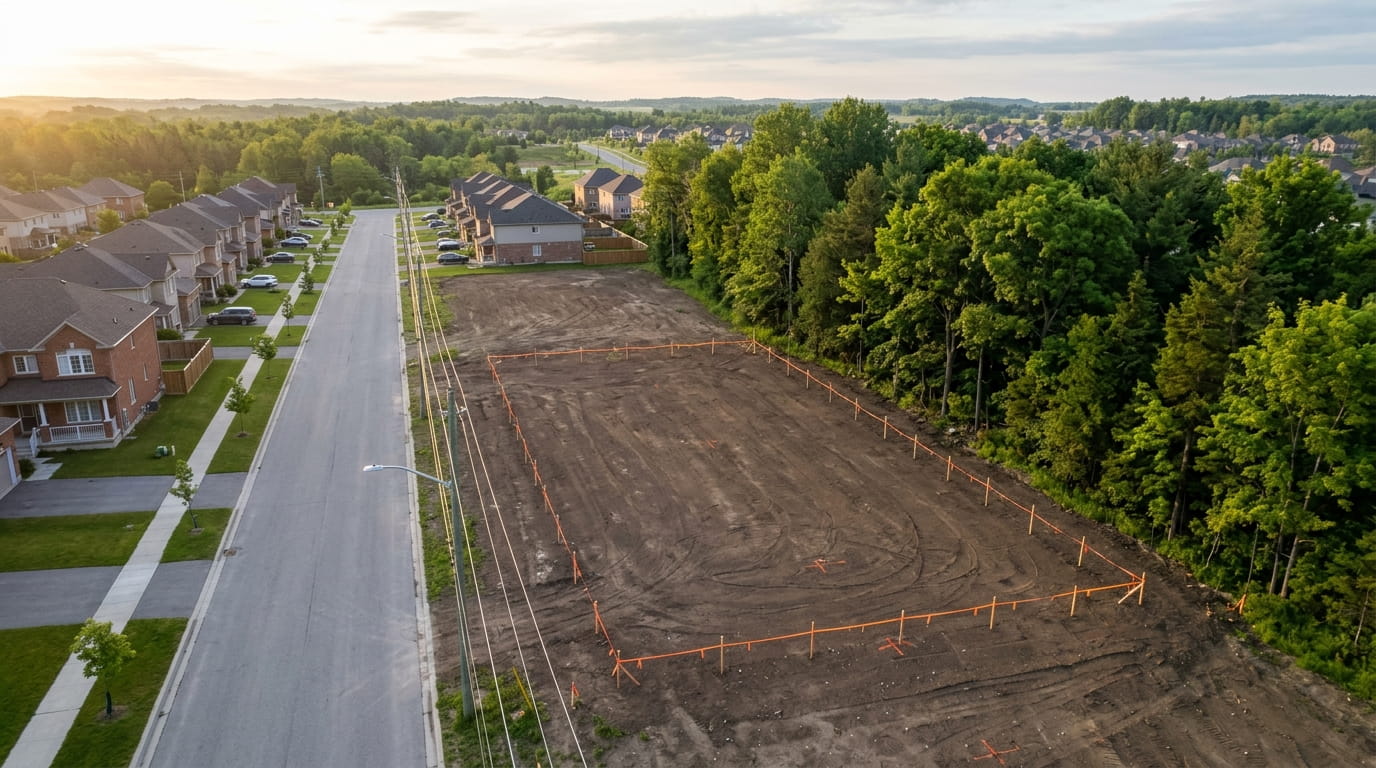
Land development starts well before machinery reaches a property. For Canadian owners planning a 2027 project, the first challenge is understanding what a site can legally and practically support. An attractive purchase price means little if servicing limitations or approval conditions make the intended project unworkable.
This guide explains the main decisions, using Ontario examples where helpful. Requirements differ across Canada, so provincial and municipal confirmation matter.
What Is Land Development?
Land development is the process of preparing land for a new or changed use. It can include feasibility studies, planning applications, servicing, site preparation and construction. Residential projects range from dividing one property into separate lots to creating multiplexes, townhomes or larger communities.
The process also applies to previously developed properties. Replacing an existing building or converting a site can require substantial investigation before design begins.
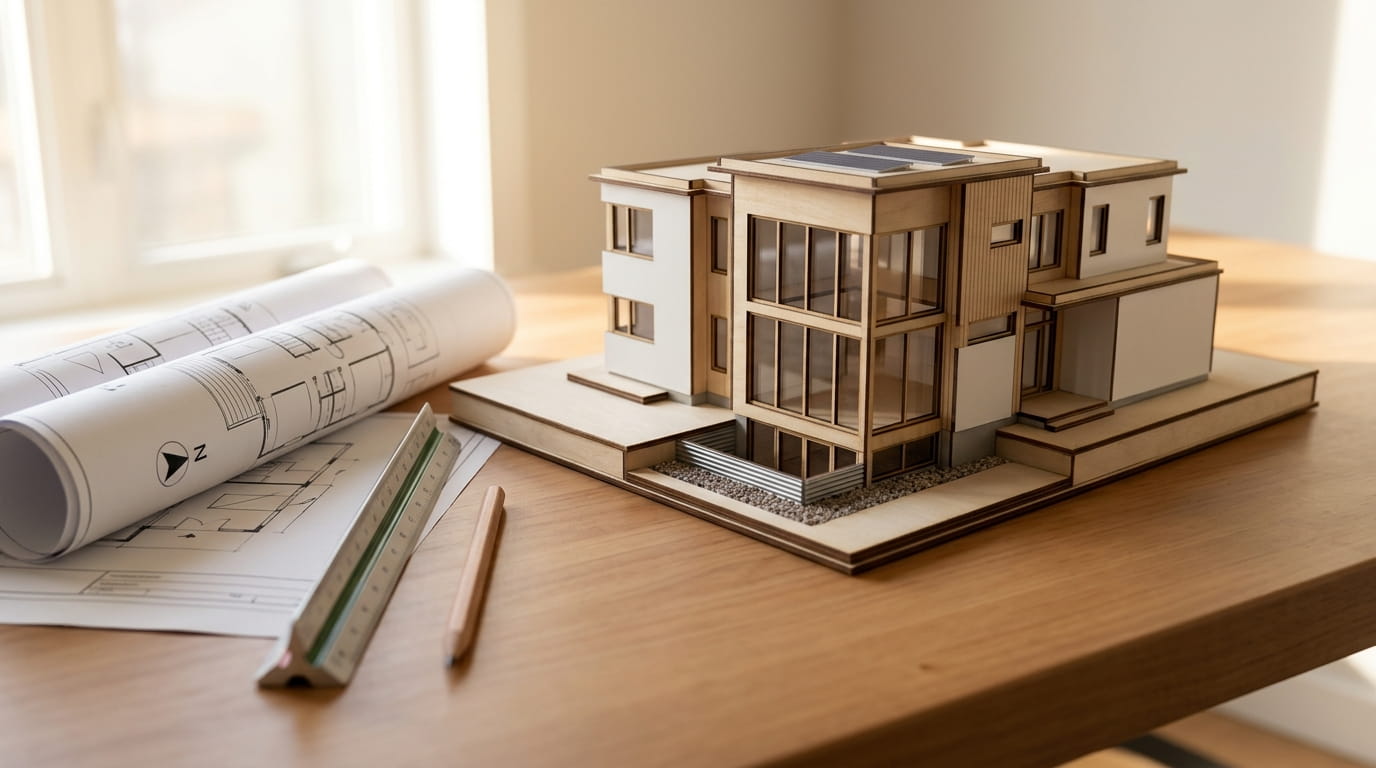
A practical starting point is a written feasibility review. It should distinguish confirmed permissions from assumptions requiring further study. Leedway Group’s multiplex and land development services describe this early review of site potential and approvals.
What Approvals Does Residential Development Need in Canada?
Residential development requires the approvals applicable to its location and scope. These may involve land-use permissions, subdivision or severance, site design and construction authorization. A small infill project can follow a different route from a new subdivision, even within the same municipality.
Check the Zoning Bylaw Before Designing
A zoning bylaw controls permitted uses and physical standards, including building height, setbacks and density. Ontario’s official zoning guidance explains that zoning implements municipal planning policies through enforceable requirements. A proposed use may require a zoning amendment if existing permissions do not allow it. ontario.ca
Ask planning staff which permissions already exist and which applications remain necessary. Don’t confuse a concept drawing with an approved development envelope.
Unit count also needs practical testing. A layout that appears to fit on paper may require revisions once access, servicing and other site constraints are investigated.
Confirm the Building Code and Permit Requirements
The applicable building code depends on the province or territory and its adoption rules. The National Research Council publishes national model codes, including the 2025 edition, but provincial or territorial adoption determines their legal application. Publication alone does not create a nationwide effective date. National Research Council Canada
For a 2027 submission, ask the building department which edition and transition provisions apply. Confirm this before completing detailed drawings.
Ontario’s building permit guidance also distinguishes construction authorization from planning compliance. A permit cannot resolve outstanding zoning problems, and required site plan approval may need to come first. ontario.ca
Build the schedule around dependencies. Application preparation, revisions and satisfying approval conditions belong in the programme alongside municipal review. Edmonton’s published processing guidance specifically identifies missing information and repeated revisions as causes of additional review time. City of Edmonton
How Should You Budget for Land Development in 2027?
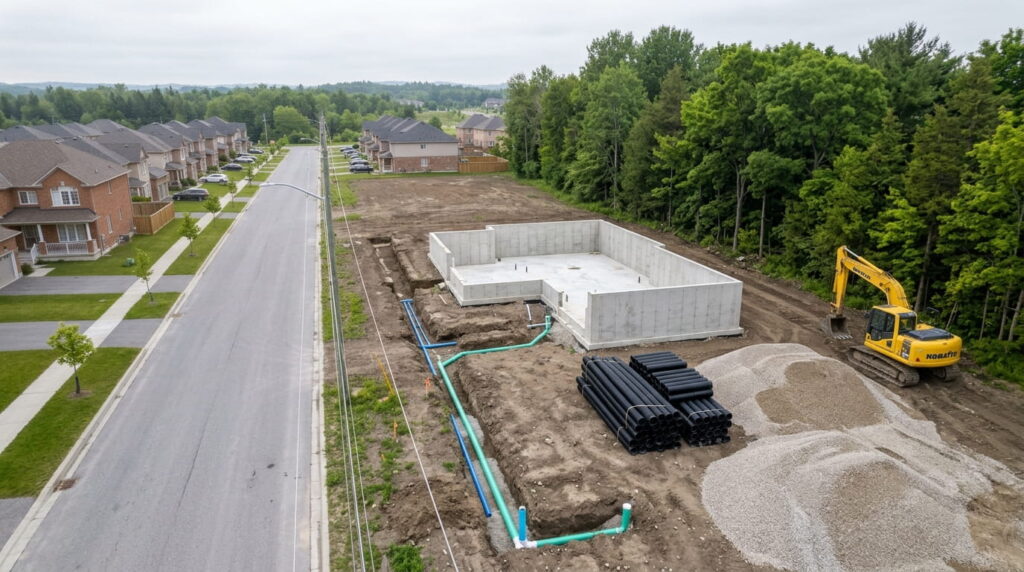
A development budget should cover the complete path from acquisition to completion, including site work, professional fees and carrying costs. Use current quotations and project-specific assumptions. Keep uncertain approvals and potential incentives visible so the financial model does not treat them as settled facts.
Verify Development Charges Separately
Development charges can materially affect feasibility. In Ontario, municipalities may impose these charges to help fund increased capital costs associated with growth. The Development Charges Act provides the legislative framework, while the applicable municipal bylaw and project circumstances determine the calculation. ontario.ca
Request a written estimate identifying the relevant building type and calculation date. Confirm payment timing and any claimed exemptions or credits.
Keep other obligations separate. Permit fees, utility connections and site-specific infrastructure work should each have their own budget allowance rather than disappearing into one general municipal-cost figure.
Test Project Financing Against Delays
Project financing needs to match the development stage and cash requirements. Prepare a monthly cash-flow model showing when equity is required, when borrowing becomes available and how a delayed start affects carrying costs.
An approval is not a funding commitment.
Canada Mortgage and Housing Corporation offers construction financing for eligible rental developments through its Apartment Construction Loan Program. Eligibility and readiness are assessed, so programme funding should not be treated as automatic. The federal government’s housing programme overview identifies this and other housing initiatives.
Investigate Excavation and Site Conditions
Excavation costs deserve attention before the construction contract is finalized. Commission appropriate site investigations and ask the project team to price identified ground conditions, material handling and disposal requirements.
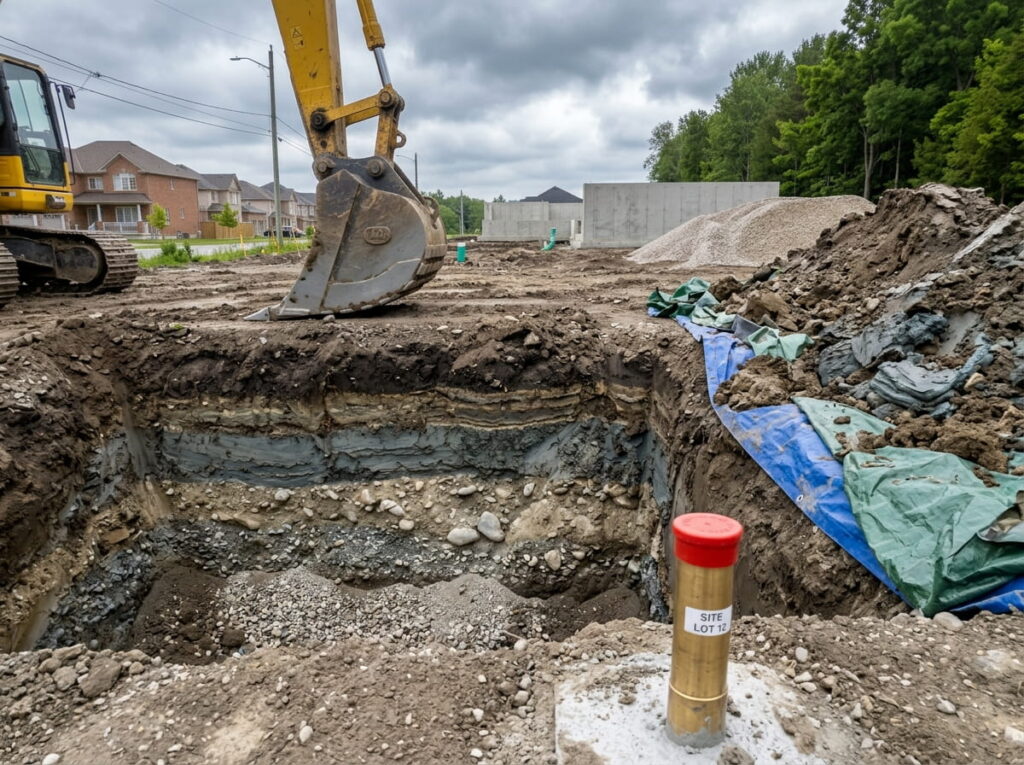
Ontario regulates the management and reuse of excess soil. Its official guidance includes project-area requirements, while the regulation requires load tracking for projects subject to specified notice obligations. Confirm which requirements apply before soil leaves the property. ontario.ca
For budgeting, request separate allowances for:
- Site investigation and required testing.
- Excavated material handling and transportation.
- Receiving-site or disposal arrangements.
- Contingencies tied to unresolved site risks.
Separate Property Valuation From Property Tax Assessment
Property valuation for an acquisition or lending decision serves a different purpose from property tax assessment. Avoid using the existing tax bill as a forecast of the completed project’s operating costs.
In Ontario, MPAC determines assessed values, and property taxes reflect applicable assessment and tax rates. New construction can trigger an updated assessment notice. Other provinces use their own assessment systems, so confirm the local process and budget for changes after development. ontario.ca
Plan Green Infrastructure During Site Design
Green infrastructure should enter the design discussion early. Federal guidance identifies rain gardens, bioswales and permeable pavement as approaches to managing runoff. Their suitability must be assessed against the site rather than assumed from a standard landscape plan. Housing, Infrastructure and Communities Canada
Discuss drainage space and maintenance responsibilities before fixing the building footprint. Leedway Group’s sustainable construction practices offer related context for environmental decisions during project planning.
Frequently Asked Questions
1. What should I check before buying land for development in Canada?
Municipal planning requirements are an early checkpoint. Before committing, investigate title restrictions, permitted uses, servicing availability and physical site conditions. Ask qualified advisers to identify unresolved approvals and study requirements, then reflect those uncertainties in the purchase terms, budget and development schedule.
2. How long does land development approval take in Canada?
Canadian approval timelines vary by municipality, application type and project complexity. A straightforward compliant proposal follows a different path from a rezoning or subdivision. Request current local estimates and distinguish municipal review time from the additional work needed to prepare documents, revise designs and satisfy conditions.
3. Does rezoning approval allow construction to begin immediately?
Rezoning approval establishes land-use permissions; it does not replace construction authorization. Depending on the jurisdiction and project, additional approvals may remain outstanding. In Ontario, building permit review checks compliance with the applicable code and other laws, including zoning. Confirm the complete approval sequence before scheduling work.
4. What costs belong in a land development budget besides land and construction?
A complete project budget should identify the following allowances and confirm which apply:
- Professional studies and design fees.
- Application fees and municipal charges.
- Site preparation and servicing.
- Financing costs, taxes and contingency.
Separate estimates make omissions easier to identify and allow the team to update assumptions as investigations and approvals progress.
5. Will the newest national building code automatically apply to my project in 2027?
National Research Council model codes require adoption by the relevant provincial or territorial authority before taking effect. A new publication does not automatically govern every Canadian project. Ask the local building department which requirements apply to the submission date and whether transitional provisions affect the proposed work.
Conclusion
Land development in Canada requires careful planning, realistic budgeting and a clear understanding of local requirements. Before moving forward with a 2027 project, confirm zoning permissions, investigate site conditions and verify applicable fees. Build your financing and schedule around confirmed information, allowing room for revisions and delays.
Ready to discuss your project?
Book a free consultation with Leedway Group to discuss your property and project.