


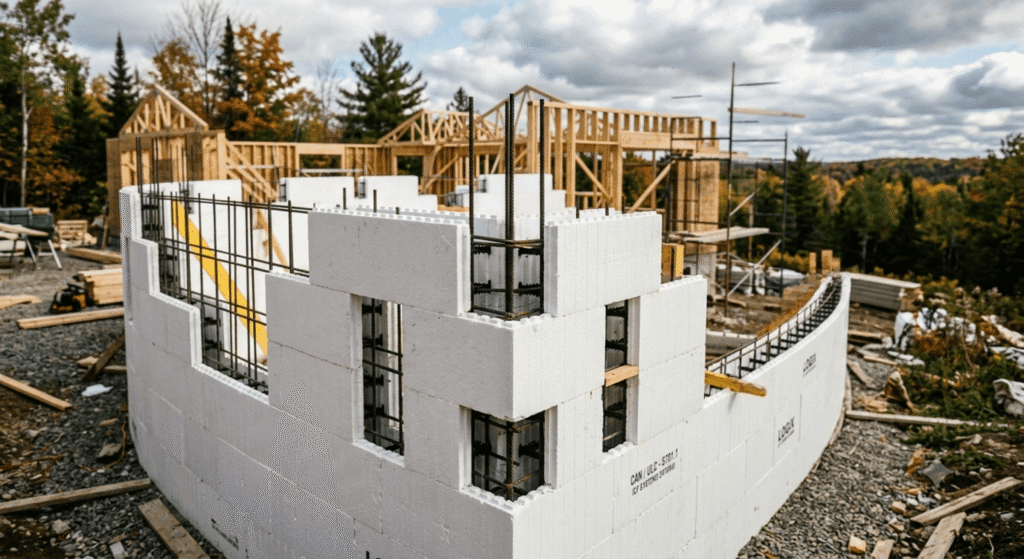
Quick Answer Box: ICF construction Ontario projects use insulated concrete forms, foam blocks filled with concrete and rebar that stay in place as permanent insulation. The wall package runs $42 to $55 per square foot in 2026, adding roughly $25,000 to $55,000 to a custom build. In return, owners get R-22 to R-30+ walls, a four-hour fire rating, and 40 to 60% lower heating and cooling bills, numbers that put a well-built icf house close to Canada’s net zero energy goals.
What Is an ICF House in Ontario?
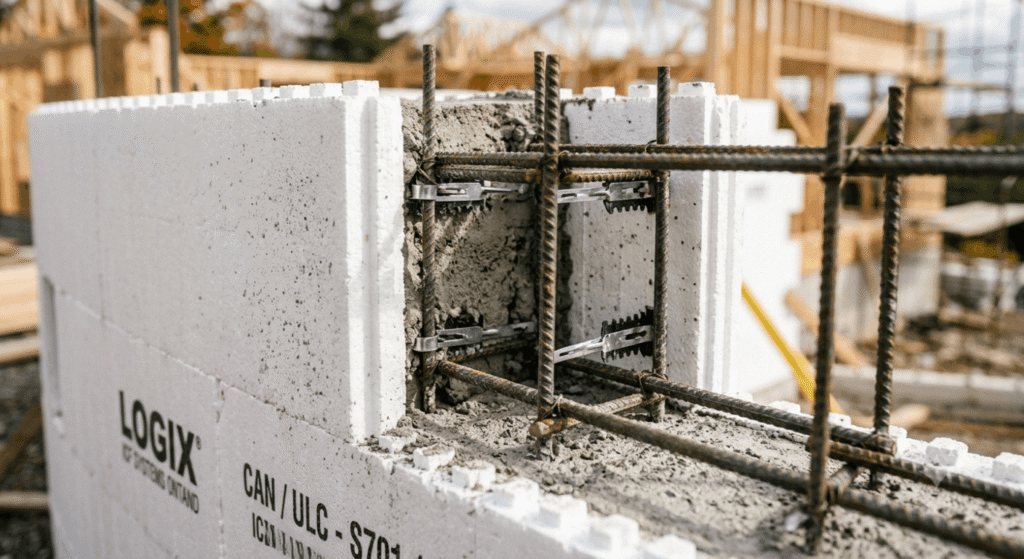
An icf house in Ontario is built from insulated concrete forms instead of wood studs. Foam blocks interlock and stack into the shape of the walls, get filled with steel rebar and concrete, then stay put forever as insulation on both faces. One pour does the job of framing, insulating, and air-sealing at once.
That single-step approach is why ICF construction Ontario builders, including teams working across the GTA custom home market, now spec it for full above-grade walls and not just basements. The forms ship in standard widths, lock together without glue, and accept rebar before the pour, so crews move fast once footings are ready.
ICF walls differ from plain poured concrete walls in one key way: the foam never comes off. A conventional concrete wall needs separate exterior rigid insulation, interior framing, batt insulation, and a vapour barrier added after the pour to match ICF’s performance. With ICF, that insulation and air barrier are baked into the wall on day one, which is also why icf walls ontario builders rely on come pre-rated for the province’s energy targets without extra site work.
What Drives ICF Cost in Ontario?
The icf cost for a wall package, forms, rebar, bracing, and pour labour, typically runs $42 to $55 per square foot of wall area in Ontario as of 2026. That figure covers the wall assembly only, not excavation, footings, or finishes.
On a full custom build, the ICF premium over wood frame usually lands between $25,000 and $55,000, depending on home size and design complexity. On a $900,000 to $1.2 million project, that works out to roughly a 3 to 5% premium up front. Bare wall to bare wall, plain poured concrete is cheaper to pour, but it arrives uninsulated. Once exterior insulation, interior framing, and vapour control are added to match ICF’s performance, the finished foundation gap typically narrows to $8,000 to $18,000.
A few line items drive that number more than homeowners expect:
- Form size and brand, since 6-inch and 8-inch concrete cores price differently
- Concrete strength, with 25 MPa standard and 32 MPa required on engineered designs
- Crew experience, since seasoned ICF teams brace and pour faster with fewer voids
- Window and door buck framing, priced separately from the wall package
- Pump truck rental, billed with a four-hour minimum on most Ontario pours
Lenders are starting to reward the premium, too. CMHC’s Eco Plus program refunds 25% of the mortgage insurance premium on homes that land in the top 15% of the housing stock for greenhouse gas emissions, a bar most ICF builds clear without extra upgrades. Homeowners weighing the math should run it against their full budget early; our planning and financial guidance resources walk through how that rebate interacts with HST and financing.
How Do ICF Walls Help Ontario Homes Reach Net Zero?
Yes. ICF’s continuous insulation and airtight assembly cut heating and cooling demand by 40 to 60% compared with code-minimum wood frame, which is most of the gap a net zero home needs to close with on-site generation.
Natural Resources Canada’s CanmetENERGY program has worked on net zero energy housing since the federally led EQuilibrium project and continues to flag continuous-insulation wall systems like ICF as a practical route to near-net-zero performance, since they remove the thermal bridging that wood studs create every 16 inches. Ontario’s tiered SB-12 energy code pushes new builds toward higher performance with each step up, and because ICF walls start at R-22 to R-30+ with no stud-path heat loss, many projects clear the upper tiers without separate upgrades to windows or mechanicals.
Code compliance still runs through a licensed designer. Ontario requires ICF foundation and wall drawings to carry a professional engineer’s stamp, on top of the standard Building Code Identification Number sign-off every permit application needs. That paperwork is routine for builders who specialize in net zero energy homes, but it does add a step compared with conventional framing permits.
Net zero ambitions don’t stop at the wall. Natural Resources Canada’s Toward Net-Zero Homes and Communities program is actively funding projects that push residential construction toward net-zero emissions by 2050, and ICF’s role in that shift is its ability to lock in performance at the structural level instead of relying on add-on upgrades later. For GTA buyers comparing high performance homes against standard new builds, that durability argument matters as much as the energy bill: ICF’s concrete core resists fire, rot, and insects in a way wood framing simply cannot.
Frequently Asked Questions
1. How Much Does ICF Cost Per Square Foot in Ontario?
The ICF wall package, forms, rebar, bracing, and labour, runs $42 to $55 per square foot of wall area in 2026. That number covers the wall assembly only. Excavation, footings, waterproofing, and finishes are priced separately and can match or exceed the wall cost depending on site conditions.
2. Are ICF Foundations Allowed Under the Ontario Building Code?
Yes. The Ontario Building Code permits ICF foundation and wall construction, but it requires stamped engineering drawings confirming reinforcement, wall thickness, and lateral support. A qualified designer with a Building Code Identification Number, architect, or professional engineer must prepare the submission before a municipality issues the permit.
3. Do ICF Walls Beat Plain Concrete Walls for Energy Savings?
ICF walls cut energy use well beyond code-minimum wood frame, with the gap against bare concrete walls wider once insulation is factored in. Typical results:
- 40 to 60% lower heating and cooling energy use
- R-22 to R-30+ effective wall insulation, no thermal bridging
- About one-third less sound transmission through exterior walls
- Smaller mechanical systems from reduced heating and cooling loads
4. Is ICF Construction the Best Path to a Net Zero Home in Canada?
ICF is one of the strongest building-envelope choices for net zero homes because it removes thermal bridging and delivers high R-values without extra site labour. Natural Resources Canada has flagged continuous-insulation systems like ICF as a practical step toward net-zero-ready performance, though solar or another generation source is still needed to reach true net zero.
5. Why Do ICF Builders GTA Crews Recommend for High Performance Homes?
Icf builders gta crews with a documented track record of stamped engineering submissions and passed final blower-door tests build the high performance homes buyers actually move into. Ask for references from completed projects of similar size, confirm Tarion registration, and request an itemized quote that separates the wall package from excavation, footings, and finishes.
Conclusion
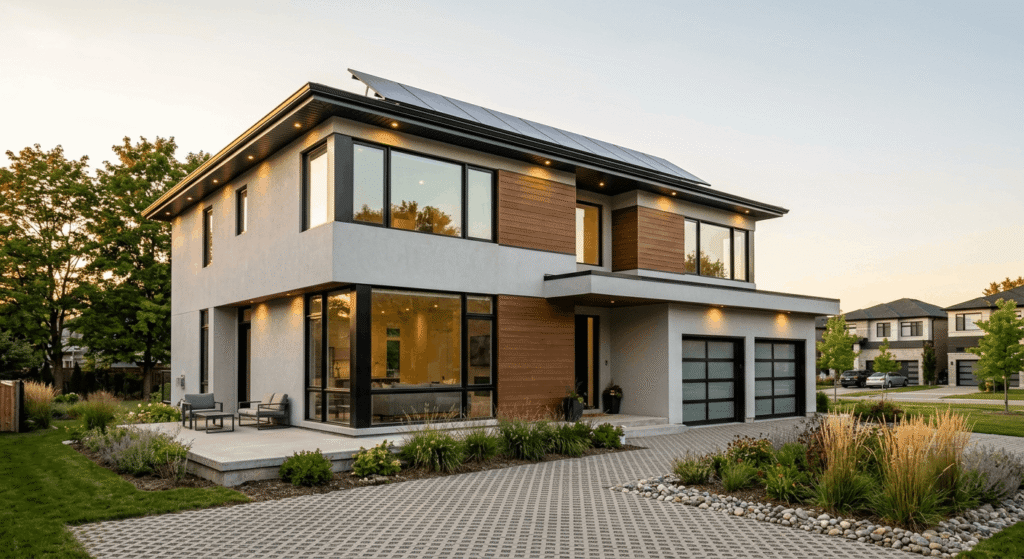
ICF construction Ontario homeowners choose for net zero performance pays for itself through smaller mechanical systems, lower utility bills, and a structure built to outlast wood frame by decades. The $25,000 to $55,000 upfront premium is real, but so is the 40 to 60% cut in heating and cooling costs and the reduced maintenance that follows a concrete-core wall for the life of the home. For homeowners planning a custom build in the GTA, ICF construction Ontario teams can detail is worth pricing alongside a conventional quote before drawings are finalized. Contact Leedway Group to discuss whether ICF fits your project and budget.


