


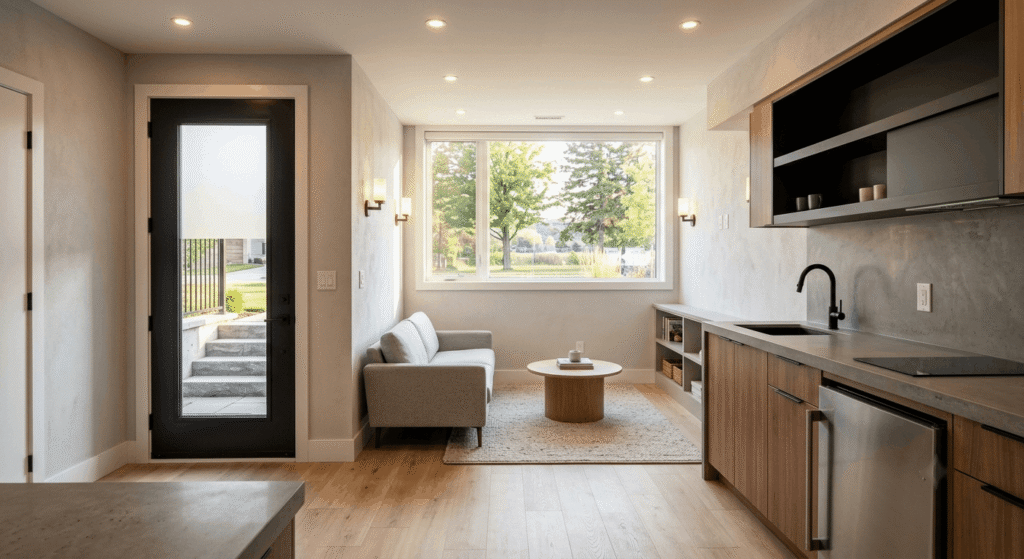
Quick Answer Box: In-law suite cost in Ontario ranges from $50,000 for a basic basement conversion to $350,000 or more for a detached addition with full code compliance. Most Ontario homeowners budget $70,000 to $150,000 for a basement unit, or $175,000 to $330,000 for an attached suite with a separate entrance, kitchen, and dedicated HVAC
What Is an In-Law Suite in Ontario?
An in-law suite is a self-contained living space with its own kitchen, bathroom, bedroom, and entrance, built within or attached to an existing home. Ontario’s building code classifies most in-law suites as an accessory dwelling unit or secondary suite, and the terms are used interchangeably across municipal permit offices.
These suites give aging parents or adult children a private space while keeping everyone close. Many GTA families also build one with rental income in mind, converting an unused basement or garage into a legal, code-compliant unit. Demand has climbed since Ontario’s 2022 housing reforms made second units easier to permit on most lots.
How Much Does an In-Law Suite Cost in Ontario?
In-law suite cost in Ontario depends almost entirely on the type of suite you build. A basement conversion runs $50,000 to $150,000, an attached addition lands between $175,000 and $330,000, and a detached garden suite or coach house typically costs $120,000 to $250,000 or more. Finishes, square footage, and site conditions push numbers in either direction.
Cost by In-Law Suite Type
| Suite Type | Typical Cost Range | Best For |
|---|---|---|
| Basement conversion | $50,000 – $150,000 | Homes with existing basement height and access |
| Attached addition | $175,000 – $330,000 | Homeowners who want a fully independent ground-floor unit |
| Detached garden suite | $120,000 – $250,000+ | Lots with backyard space and no usable basement |
A basement conversion stays affordable because it reuses the existing foundation and roof structure. An attached addition costs more per square foot since it needs new footings, a separate HVAC zone, and exterior finishing to match the home. A detached structure sits in between, though site servicing and a new foundation add cost a basement project avoids.
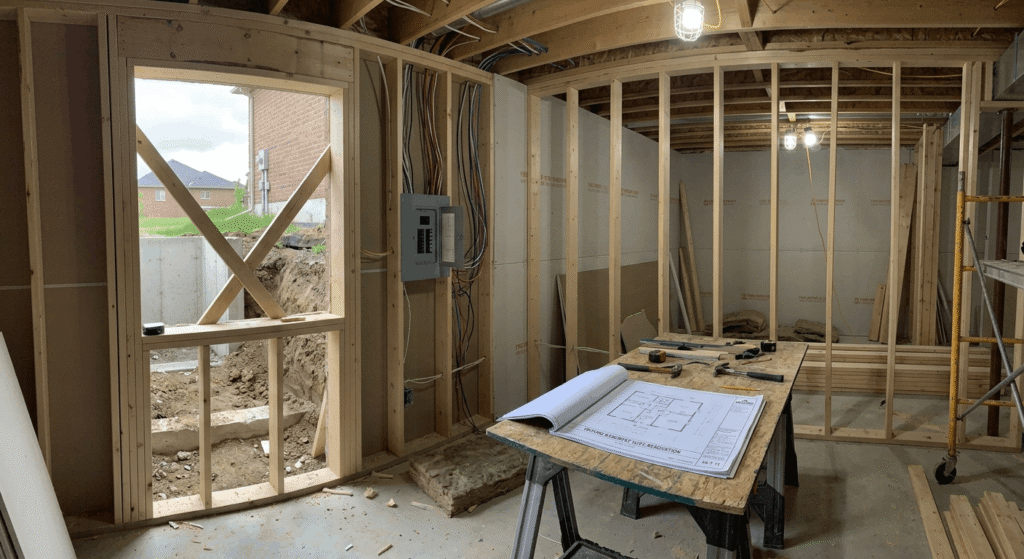
10 Factors That Affect In-Law Suite Cost in Ontario
Several variables shape the final number on your quote, including 10 facts that affect in-law suite cost in Ontario homeowners should budget around before calling a contractor:
- Ceiling height in the existing basement, since low clearance can trigger costly underpinning at $20,000 to $40,000 or more
- Whether the suite needs a brand-new separate entrance, which often means excavation and structural work
- Kitchen and bathroom plumbing rough-ins, since both spaces need new water supply and drain connections
- Electrical capacity, as most suites require a panel upgrade and a dedicated circuit inspection by the Electrical Safety Authority
- Fire separation requirements between the suite and the main home, which add fire-rated drywall and sealed penetrations
- Egress window installation for any below-grade bedroom, including foundation cutting and a window well
- Municipal building permit and development charge fees, which vary widely by city and project size
- Design and drawing costs, with a BCIN-registered designer typically charging $2,000 to $4,000 for a basement suite package
- HVAC scope, since a fully independent suite needs its own heating and cooling zone rather than shared ductwork
- Finish level, where mid-range cabinetry and flooring cost far less than custom millwork and stone counters
Renovation costs climb fast once a project moves from cosmetic upgrades to a legal second unit, since life-safety code applies regardless of suite size. A rental suite conversion built to code still pays for itself: legal basement suites in Ontario generate $1,200 to $2,000 or more monthly once licensed, offsetting a meaningful share of a mortgage.
What Permits, Building Code Rules, and Accessibility Features Apply to In-Law Suites in Ontario?
Every in-law suite in Ontario needs a building permit before construction starts, and most projects must also meet Ontario Building Code provisions for second units. Budgeting for building permits, design drawings, and code compliance as separate line items avoids surprises mid-project. Skipping a permit is illegal and can stall a future home sale.
Building Code and Permit Requirements
Ontario’s building code sets clear technical rules for second units. A basement suite needs a minimum ceiling height of 1.95 metres, a compliant egress window in any bedroom, and at least a 30-minute fire separation from the main dwelling. Smoke alarms must meet the CAN/ULC S531 standard with a flashing light, and carbon monoxide alarms are mandatory wherever a gas furnace or attached garage is present. Ontario’s official guide to adding a second unit covers these requirements room by room.
A separate entrance is not always mandatory under the Building Code, but most municipalities require one for a legal rental unit, and it improves privacy for multigenerational living. Bill 23, the More Homes Built Faster Act, now requires most Ontario municipalities to permit up to three residential units per lot as-of-right, simplifying zoning approval for in-law suites built since 2022. Provincial rules appear in Ontario’s Building Code regulation, though local zoning bylaws still apply on top, so confirming both before drawings begin avoids a redesign later.
Accessibility Features and Multigenerational Living
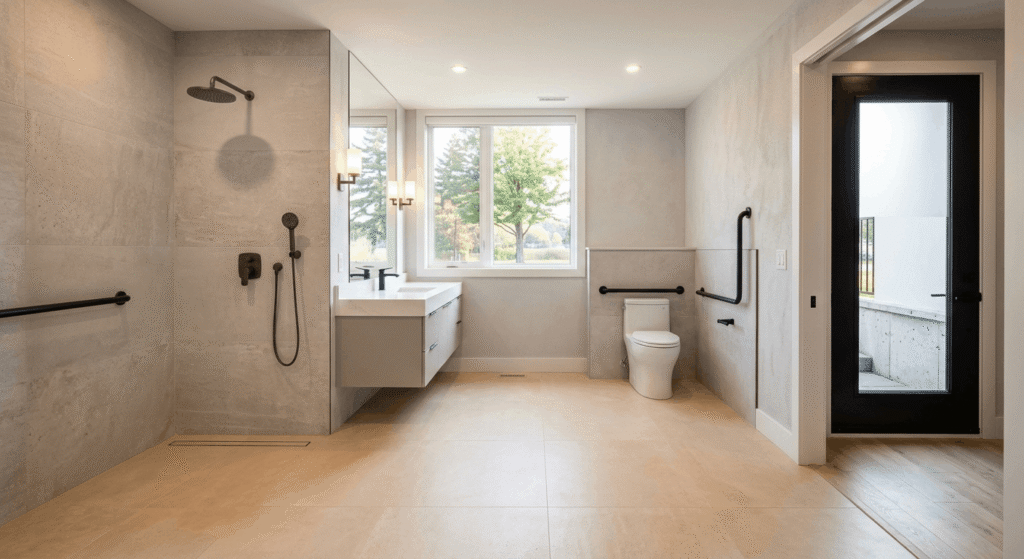
Accessibility features matter most when a suite is built for aging parents rather than a tenant. A step-free entrance, a curbless shower, wider doorways, and lever-style handles cost little when planned into the original drawings, but become expensive retrofits once walls close. Ontario occasionally offers accessibility rebates, and homeowners should also check the federal Multigenerational Home Renovation Tax Credit, worth up to $7,500 for a self-contained secondary unit built for a senior or a person eligible for the disability tax credit.
Financing often decides whether a family moves forward. Beyond a mortgage refinance or HELOC, the federal Canada Secondary Suite Loan Program offers up to $40,000 at 2 percent interest over 10 years for a legal secondary unit, and some municipalities add their own grants for additional residential units. Our planning and financial guidance resource covers how these programs stack with traditional financing for a GTA renovation budget. For a backyard build instead of a basement conversion, our garden suite guide covers zoning and design tradeoffs, and our Ontario Building Code guide for 2026 breaks down the code changes affecting second-unit projects.
Frequently Asked Questions
1. How much does a basement in-law suite cost in Ontario?
A basement conversion to a legal in-law suite typically costs $50,000 to $150,000 in Ontario, depending on ceiling height, finish level, and whether underpinning is required. A standard suite with a separate entrance, full kitchen, and bathroom usually lands between $70,000 and $100,000 for a turnkey project.
2. Do you need a building permit for an in-law suite in Ontario?
Yes, every in-law suite in Ontario requires a building permit, with no exceptions. Building without one is illegal, creates safety risks, and routinely surfaces during a home sale when a buyer’s lawyer reviews permit history. Permit fees vary by municipality and project scope.
3. Can an in-law suite have a separate entrance in Ontario?
Yes, and most municipalities require one for a legally rentable unit. A separate entrance usually means new exterior stairs, an excavated walkway, or a side-yard door, which adds cost but significantly improves privacy. It also makes multigenerational living more workable day to day.
4. What accessibility features should an in-law suite include?
For aging parents or a person with mobility needs, an in-law suite should include:
- A step-free or curbless entrance
- A curbless shower with a built-in bench
- Wider doorways and hallways, typically 36 inches
- Lever-style door and faucet handles
- Adequate lighting and slip-resistant flooring throughout
5. Can you rent out an in-law suite in Ontario?
Yes, a legally permitted in-law suite can be rented to a tenant, not just family, provided it meets Ontario Building Code requirements and municipal zoning rules. Legal basement suites generate $1,200 to $2,000 or more monthly in many GTA markets, which can meaningfully offset mortgage costs.
Conclusion
In-law suite cost in Ontario varies by suite type, but most homeowners land between $50,000 for a basement conversion and $330,000 for a fully independent attached addition. Accurate numbers depend on permits, Ontario Building Code requirements, accessibility features, and financing options before drawings start. Working with a design-build team experienced in renovations, additions, and garden suites keeps in-law suite cost in Ontario predictable from first sketch to final inspection.


