


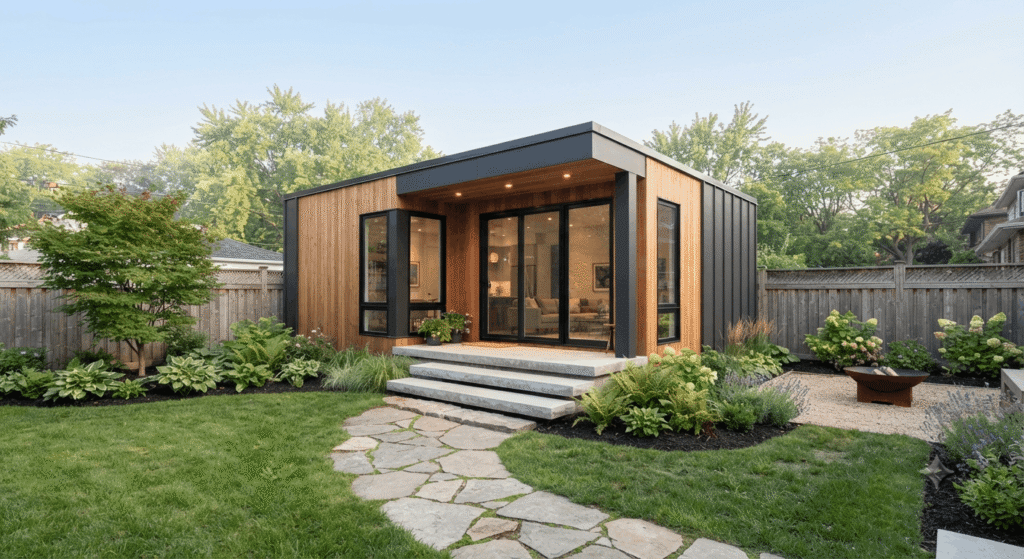
Quick Answer: A garden suite in Toronto is a detached backyard home you can build as-of-right in most residential zones. Expect a turnkey budget of roughly $310,000 to $470,000 for a 60 m² unit, a building permit instead of a rezoning, and no car parking required under current rules. A minor variance is only needed if your design breaks a zoning limit.
What Is a Garden Suite in Toronto?
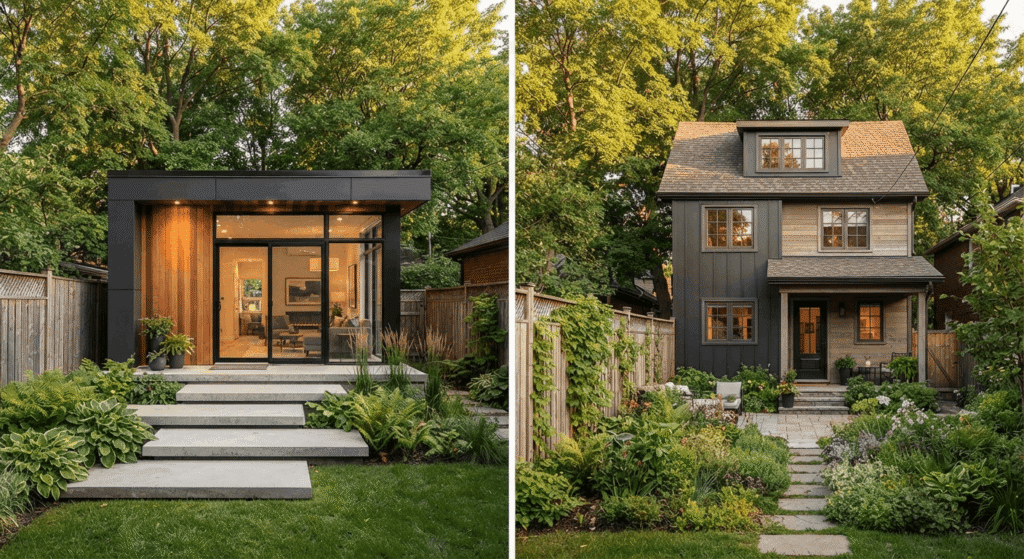
A garden suite in Toronto is a self-contained detached home built in the rear yard of an existing house, kept on the same lot and title as the main dwelling. Unlike a laneway suite, it does not front a public lane. It has its own kitchen, bathroom, and entrance, and it shares water, sewer, and hydro with the main home.
Serving homeowners across Toronto and the wider GTA, these small backyard homes in Toronto give families rental income, space for aging parents, or a private office without changing a street’s character. One rule trips people up early: a garden suite cannot be severed or sold as a separate property. It stays tied to the house in front of it.
How Much Does a Garden Suite in Toronto Cost?
A turnkey garden suite in Toronto runs about $310,000 to $470,000 in 2026 for a typical 60 m² unit, based on GTA builders tracking live projects. Foundation choice drives much of that swing. Slab-on-grade construction saves roughly $25,000 to $40,000 versus a full basement, and most suites do not need one. Smaller, simpler builds sit near the lower end.
Those numbers are just the shell and finishes. Add architectural drawings at $8,000 to $15,000, a zoning pre-check, and site work like tree protection and utility upgrades. Skipping a proper site review is a classic budget-killer. Builders report drawings getting scrapped after a lot turned out to sit in a heritage district.
Budget Breakdown and Garden Suite ROI in Toronto
Once you set the budget, the return usually looks strong. Rental income for a garden suite in Toronto ranges from $1,500 to $3,500 per month in 2026, depending on size and location. Annual ROI averages 5 to 8 percent, with most owners recovering their investment in 5.5 to 7.5 years. At a 5.5 percent cap rate, a suite producing $3,050 a month in net income implies roughly $665,000 in investor-assessed value.
Two programs can trim the cost. The federal Multigenerational Home Renovation Tax Credit gives back 15 percent on up to $50,000 in eligible costs, worth up to $7,500, when the suite houses a senior or an adult who qualifies for the disability tax credit. The city also lets you defer development charges interest-free for up to 20 years. One caution: the Canada Greener Homes Grant closed in 2024, so treat any advice built on it as outdated. For a fuller look at financing, our planning and financial guidance for homeowners walks through the options.
What Permits and Rules Apply to a Garden Suite in Toronto?
Building a garden suite in Toronto needs a building permit, not a rezoning, as long as the design stays inside the as-of-right envelope in the city’s zoning by-law. Ontario Regulation 462/24 took force on November 20, 2024, and Toronto updated its rules through By-law 849-2025 to match the provincial floor. That change is why most projects now skip a variance hearing entirely.
Toronto ADU Regulations and Zoning Laws
The core Toronto ADU regulations and zoning laws start with your zone. Detached and semi-detached homes in R, RD, RS, RT, or RM zones qualify, while most condos and townhouses do not. The maximum footprint is the lesser of 40 percent of your rear yard or 60 m² (645 sq ft), and all backyard buildings together must stay under 20 percent of the lot area.
Height reaches 6.0 m when the suite sits at least 7.5 m from the main house, or 4.0 m when it is 5.0 m away. Rear setback is generally 1.5 m, and side setback is the greater of 0.6 m or 10 percent of your lot frontage. Toronto requires no car parking, though you do need two bicycle spaces. Fire access is the hard line: a clear path from the street at least 1.0 m wide with 2.1 m of vertical clearance, and no more than 45 m of travel distance. Per the City of Toronto garden suites program, fire-access rules cannot be varied. Protected trees, meaning any trunk 30 cm or wider on private property, also shape where the suite can go. Curious how these units fit the bigger housing picture? Our piece on whether backyard homes can ease Toronto’s housing crisis digs into that.
Building Permits and the Approval Timeline
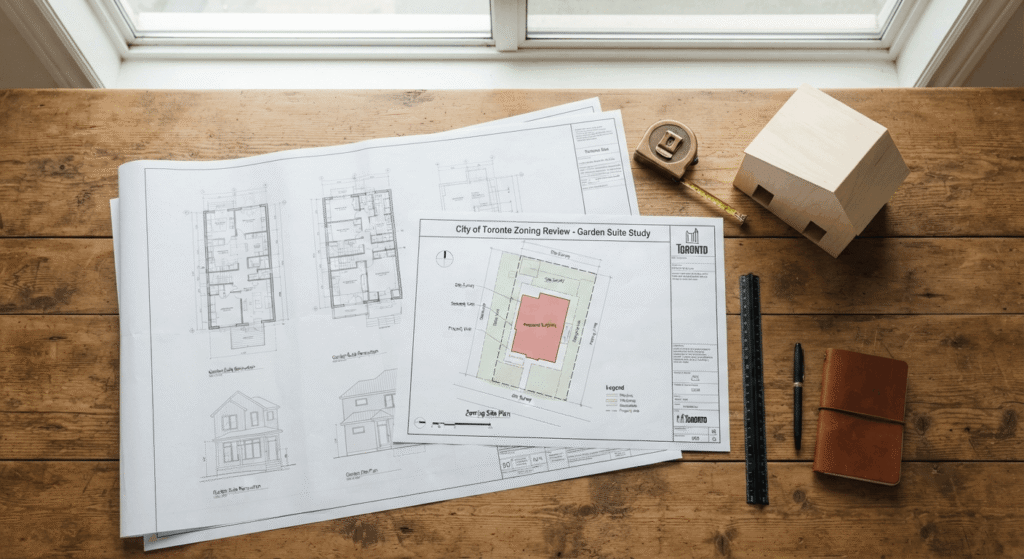
Start with a Zoning Applicable Law Certificate. This optional pre-check confirms your design meets the by-law before you spend on full drawings, and in 2026 it costs $214.79 for accessory structures with up to three rounds of review. From there, building permits are filed through Toronto Building Online Services, and a complete package targets an initial review in about 10 business days. Straightforward permits clear in 6 to 14 weeks.
If your design breaks a numeric limit, you need a minor variance through the Committee of Adjustment. That path adds 2 to 4 months. The good news: the city’s May 2025 monitoring report showed roughly 80 percent of the 714 garden suite variance requests were approved. Free “Made in Toronto” pre-approved plans, launched in 2025, can shave weeks off design and review.
| Permit path | When it applies | Added time | Typical fee |
|---|---|---|---|
| As-of-right building permit | Design meets every zoning limit | Baseline, 6 to 14 weeks | Standard permit fee |
| Minor variance first | Height, size, or setback exceeds a limit | Plus 2 to 4 months | $2,228.98 to $5,011.08 |
For a legal garden suite Toronto homeowners should also weigh HST. Renting a brand-new suite long-term can trigger self-supply tax on its fair market value under federal rules, though a rebate can offset much of it if you file on time. A tax lawyer can confirm where you stand before your first tenant moves in.
Frequently Asked Questions
1. Is my lot eligible for a garden suite in Toronto?
Your property likely qualifies if it meets these basics:
- It sits in an R, RD, RS, RT, or RM residential zone
- The main home is detached or semi-detached, not a condo or townhouse
- The rear yard fits the suite while meeting setback and coverage limits
- A clear 1.0 m fire-access path runs from the street to the suite
Check your zone on the City of Toronto Interactive Zoning Map before spending on design.
2. How long does a garden suite permit take in Toronto?
A straightforward garden suite building permit clears in 6 to 14 weeks once your submission is complete, with an initial review often inside 10 business days. If your plans need a minor variance through the Committee of Adjustment, add roughly 2 to 4 months. Using pre-approved plans and a zoning pre-check keeps timelines tight.
3. Does a garden suite add value to my property?
Resale data is still thin, but a cash-flowing suite adds clear income-based value. With rents of $1,500 to $3,500 a month and annual returns near 5 to 8 percent, many owners recover their build cost within 5.5 to 7.5 years. Experienced garden suite builders in Toronto can model your specific numbers before you commit.
4. Do I need parking for a garden suite in Toronto?
No car parking is required for a garden suite in Toronto under the current zoning by-law. You do need to provide two bicycle parking spaces. This is a key difference from Mississauga and Brampton, which typically still require at least one car space, so confirm the rule for your specific municipality.
5. Can I rent my garden suite on Airbnb?
Not freely. A garden suite is intended to function as long-term rental housing, and short-term rentals are only allowed in line with Toronto’s Short-Term Rental By-law, which limits Airbnb-style stays to your principal residence. Renting the suite as a full-time short-term unit is generally not permitted, so plan for a long-term tenant.
Conclusion
A garden suite in Toronto is now one of the most attainable ways to add a legal second home to your lot, thanks to as-of-right zoning, no parking requirement, and free pre-approved plans. Get the budget, the rules, and the permit path lined up first, confirm your lot’s eligibility, and you can move from idea to tenant without the surprises that stall unplanned projects.


