


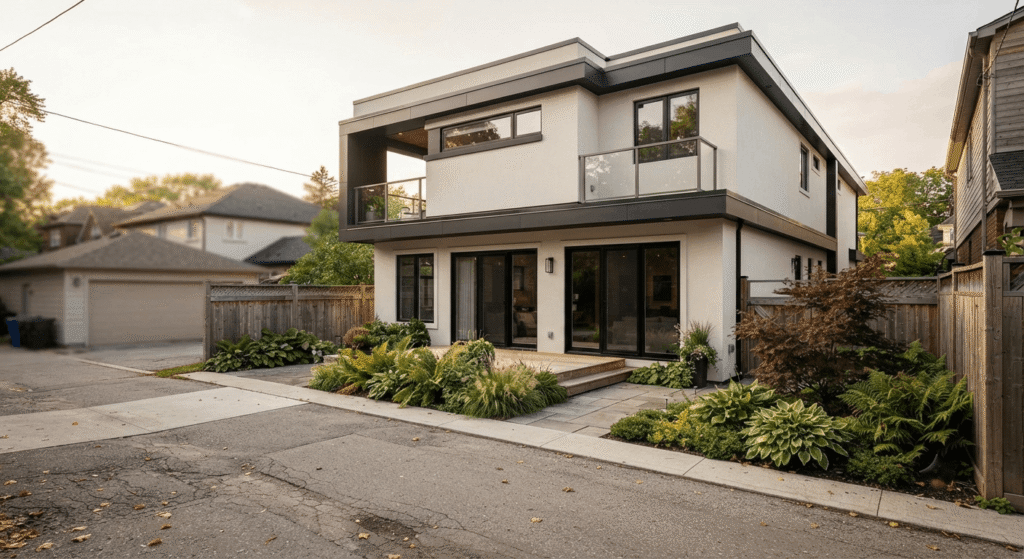
Quick Answer: A laneway suite in Toronto is a self-contained home built in the rear yard on a lot that backs onto a public laneway. Since the 2025 zoning updates, most eligible residential lots can add one as-of-right, with no rezoning hearing, as long as they meet the size, setback, and fire-access rules.
What Is a Laneway Suite in Toronto?
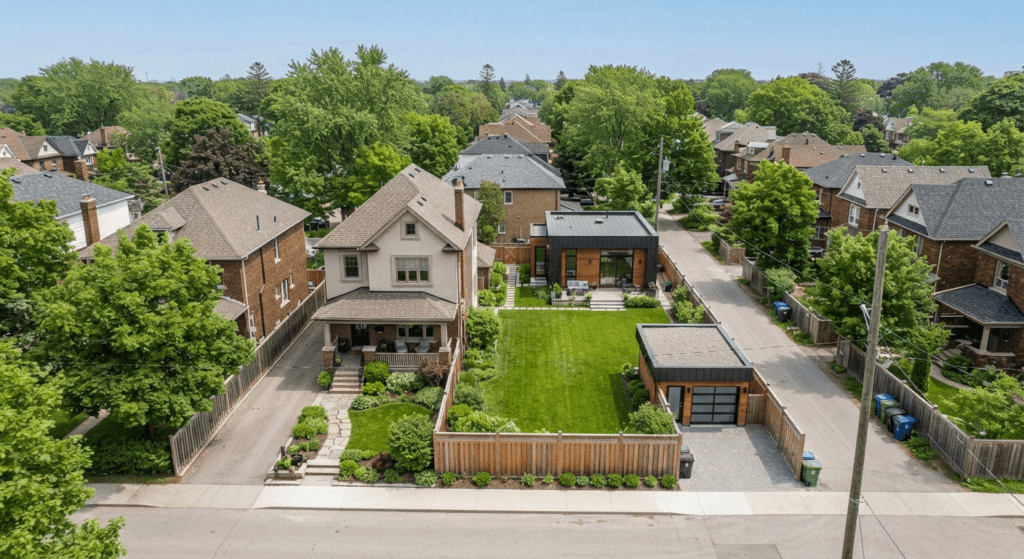
A laneway suite in Toronto is a detached, self-contained home built in the back yard of a house, semi-detached, or townhouse, on a lot whose rear or side property line touches a public laneway. It has its own kitchen and bathroom and shares water, sewer, and hydro with the main house.
Leedway Group builds these across Toronto’s older residential neighbourhoods, from the west end to East York. The appeal is simple. You add a legal detached rental unit or space for family without touching your main living space. Because a laneway suite can’t be severed and sold on its own, it stays part of your property and your equity, which is one of the quieter benefits of building an accessory dwelling unit.
What Are the Rules and Zoning for a Laneway Suite in Toronto?
Laneway suites are allowed as-of-right on lots zoned R, RD, RS, RT, or RM that have a detached, semi-detached, duplex, or row house and a rear or side lot line abutting a public laneway at least 3.5 metres wide. They are not permitted in commercial CR or MCR zones.
The current rules sit in Zoning By-law 569-2013, updated by By-law 847-2025 after Ontario Regulation 462/24 came into force on November 20, 2024. That provincial change matters. It cut the required separation from the main house to 4.0 metres for suites no taller than 4.0 metres, capped lot coverage at 45 percent, and scrapped the angular plane rule that used to send most projects to the Committee of Adjustment. Many designs that once needed a variance are now as-of-right.
Size is capped by an envelope, not just floor area. The footprint fits inside 8.0 metres wide by 10.0 metres deep, with a maximum of two storeys and a height that depends on how far the suite sits from the house. At 4.0 to 5.0 metres of separation you’re limited to 4.0 metres tall. Push the separation past 7.5 metres and you can reach 6.0 metres. Whatever you build, the suite’s total floor area must stay smaller than the main house.
A few site rules trip people up. No car parking is required, though you do need two bike spaces. Soft landscaping minimums apply between the house and the suite, roughly 60 percent on narrow lots of 6.0 metres or less and 85 percent on wider lots. Fire access is strict: a clear path at least 0.9 metres wide, an entrance within reach of the street, and hydrant distances that Toronto Fire Services will check. If a protected tree with a trunk 30 centimetres or wider sits in the build zone, expect an arborist report and a possible redesign.
For the full submission list, the City’s building permit guide for new laneway suites covers every drawing and form. If your lot has no lane access, Toronto garden suites are the detached alternative built on the same as-of-right footing.
How Much Does a Laneway Suite Cost in Toronto?
Most laneway suites in Toronto land between $400 and $600 per square foot all-in for a standard build, with hard construction costs alone running about $300 to $400 per square foot. A finished suite commonly totals somewhere from $275,000 to $550,000. Smaller units cost more per foot, because fixed fees don’t shrink with the square footage.
| Cost component | Typical range | Notes |
|---|---|---|
| Hard construction | $300 to $400+/sq ft | Foundation, framing, finishes |
| Architectural design | $10,000 to $25,000 | Free with Made in Toronto plans |
| Structural engineering | $3,000 to $8,000 | Sealed drawings |
| Utility connections | $15,000 to $50,000 | Longer rear-yard runs cost more |
| Arborist report | $1,500 to $3,000 | Only if protected trees are present |
Toronto softens the upfront hit in two ways. Development charges on a rear-yard suite can be deferred interest-free for 20 years, and recent changes waive them outright for projects of up to six units. The catch: if you sever a new lot inside that 20-year window, the deferred charge comes due at the single-detached rate plus indexing. Full terms sit on the City’s development charges deferral program page.
Two older incentives need a correction, because plenty of guides still list them. The City’s Affordable Laneway Suites Program, a forgivable loan of up to $50,000, has been discontinued for lack of provincial funding. And the federal Canada Secondary Suite Loan Program, widely advertised at $80,000, was confirmed in Budget 2025 as not moving ahead. Insured mortgage refinancing for adding a suite, effective January 15, 2025, did survive, so financing today usually runs through a lender rather than a grant.
Site Servicing and Utility Connections for a Detached Rental Unit
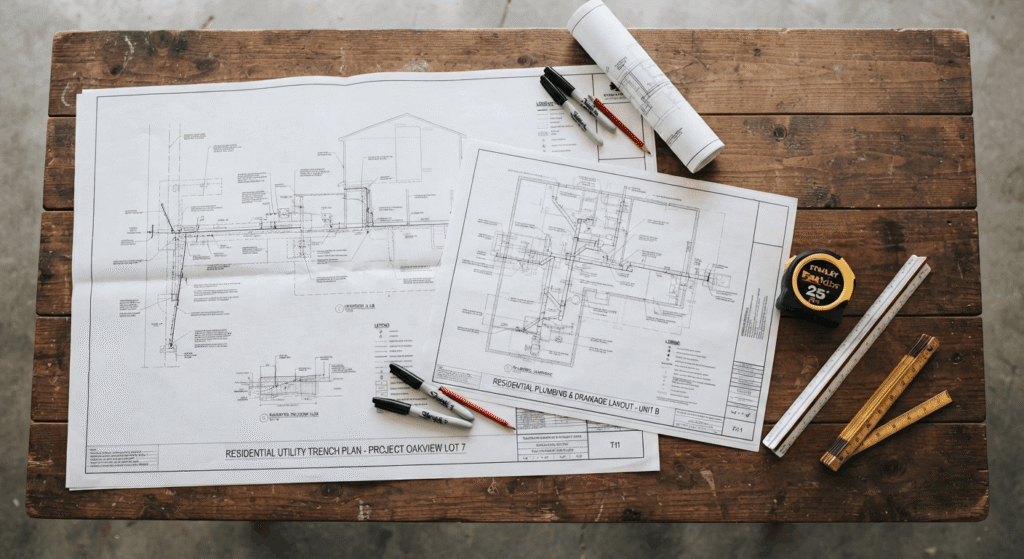
A laneway suite ties into the same water, sanitary, and electrical services as the main house, so site servicing and utility connections are often the biggest budget surprise. Running water, sewer, and hydro from the front house to the rear of the lot means a long trench, and that distance is what pushes utility connections into the $15,000 to $50,000 range.
The existing water line often needs upsizing to hold pressure once you add a second kitchen and bathroom. Electrical usually means a new subpanel and an Electrical Safety Authority inspection. Because the new piping typically connects to the main building’s services, the City treats the two units as sharing infrastructure, which shapes how the plumbing and drain permits get drawn. You’ll also submit a lot-grading and drainage plan so runoff doesn’t pond on a neighbour’s yard.
Choosing Builders for ADU Construction in Toronto
The right builders make ADU construction in Toronto far smoother, because a laneway suite carries some of the fussiest zoning, servicing, and fire-access details in the city. Look for a design-build team that has delivered rear-yard suites, handles permits in-house, and can read your lot before you spend a dollar on drawings.
One current detail to flag with whoever you hire: effective February 16, 2026, every permit application must use the City’s updated Application for a Permit to Construct or Demolish form, so confirm your team is on the latest version.
A capable builder will weigh the free Made in Toronto pre-approved plans against a custom design, walk you through the 2026 Ontario Building Code changes that affect fire separation and egress, and hand you a realistic schedule. Plan on several months for design and permits, then several more for construction and inspections. Because most suites are now as-of-right, the old Committee of Adjustment bottleneck of three to six months is usually gone.
Frequently Asked Questions
1. Can I build a laneway suite on any Toronto property?
No. Your lot has to meet a short set of conditions:
- Zoned R, RD, RS, RT, or RM with a house, semi, duplex, or row house
- A rear or side lot line abutting a public laneway at least 3.5 metres wide
- Room for the required separation, landscaping, and fire-access path
- No protected tree blocking the build zone
A site assessment confirms eligibility before you commit to design.
2. How big can a Toronto laneway suite be?
The building fits inside an 8.0 by 10.0 metre envelope, up to two storeys and 6.0 metres tall when separation from the house allows. Its total floor area must stay smaller than the main house, which effectively caps most suites near 1,290 square feet across both floors.
3. Can I sell my laneway suite separately from the house?
No. Under current Toronto zoning, a laneway suite can’t be severed or sold as its own property. It stays on the same lot as the main house. You also can’t have both a laneway suite and a garden suite on one lot, since only one detached rear-yard unit is permitted.
4. How long does it take to build a laneway suite in Toronto?
Design and permit approval usually take a few months, with straightforward permit reviews often clearing in 6 to 10 weeks once complete plans are submitted. Construction and inspections add several more months. Because most suites are now as-of-right, the older Committee of Adjustment delay of three to six months rarely applies.
5. Do I need parking for a laneway suite in Toronto?
No car parking space is required for a laneway suite in Toronto, even when building the suite removes an existing parking spot. You do need to provide two bicycle parking spaces on the property. This rule is one reason narrow lots without a driveway can still qualify to build.
Conclusion
A laneway suite in Toronto rewards homeowners who do the homework first. Confirm your lot abuts a public lane, budget honestly for servicing, use the City’s pre-approved plans where they fit, and lean on a builder who knows the current rules. Get those four right, and a backyard suite in Toronto becomes one of the most practical ways to add rental income or family space without leaving your property.


