Quick Answer Box: A 2nd-floor addition permit in Toronto costs $18.56 per square metre plus a $214.79 base fee, with the first review targeted at 10 business days. Most zoning-compliant projects reach permit issuance in 6 to 12 weeks. A Committee of Adjustment variance adds 3 to 4 months and a $2,228.98 application fee.
Adding a full storey is the biggest renovation most Toronto homeowners will ever take on, and the paperwork carries as much weight as the framing. A 2nd-floor addition permit in Toronto is mandatory for any project that adds new floor area above an existing house. Build without one and you face stop-work orders, penalties, and possible removal of the work. This guide covers 2026 fees, realistic labour cost figures, design requirements, and the legality rules that trip up first-time applicants. Leedway Group builds major additions and custom homes for families across Toronto and the GTA.
What Is a 2nd-Floor Addition Permit in Toronto?
A 2nd-floor addition permit is the City of Toronto’s legal approval to construct a full or partial storey above an existing house. Toronto Building reviews your drawings against the Ontario Building Code and Zoning By-law 569-2013 before any work starts. The permit confirms structural capacity, fire safety, insulation, and zoning compliance for the new level.
How Much Does a Second-Storey Addition Cost in Toronto?
A full second-storey addition in Toronto runs $250 to $400+ per square foot in 2026, with total budgets typically landing between $220,000 and $500,000 or more. Combined permit fees add $1,800 to $3,500 for most projects. Structural reinforcement, roof removal, and staircase integration push pricing well above ground-level extensions.
Scope drives the spread. A compact partial top-up or large dormer conversion costs $120,000 to $220,000, while a full second storey on a typical bungalow lands between $220,000 and $420,000 depending on square footage and finishes. Large custom projects in premium neighbourhoods like Forest Hill or Lawrence Park routinely pass $500,000 before HST.
| Project type | Typical 2026 cost | Construction time |
|---|---|---|
| Partial top-up or large dormer | $120,000 to $220,000 | 12 to 16 weeks |
| Full second storey on a bungalow | $220,000 to $420,000 | 16 to 24 weeks |
| Large custom top-up, premium finishes | $500,000+ | 24+ weeks |
What Do Permit Fees Add to Your Costing?
Permit fees are a small slice of the total, but they arrive early and they are not optional. The 2026 City of Toronto schedule charges $18.56 per square metre of new residential floor area plus a $214.79 minimum base fee. An HVAC permit adds roughly $271, and plumbing permits are priced by fixture count. The City also bills $92.79 per hour for examination and inspection activities, per the official building permit fee schedule.
Budget more if your design exceeds zoning limits. A minor variance through the Committee of Adjustment costs $2,228.98 for additions to a house with three or fewer units, and the hearing process adds 3 to 4 months before your building permit can even be reviewed. Toronto raised permit and planning fees again on January 1, 2026, so quotes from last year are already stale. Our planning and financial guidance resource walks through how to structure a full project budget around these soft costs.
Labour Cost in Toronto’s 2026 Market
Hard costs, meaning materials and labour together, account for 75 to 85 percent of a typical addition budget. Labour cost in the GTA keeps climbing 4 to 6 percent a year because of the skilled trades shortage, and Toronto trades earn 10 to 20 percent more than provincial averages. That gap alone explains why the same top-up costs less in Barrie than in Riverdale.
Site conditions move the labour number too. Toronto’s noise bylaw restricts construction to 7 a.m. to 6 p.m. on weekdays, which caps crew hours. Tight lots with no side-yard access mean more manual material handling, scaffolding, and sometimes a crane. Every one of those constraints shows up as extra labour hours on your invoice.
Is Building an Extra Floor Without a Permit Legal in Toronto?
No. Constructing an extra floor without a permit is illegal in Toronto under the Building Code Act. The City can issue a stop-work order, charge a penalty equal to 50 percent of the permit fees, prosecute the owner, and order non-compliant work removed at your expense. Legality problems also follow the house long after construction ends.
Unpermitted work surfaces during resale, refinancing, and insurance claims. A buyer’s lawyer can demand retroactive permits or a price reduction, and insurers may deny claims tied to unapproved structural work. Given that the permit itself represents about 1 percent of a second-storey budget, skipping it is a terrible trade.
There is one more legality layer worth checking before design begins: zoning. Second-storey projects face stricter height and massing rules than rear extensions, and in older neighbourhoods built under previous bylaws, even a modest top-up can exceed current height or floor-space limits and require a variance. A zoning review before you pay for full drawings prevents expensive redesigns.
Design and Drawing Requirements for a New Addition
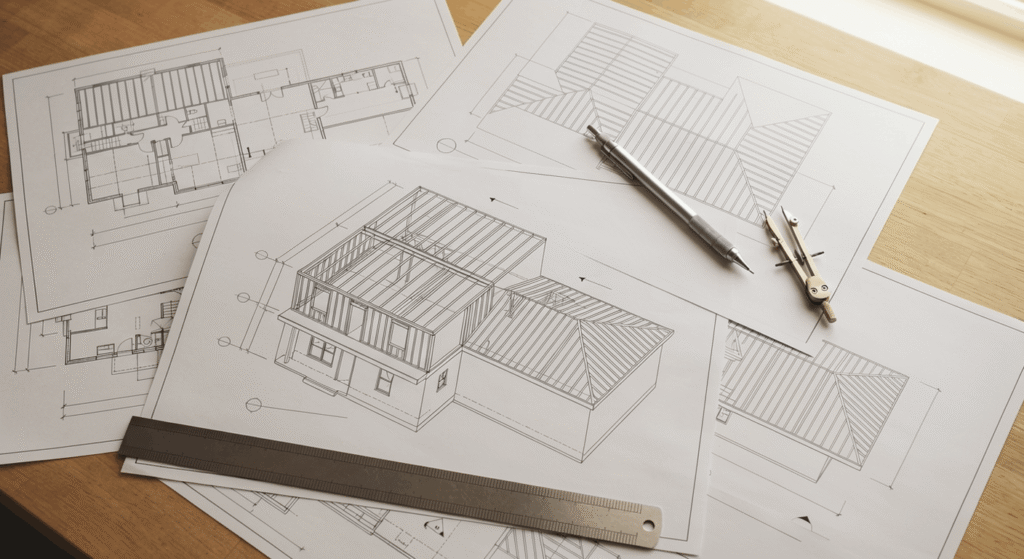
Toronto will not review a new addition without a complete drawing package. The City’s Small Residential Additions guide requires a survey-referenced site plan, fully dimensioned floor plans showing smoke and carbon monoxide alarm locations, and construction sections detailing the foundation and framing. Everything is submitted digitally in PDF format.
Two 2026 changes catch people out. Effective February 16, 2026, every application must use the updated Application for a Permit to Construct or Demolish form, and additions over 100 square metres now require a Residential Infill Construction Public Notice posted on site. Drawings must come from a qualified designer with a BCIN, an architect, or an engineer, and engineer-sealed structural drawings need a signed Assumption of Responsibility form. Before design starts, a structural engineer should confirm your foundation can carry the new load; older footings often need local reinforcement.
Good design pays for itself at resale. Align upper windows with the floor below, keep rooflines simple, and match or refresh the main-floor cladding so the addition reads as original. A house of additions stacked without a coherent plan looks patched together and drags down value. The 2026 code update also tightened insulation and energy-efficiency requirements, which our Ontario Building Code guide for 2026 covers in detail.
Frequently Asked Questions
1. How long does a 2nd-floor addition permit take in Toronto?
Toronto Building targets 10 business days for the first review of house-stream applications, but real-world issuance takes 6 to 12 weeks for a clean, zoning-compliant submission. Deficiency cycles add 2 to 6 weeks each, and a Committee of Adjustment variance adds 3 to 4 months on top.
2. Do I need an architect to design a second-storey addition?
Not legally, but drawings must come from a qualified designer with a BCIN, an architect, or a professional engineer. Structural work always needs an engineer’s involvement. Around 60 percent of first submissions get rejected, and that rate drops sharply when a professional prepares the full package.
3. Can my existing foundation support an extra floor?
Only a structural engineer can answer this for your house. The assessment checks footing size, cracks, settlement, and the main-floor walls and beams that will carry new load paths. Many post-war bungalows need localized reinforcement or new posts and beams before a second storey can proceed.
4. What happens if I build a new addition without permits?
Consequences stack up quickly:
- A stop-work order that freezes the site immediately
- A penalty equal to 50 percent of the required permit fees
- Possible prosecution and an order to remove non-compliant work
- Failed refinancing, insurance disputes, and price cuts at resale
5. How much does labour cost for a second-storey addition in Toronto?
Labour and materials together make up 75 to 85 percent of the total budget, so on a $350,000 project expect roughly $260,000 to $300,000 in hard costs. Toronto trades charge 10 to 20 percent above provincial averages, and rates keep rising 4 to 6 percent annually.
Conclusion
A 2nd-floor addition permit in Toronto is the gate between your plans and your build, and in 2026 the process rewards preparation. Verify zoning first, budget $1,800 to $3,500 in permit fees, get engineer-backed drawings, and use the updated February 2026 forms. If you are still weighing whether to build up at all, our renovation vs. rebuild comparison helps frame that decision. Handled properly, the permit stage protects the six-figure investment sitting on top of it.