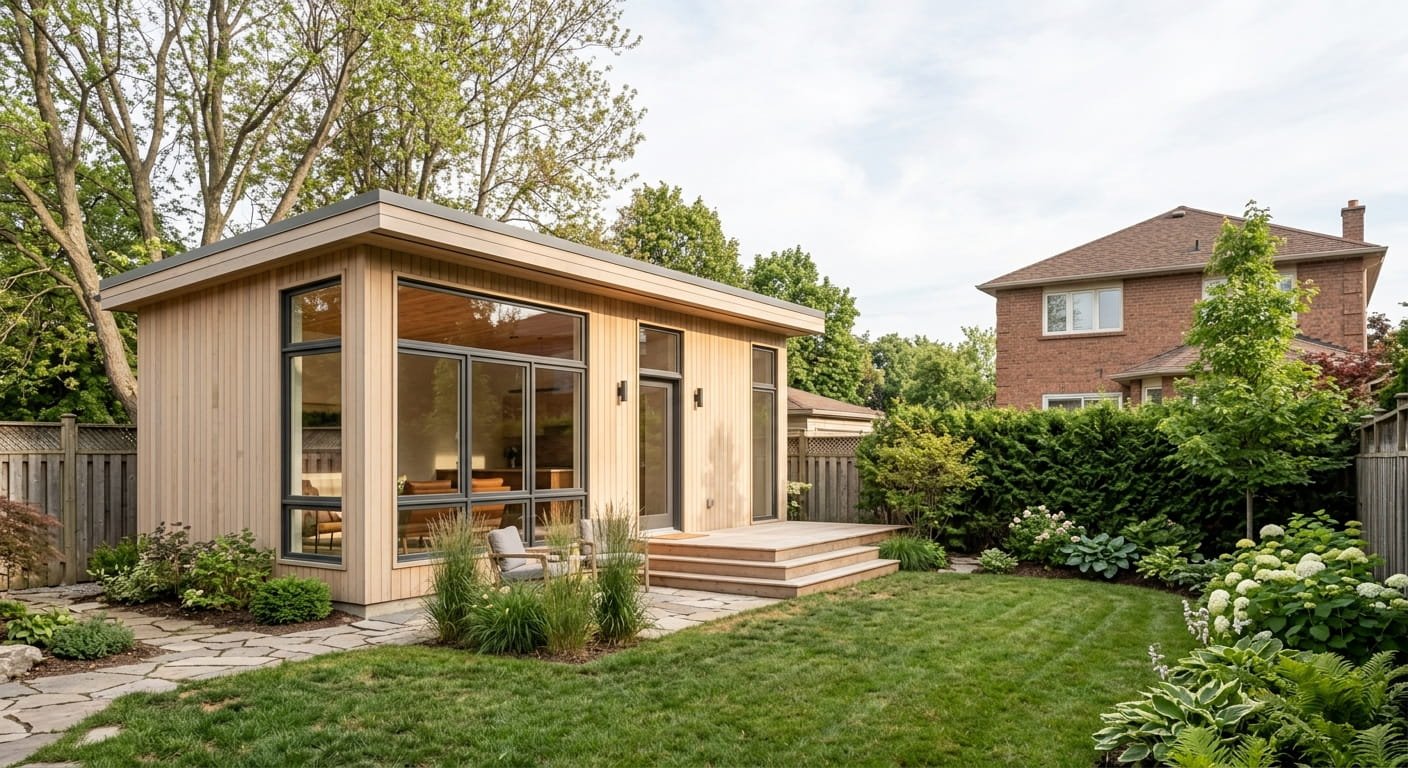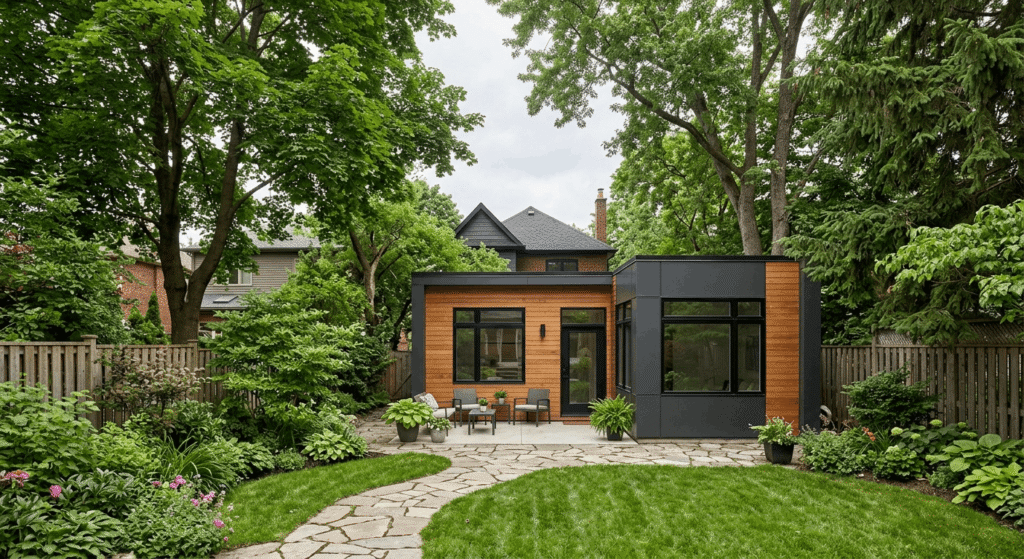
Quick Answer Box:A coach house in Toronto is a detached backyard suite, filed with the City as either a garden suite or a laneway suite. Turnkey builds land near $310,000 to $470,000 in 2026 for a 60 square metre unit. Development charges are usually exempt, and site plan approval isn’t required.
What Is a Coach House in Toronto?
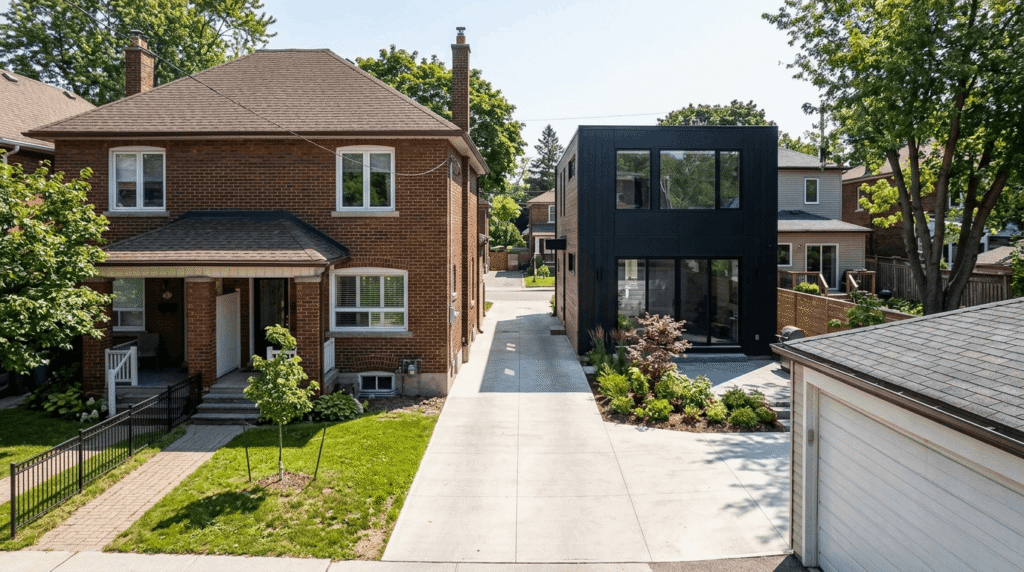
A coach house in Toronto is a self-contained home built in the rear yard of an existing house, separate from the main dwelling. City by-laws don’t use the term. They regulate two versions: laneway suites on lots that back onto a public lane, and garden suites everywhere else.
That distinction decides your whole project. Garden suites are allowed in most residential zones citywide. Laneway suites need a property line shared with a public lane. Leedway Group designs and builds both across Toronto and the wider GTA.
How Much Does a Coach House in Toronto Cost in 2026?
Budget $310,000 to $470,000 for a turnkey 60 square metre coach house in Toronto in 2026. Construction alone runs $400 to $600 per square foot depending on finish level and site access. Design, servicing, permits and contingency sit on top of that number, not inside it.
Coach house costing, line by line
Construction is the biggest line, but it’s rarely the one that blows a budget.
Utility servicing does that. Water, sanitary, hydro and sometimes gas all have to run from the primary dwelling through the backyard, and a long trench through mature landscaping costs far more than a short one. Architectural drawings typically add five figures. Toronto Building charges permit fees by floor area, so a 56 square metre suite lands in the low four figures, not the tens of thousands. Our Ontario building permit fee breakdown shows how each municipality calculates it.
Neighbourhood matters too. Exterior finish expectations in Rosedale or Forest Hill push per-square-foot costs to the top of the range.
Development charges and other city fees
Here’s the good news. Toronto exempts second, third and fourth dwelling units on a single residential parcel from development charges under By-law 1137-2022, and garden suites are exempt from parkland dedication too. A separate 20-year deferral agreement still exists for laneway suites under the older by-laws, but the exemption makes it mostly moot.
One caveat worth knowing: the City’s Affordable Laneway Suites Program, which once offered forgivable loans, has been discontinued for lack of provincial funding and isn’t expected to return. Plenty of 2026 blog posts still list it.
What Rules Apply to a Coach House in Toronto in 2026?
A coach house in Toronto is as-of-right in the R, RD, RS, RT and RM zones under Zoning By-law 569-2013. Meet the performance standards and the City issues a building permit without rezoning. Ontario Regulation 462/24, in force since November 20, 2024, loosened several of those standards.
Zoning by-law limits and size caps
The regulation scrapped angular planes for backyard suites, capped lot coverage at 45 percent and removed the floor space index limit, but it only applies where the lot ends up with three units or fewer. Add a fourth and you’re back under standard zoning.
| Rule | Laneway suite | Garden suite |
|---|---|---|
| Lot access | Property line shared with a public lane | No lane required |
| Maximum size | 8 m wide by 10 m deep | 60 m² building footprint |
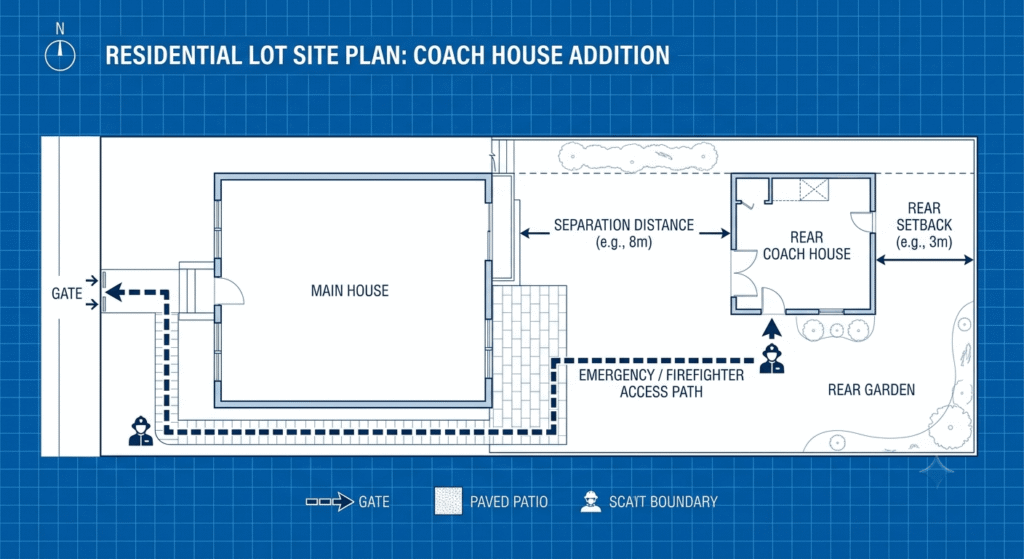
| Separation from house | 4 m if 4 m tall or less, otherwise 7.5 m | Same standard applies |
Two hard limits catch people out. You can’t sever the lot, so the coach house and the main house stay on one title forever. And only one suite containing one unit is permitted per property. If the suite is for a parent, our guide to designing a garden suite for aging in place covers step-free layouts within those caps.
Permits and site plan approval
Every coach house needs a building permit. Site plan approval doesn’t apply: the Planning Act exempts residential projects of ten units or fewer, though prescribed areas within 120 metres of a shoreline or 300 metres of a railway line are carved out. The requirement that actually kills projects is firefighter access. Toronto Building and Toronto Fire assess it under the Ontario Building Code, and it can’t be varied at the Committee of Adjustment. Free pre-approved plans from the City can cut design time.
Can I Rent Out a Coach House in Toronto?
Yes. Long-term rental is legal and it’s the main reason most owners build. Because the unit is first occupied after November 15, 2018, it sits outside Ontario’s annual rent increase guideline, which is 2.1 percent for 2026. Short-term rental is a different answer entirely.
Claiming that exemption takes paperwork. The lease needs a term under section 15 recording that the unit is exempt, and you have to keep proof of the first occupancy date. Skip it and a tenant dispute at the Landlord and Tenant Board gets expensive.
A one-bedroom garden suite in Old Toronto or East York rents for roughly $2,500 to $3,000 a month in 2026, and two-bedroom layouts go higher. Our comparison of backyard suite versus basement apartment returns puts real rent numbers against build cost.
Coach house financing Toronto owners actually use
The federal Canada Secondary Suite Loan Program, the widely publicised $80,000 loan at 2 percent, was cancelled before it opened to applications. CMHC Refinance replaced it. Owner-occupants can refinance up to 90 percent of the as-improved property value, capped below $2 million, over 30 years. Two conditions trip people up: CMHC has to approve the financing before construction starts, and the suite can never be rented for less than 90 consecutive days.
Frequently Asked Questions
1. Do I need a building permit to build a coach house in Toronto?
Yes, always. Toronto Building requires a permit before any construction begins, and your application needs:
- Drawings from a qualified designer or architect
- A zoning compliance summary showing setbacks and lot coverage
- A tree declaration form
- Confirmation of firefighter and emergency access
Using the City’s free pre-approved plans still requires a permit.
2. Can I convert my existing garage into a coach house?
Yes, if the garage was built with a building permit. Existing structures get relief from setbacks and separation distance, but height, floor area and soft landscaping rules still apply. A garage built without a permit is treated as new construction, no matter how long it has stood.
3. Can I sever the lot and sell the coach house separately?
No. Toronto does not permit severances that would put the primary dwelling and the suite on two separate lots. The unit adds rental income and resale value to the existing property, not a second title you can sell. Owners who want separate deeds need a different housing form.
4. Can I list a coach house in Toronto on Airbnb?
Almost certainly not. Toronto defines a short-term rental as under 28 consecutive days and permits it only in your principal residence, so a backyard suite you don’t live in doesn’t qualify. If you used CMHC Refinance, the 90-day minimum tenancy rule applies on top of that.
5. How big can a coach house in Toronto be?
A garden suite is capped at a 60 square metre building footprint. A laneway suite fits inside an 8 metre by 10 metre envelope. Both are limited by one shared rule: the suite’s interior floor area must stay below the gross floor area of the main house.
Conclusion
The rules around a coach house in Toronto got meaningfully easier between 2024 and 2026, and the fee side is now close to zero. What hasn’t changed is the site work. Servicing distance and firefighter access decide whether your backyard actually supports a suite, and no by-law amendment fixes a bad lot. Get a zoning review and a site assessment before you commission drawings.