

Quick Answer: Home remodeling in Ontario means upgrading an existing home’s layout, systems or finishes under the 2024 Ontario Building Code. Smart projects start with a permit check at your city, a realistic budget and a licensed builder. Open kitchens, updated bathrooms and energy upgrades deliver the most day-to-day value in modern homes.
Home Remodeling Ontario: Smarter Renovations for Modern Homes
Most Ontario houses weren’t designed for the way families live now. Closed-off kitchens, cramped bathrooms and drafty windows push owners toward home remodeling instead of moving, especially at current GTA prices. This guide covers the new code rules, what needs a permit in Toronto and Mississauga, and how to plan upgrades that hold their value. It draws on provincial, municipal and federal sources, plus how Leedway Group approaches renovation work across Mississauga, Oakville, Burlington and the GTA.
What Is Home Remodeling in Ontario?
Home remodeling in Ontario is any project that changes how an existing house looks, works or is laid out, from opening a kitchen to adding a second storey. Unlike a cosmetic refresh, a remodel often touches structure, plumbing or heating, which brings it under the provincial Building Code and your municipality’s permit rules.
The rulebook changed recently. Ontario’s new Building Code now governs every permit application, and since April 1, 2025, applicants can no longer use the 2012 edition. According to the 2024 Ontario Building Code overview, the code leans heavily on the 2020 National Building Code but keeps Ontario-specific variations for energy efficiency and secondary suites, and it covers renovation of existing buildings. Drawings prepared years ago may need revising. The 2024 Ontario Building Code +2
There’s another early fork in the road. If your house needs new foundations, wiring and plumbing all at once, compare renovation vs. rebuild trade-offs before you commit.
What Permits Does Home Remodeling Need in Toronto and Mississauga?
In both cities, you need a building permit for additions, structural changes like adding or removing walls, new or enlarged window openings, and new or modified plumbing or heating. Cosmetic work such as cabinets, flooring and like-for-like fixture swaps usually doesn’t need one. Zoning rules apply either way, so check before demolition starts.
Home Renovation Toronto Rules
Any home renovation in Toronto follows the city’s published list. Toronto Building requires permits for adding or removing walls, enlarging or relocating windows and doors, modifying heating or plumbing, and creating a basement second suite, while cabinetry, millwork, replacing plumbing fixtures and adding insulation are exempt. The owner carries the risk: the city places final responsibility on the building owner and warns that skipping a permit can mean delays, legal action or removal of finished work. The full list is on the City of Toronto’s When Do I Need a Building Permit page. toronto
| Remodeling task | Permit in Toronto? | Reason |
|---|---|---|
| Removing an interior wall | Yes | Structural or material alteration |
| New kitchen cabinets | No | Cabinetry is exempt |
| Replacing a toilet or sink in place | No | Fixture replacement is exempt |
| Moving drains for a new shower | Yes | Plumbing modification |
| Adding attic insulation | No | Insulation is exempt |
| Basement second suite | Yes | New dwelling unit |
Home Remodeling Mississauga Rules
Home remodeling in Mississauga works the same way, with a local layer. The city requires a permit for additions, reviews plans against both the Ontario Building Code and the Mississauga Zoning By-law, and expects zoning compliance even when no permit is needed. For grey areas, residents can call 311 (905-615-4311) or review the city’s building permit guidance. mississaugamississauga
For bigger scopes, Leedway Group’s renovations, additions and garden suites service covers second-storey additions and rear extensions, including zoning checks and Committee of Adjustment applications where a design needs them. leedwaygroup
How Do You Plan a Modern Home Renovation That Pays Off?
A modern home renovation pays off when it fixes a real daily frustration, upgrades the systems behind the walls while they’re exposed, and accounts for permits, drawings and rebates before demolition. Sequence matters more than finishes. Structure and mechanical decisions come first, because changing them later means opening walls twice.
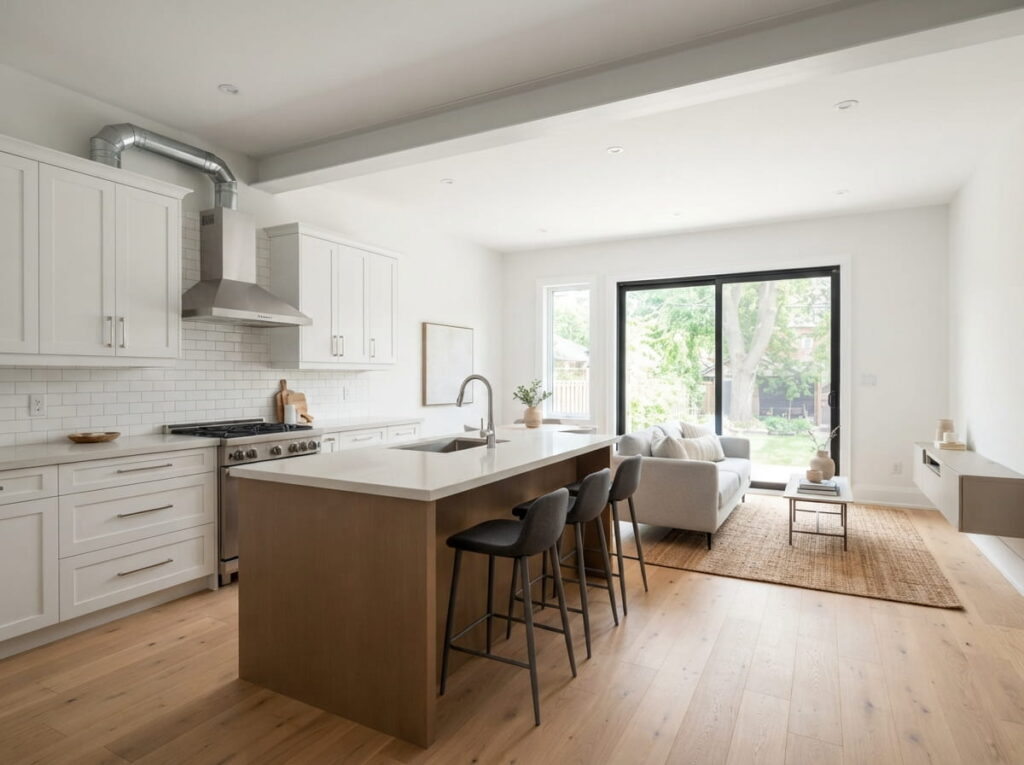
Open Concept Kitchen: Check the Wall First
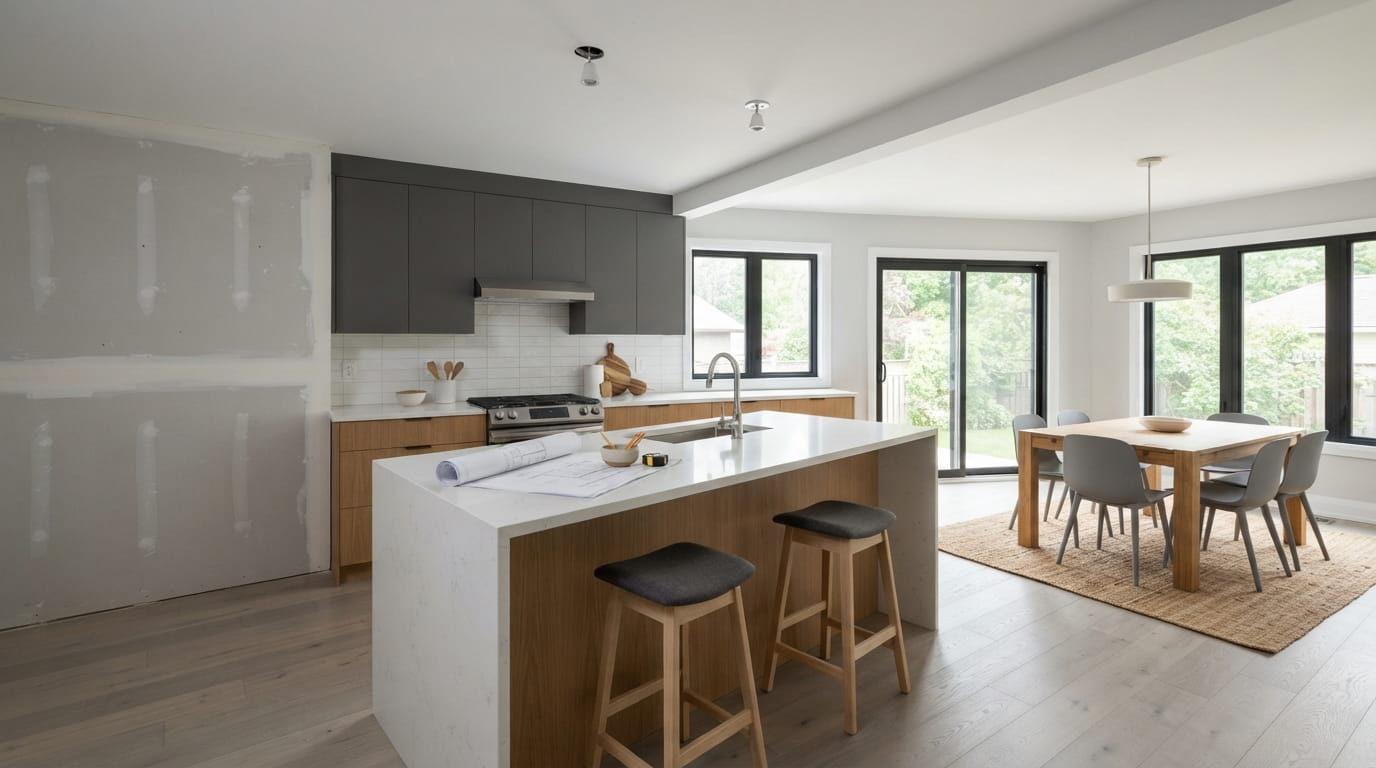
An open concept kitchen is the most requested layout change in older GTA homes. It’s also the most misunderstood. The wall between kitchen and dining room often carries floor or roof loads, so removing it can mean a new beam, posts down to the footings and engineered drawings for your permit.
Plan ventilation too. Once cooking happens in the living space, a properly ducted range hood stops being optional.
Contemporary Bathroom Upgrades That Last
A contemporary bathroom usually means a curbless shower, a wall-hung vanity and large-format tile. Swapping a vanity in place is permit-free in Toronto; relocating the drain to centre a new shower is not. Curbless showers also need a recessed or sloped subfloor, which can involve cutting joists. Get an assessment before falling for a photo.
What Renovation Funding Is Still Available in 2026?
Many renovation articles are out of date here. The Canada Greener Homes Loan stopped taking applications on October 1, 2025, and the grant’s final document deadline was December 31, 2025, per Natural Resources Canada. canada
Two programs still matter. Provincially, the Home Renovation Savings Program offers single-window access to Save on Energy and Enbridge Gas efficiency rebates, and homeowners must start the process and book an energy assessment before beginning work. Federally, the Multigenerational Home Renovation Tax Credit provides a refundable credit of up to $7,500 for building a secondary suite for a senior or a relative with a disability. Our planning and financial guidance page covers budgeting steps. News Release +2
How to Choose Remodeling Contractors in Ontario
Start with paperwork. Good remodeling contractors pull permits, carry liability insurance and WSIB coverage, and put scope, payment schedule and change-order pricing in writing. Ask which edition of the Building Code their drawings follow. Leedway Group is Tarion registered and HCRA licensed, has built in Ontario since 2009, and reports costs to clients monthly, so overruns surface early. You can book a consultation to review your project. leedwaygroup
Frequently Asked Questions
Do I need a building permit to remodel my kitchen in Ontario?
Only if the work goes beyond finishes. In Toronto, removing or adding walls and modifying plumbing require a permit, while installing new cabinets and millwork does not. Other Ontario municipalities follow the same Building Code, so confirm with your local building department before demolition begins.
Can I still apply for the Canada Greener Homes Grant in 2026?
No. The federal grant and loan are closed to new applicants. The loan’s last application day was October 1, 2025, and grant documents were due December 31, 2025. Ontario homeowners can look instead at the provincial Home Renovation Savings Program for energy efficiency rebates.
What is the Multigenerational Home Renovation Tax Credit?
It’s a refundable federal credit worth up to $7,500 on up to $50,000 of qualifying expenses. It helps families build a secondary suite with its own entrance, kitchen and bathroom for a senior or an adult relative with a disability. The Canada Revenue Agency administers it.
Does the 2024 Ontario Building Code apply to home renovations?
Yes. The 2024 Building Code took effect January 1, 2025, and since April 1, 2025 all permit applications must follow it. It covers renovations of existing buildings as well as new construction, with Ontario-specific variations for energy efficiency and secondary suites.
What should I ask remodeling contractors before hiring one in Mississauga?
Ask these before signing:
- Will you obtain all required building permits?
- Do you carry liability insurance and WSIB coverage?
- Which Building Code edition do your drawings use?
- How do you price and approve change orders?
- How often will I see cost reports?
Conclusion
Smarter renovations start with the rules, not the finishes. Confirm your permit needs with Toronto, Mississauga or your local municipality, build your plan around the 2024 Building Code, and check which rebates are still open before work begins. Whether it’s an open kitchen, a new bathroom or a full addition, the right team and a clear plan make home remodeling in Ontario far less stressful.