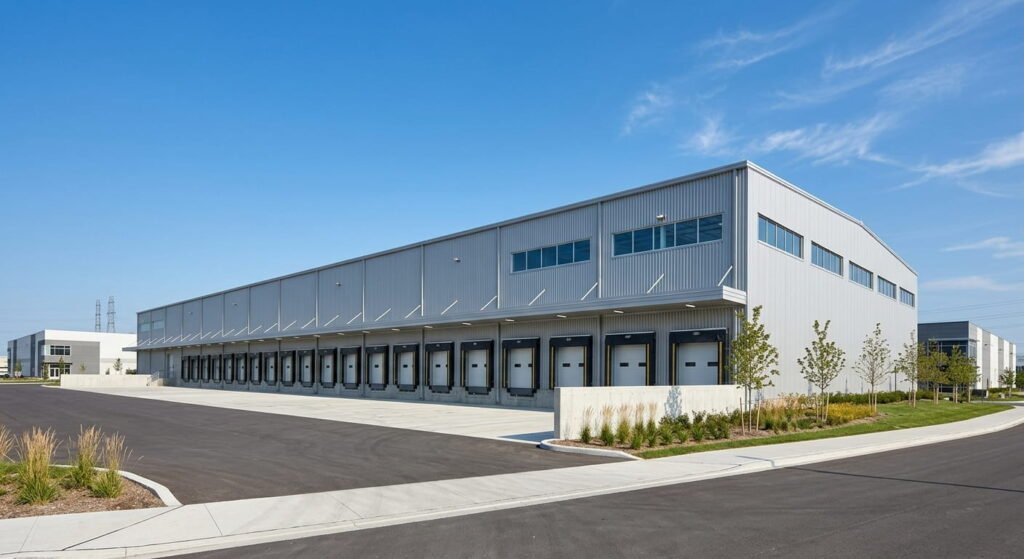
Modern Warehouse Design GTA | Planning & Construction Ideas
The most useful warehouse design ideas for the GTA start with usable storage height rather than the clear height on the drawings.



The most useful warehouse design ideas for the GTA start with usable storage height rather than the clear height on the drawings.
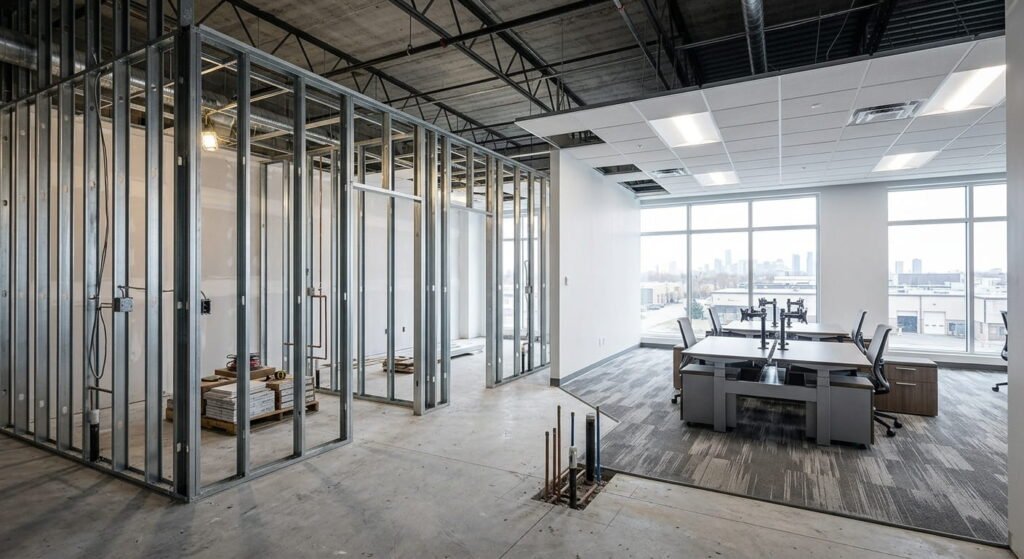
An office fit-out in the GTA turns an unfinished or dated commercial unit into a working office, covering partitions, ceilings, HVAC, electrical, lighting and finishes.
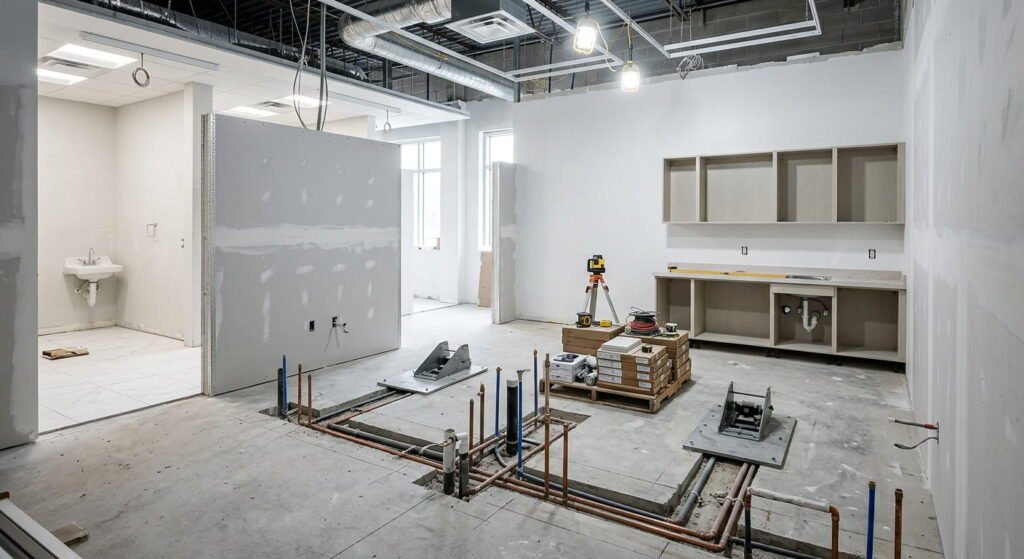
A dental office renovation in Ontario typically costs $150 to $350 per square foot before equipment, based on 2025 and 2026 contractor pricing.
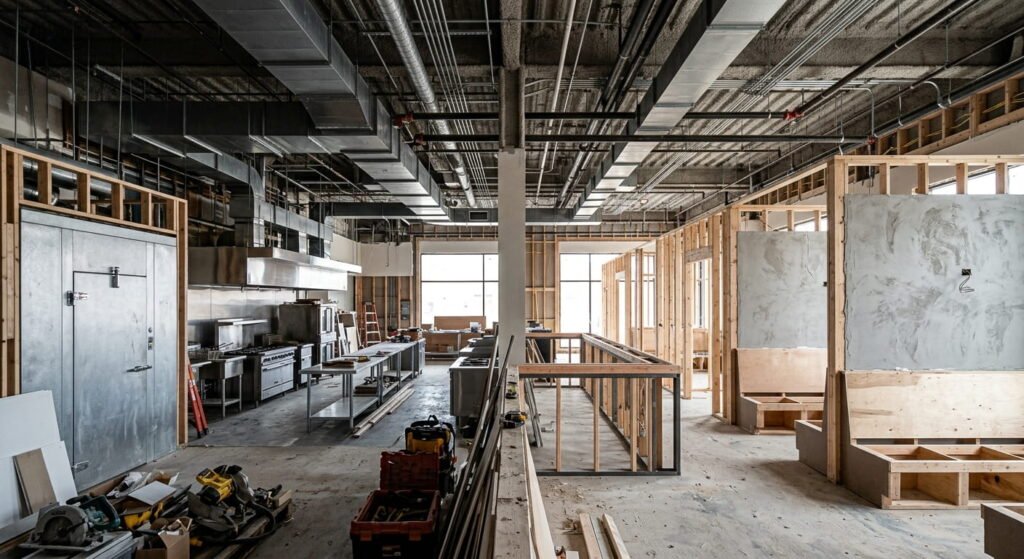
Restaurant builders in Ontario handle design, permits, and construction for new builds and renovations
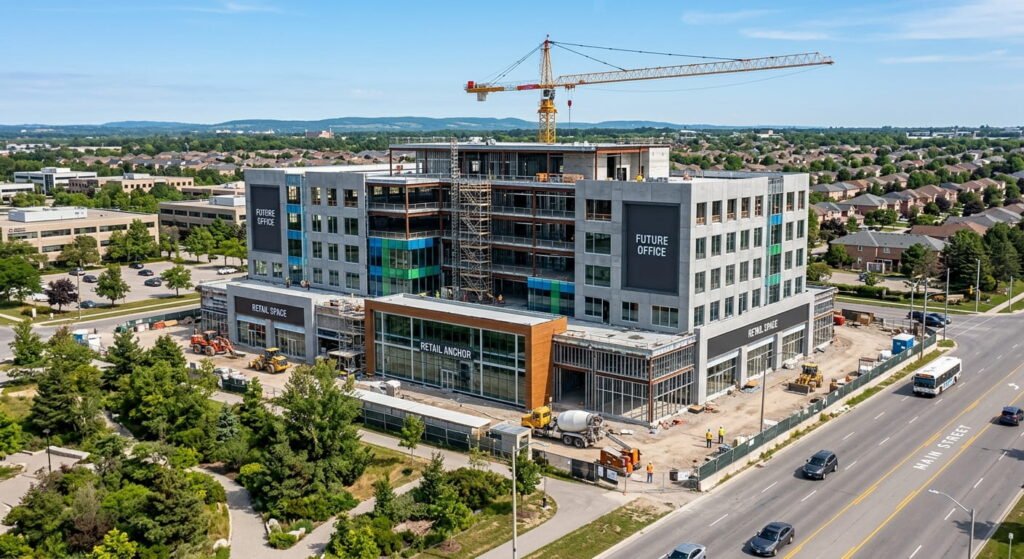
Commercial construction in Burlington moves through four gates: zoning, site plan approval, a permit and the build itself.
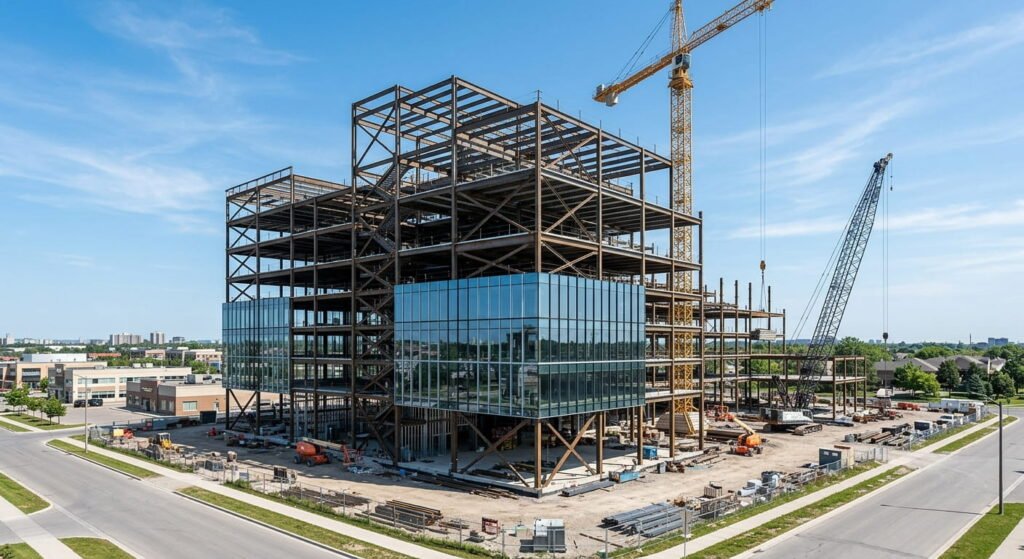
Commercial construction in Ontario moves through feasibility, site plan approval, a building permit under the 2024 Ontario Building Code, construction and closeout
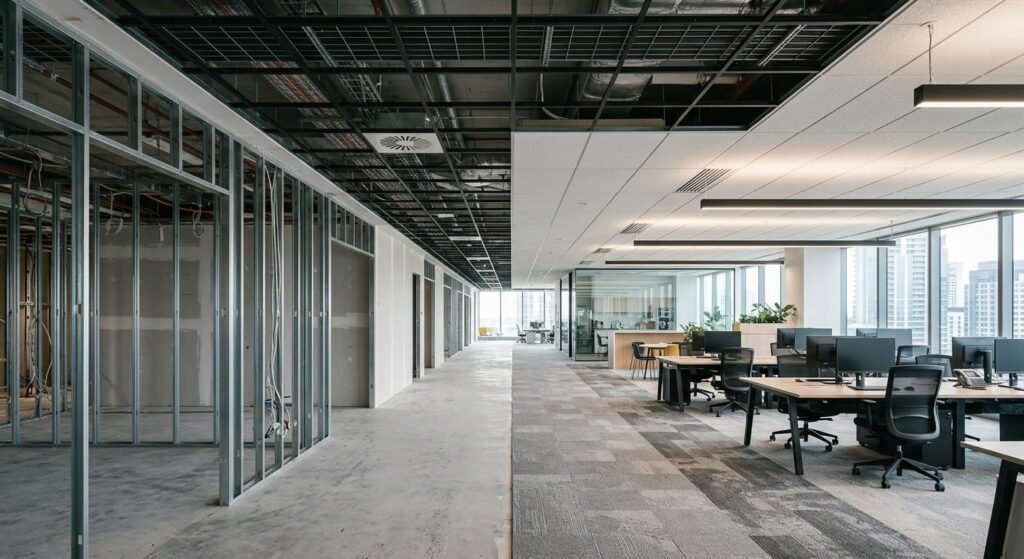
Commercial fit-outs turn a bare leased space into a working office, store or clinic. In Canada the work covers partitions, HVAC systems, electrical, plumbing and finishes, and it needs a municipal building permit.
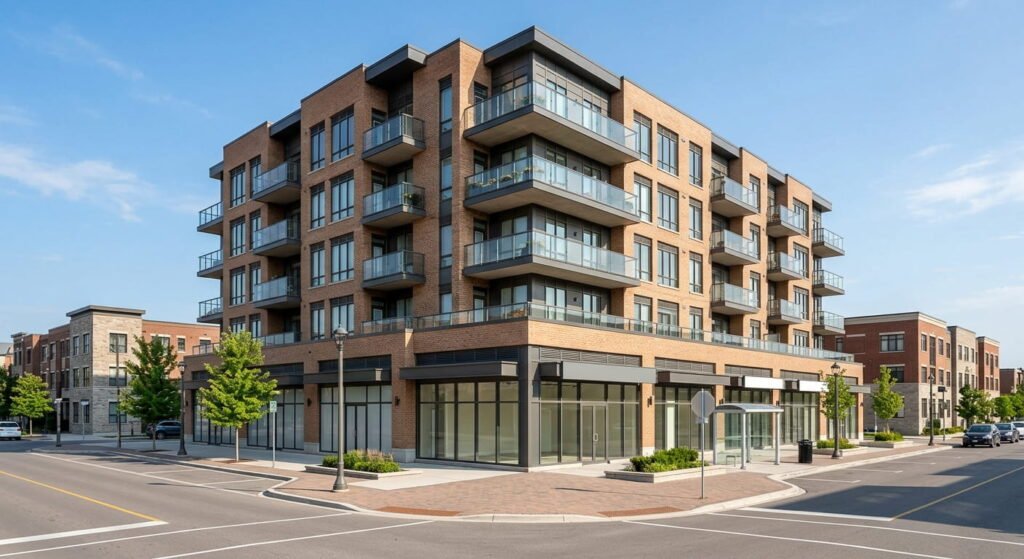
Mixed-use development combines residential, retail and office uses on one site or inside one building.
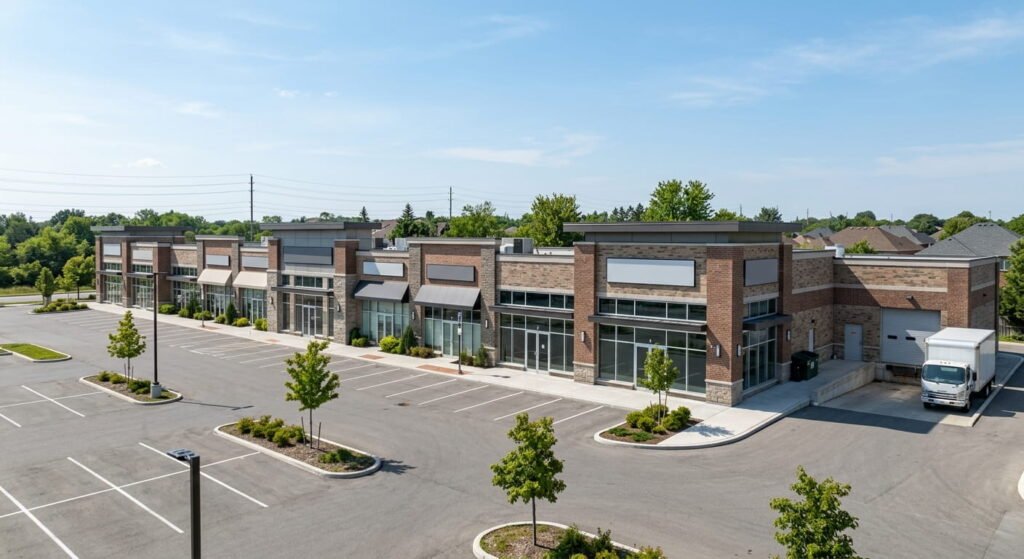
Commercial construction in Milton typically runs two to four years from land purchase to tenant opening. Approvals dominate the schedule
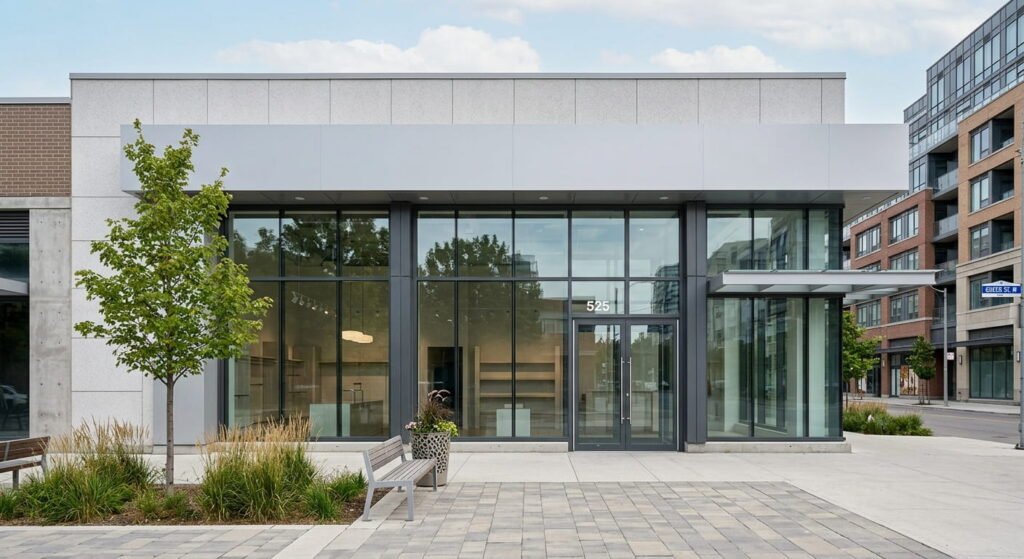
Retail store construction in Ontario covers everything from zoning confirmation and building permit approval to store layout, mechanical work and finishes.