Quick Answer Box: The most useful warehouse design ideas for the GTA start with usable storage height rather than the clear height on the drawings. Choose a structural system that fits your span and schedule. Then confirm zoning and site plan requirements early, because non-residential site plan reviews in Ontario have averaged 35 months.
What Are Modern Warehouse Design Ideas?
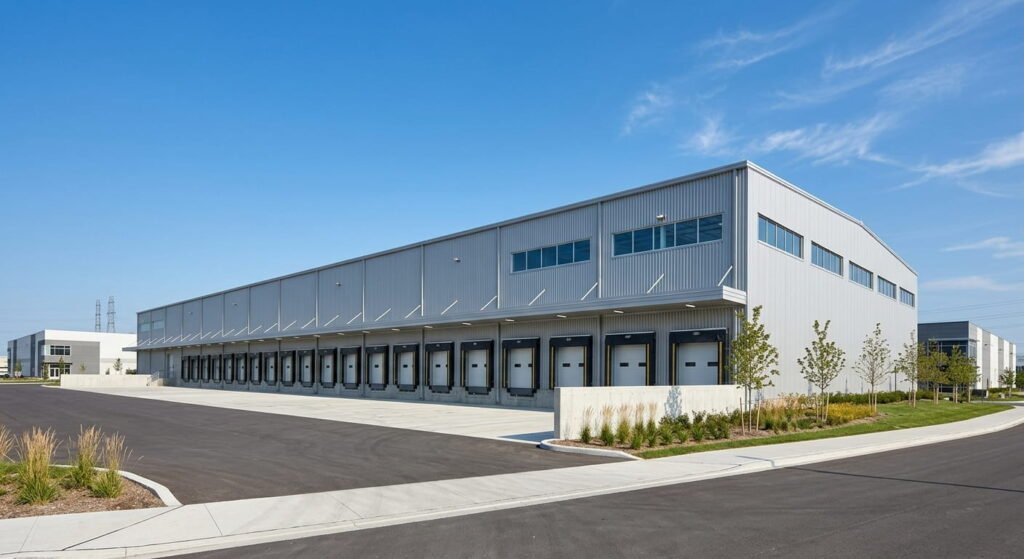
Warehouse design ideas are the planning choices that decide how a storage or distribution building performs for decades: dock layout, clear height, structural system, fire protection, heating and site access. In the GTA, those choices also have to clear municipal zoning and Ontario’s site plan process before anything gets built.
The market rewards getting them right. Colliers reported GTA industrial vacancy of 2.2% in Q2 2026, and a July 2026 leasing analysis from Encor Advisors found that newer high-spec buildings still earn stronger pricing when clear height, loading, power and location line up with distribution needs. Leedway Group’s commercial design-build team serves Mississauga, Oakville, Burlington and the wider GTA, with one contract covering drawings through occupancy.
What Makes a Warehouse Building Work in the GTA?
A warehouse works when its height and systems match what’s stored and how fast it moves. In practice, that means protecting usable storage height from sprinkler clearances, choosing a structure that suits your span, pricing steel against current trade rules and heating a tall space without paying to warm the roof deck.
Clear height isn’t storage height
Clear height sells buildings. Sprinkler design decides how much of it you can use.
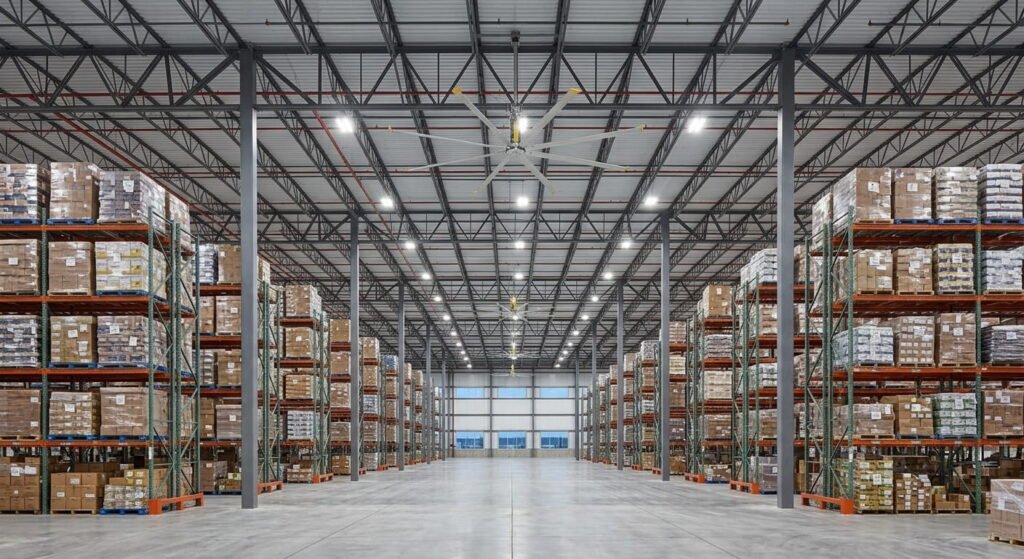
Early suppression, fast response (ESFR) sprinklers designed to NFPA 13 need at least 36 inches between the sprinkler deflector and the top of storage, and that deflector already hangs below the roof structure. So a 36-foot clear building won’t hold pallets stacked to 36 feet. Commodity class and ceiling height set the allowable storage height, and plastics or very tall racks can trigger in-rack sprinklers. Settle what you’ll store before you lock the height.
Compare warehouse building systems
Large distribution buildings often pair an interior steel frame, with open-web joists and joist girders at the roof, with concrete exterior walls. Many clear-span GTA warehouses use pre-engineered steel instead. Leedway’s complete guide to building a warehouse in Canada covers slabs and docks; here’s how the main structural options compare.
| Building system | Best fit | What to know |
|---|---|---|
| Pre-engineered steel | Clear-span warehousing and light manufacturing | Frame is fabricated off-site and erected quickly; metal wall panels need repainting over time |
| Insulated precast on a steel frame | Cold storage and temperature-sensitive goods | Manufacturers cite walls up to R-40 and 2-hour fire ratings |
| Tilt-up concrete | Larger distribution centres | Panels are cast on the building slab and craned upright; typically cost-competitive at scale |
Lock in structural steel pricing early
Every option above leans on steel, and trade policy has made it harder to price. Since December 26, 2025, Canada has limited surtax-free steel imports from countries without a free trade agreement to 20% of 2024 volumes and applied a 25% surtax to many steel derivative goods, as the Department of Finance page on steel and aluminum tariffs explains. Ask where your frame and joists are fabricated before you sign a fixed price.
Plan HVAC systems for high bays
Warm air rises, and the taller the ceiling, the bigger the heating penalty. Enbridge Gas offers Ontario incentives for high-volume, low-speed destratification fans, but its rules shape the mechanical design. The space must be heated by ceiling-mounted gas forced-air units, and buildings running night setbacks don’t qualify. Radiant heaters in the fan’s coverage area also rule out eligibility.
That’s a real fork in the road. Pick radiant heaters or fans with unit heaters before the mechanical drawings start.
How Do Zoning and Approvals Shape GTA Warehouse Construction?
Even strong warehouse design ideas stall without approvals, and approvals often take longer than the build. A GTA project needs land zoned for the intended use and, where the municipality applies site plan control, site plan approval before a building permit. Code compliance under the 2024 Ontario Building Code then governs the permit itself.
Start with the zoning bylaw
Each GTA municipality writes its own bylaw. Toronto’s By-law 569-2013, for example, places industrial land in an Employment Industrial zone category with separate zones such as E and EL, each listing its own permitted uses. The check matters just as much for a small construction warehouse holding a contractor’s equipment as for a large distribution centre.
If the use isn’t permitted, you’ll need a rezoning. Ontario’s land use planning guide on zoning notes you may appeal to the Ontario Land Tribunal if council doesn’t decide within 90 days of a complete application. Leedway also breaks down Ontario rezoning steps and costs.
Build in time for site plan approval
On paper, Ontario’s Planning Act lets an applicant appeal if a site plan isn’t approved within 60 days. In practice, a 2024 Altus Group report for the Ontario Association of Architects found non-residential projects averaged 35 months, a figure the province cited in its March 2026 site plan reform proposal. That’s an average. Some files run longer.
Design to the 2024 Ontario Building Code
Since April 1, 2025, permit applications in Ontario must use the 2024 Ontario Building Code. The Home Construction Regulatory Authority calls it the largest change in the code’s history, with more than 1,700 items revised. It adopts the 2020 national code with Ontario amendments. The National Building Code of Canada 2025 was released in December 2025, but it doesn’t apply here until Ontario adopts it.
Frequently Asked Questions
1. Which warehouse design ideas work best for dock layout in a new GTA distribution building?
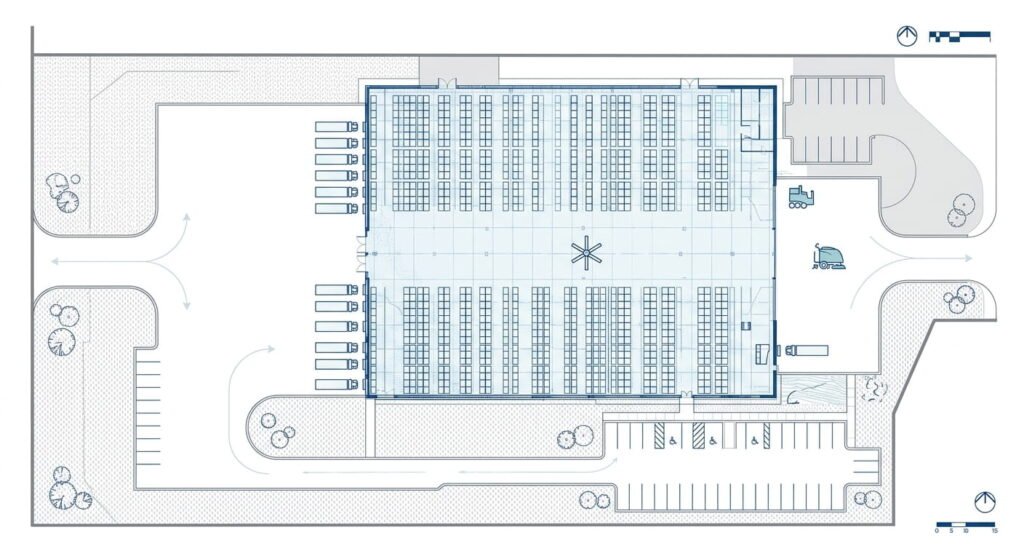
An I-shaped layout puts receiving and shipping at opposite ends, so goods move in a straight line. A U-shaped layout places both dock areas side by side, which suits cross-docking. An L-shaped layout fits sites with limited space. Whichever you choose, plan forklift aisles at roughly 12 to 13 feet.
2. What clear height should a new warehouse in the GTA have?
Recent Class A buildings in Ajax have reached 40 feet clear, but the right height depends on what you store. ESFR sprinklers need at least 36 inches between the deflector and the top of storage, so usable storage height always sits below the advertised clear height. Size the building to your racking and commodity class.
3. How long does site plan approval take for a warehouse in Ontario?
A 2024 Altus Group study for the Ontario Association of Architects found non-residential site plan reviews averaged 35 months, against a 60-day legislated timeline. You can request a pre-consultation meeting before filing, and since Bill 185, municipalities must hold one when an applicant asks.
4. Can a GTA municipality require EV chargers or green building standards on a new warehouse?
Bill 98, which received Royal Assent on June 2, 2026, bars municipalities from requiring EV charging infrastructure through zoning or site plan control and makes enhanced construction standards voluntary. Bill 17 had already clarified that municipalities can’t require building standards above the Building Code. Some Bill 98 provisions take effect later, so confirm timing.
5. What should a checklist of warehouse design ideas cover before drawings start?
Encor Advisors reports that GTA industrial tenants negotiate on the specs below, and each carries a dollar value. Leedway’s industrial building cost guide for Ontario shows how several of them move a budget.
- Clear height, checked against commodity class
- Dock count and truck yard depth
- Incoming power supply
- Column spacing that suits your racking
- Permitted use in the local zone
Conclusion
The warehouse design ideas that hold up in the GTA get settled early: usable storage height, a structure priced against current steel rules, heating that fits incentive criteria and a realistic approvals clock. Make those calls during feasibility, when a change costs a sketch instead of a change order.