


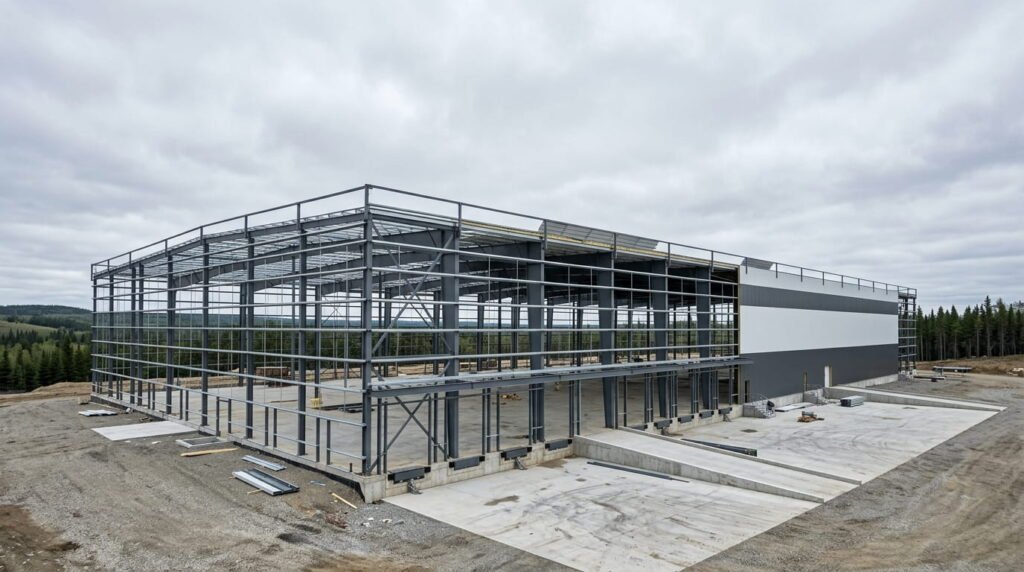
Quick Answer Box: Warehouse construction in Canada covers soil testing, foundation work, steel framing, concrete flooring, loading docks, and racking. Industry cost guides put a finished building somewhere between $80 and $180 per square foot in 2026. Clear height, snow load, and site servicing account for most of the spread between quotes.
What Is Warehouse Construction?
Warehouse construction is the design and build process for industrial storage and distribution buildings, covering site servicing, foundations, the structural frame, envelope, floor slab, docks, and interior fit-out. Across Canada, most projects use pre-engineered steel or tilt-up concrete, and every one is sized around clear height, snow load, and how goods move.
That last point gets missed constantly. A warehouse building is not a box you fill later. Its slab thickness, column spacing, and dock count all trace back to decisions about racking and truck volume that ideally happen before drawings go to permit.
How Much Does Warehouse Construction Cost in Canada?
Budget between $80 and $180 per square foot for a finished, code-compliant warehouse in 2026, based on published Canadian cost guides. The engineered steel shell alone runs closer to $25 to $35. That gap catches first-time owners off guard, because a kit quote and a working building are not the same purchase.
| Component | Typical 2026 range (CAD per sq ft) | What moves the number |
|---|---|---|
| Pre-engineered steel shell | $25 to $35 | Clear span width, eave height, snow load |
| Foundation and slab | $15 to $25 | Soil conditions, frost depth, slab thickness |
| Mechanical and electrical | $20 to $30 | Power service, heating, sprinkler design |
| Finished building, all in | $80 to $180 | Office fit-out, docks, site servicing |
Costs are still climbing. Statistics Canada reported that non-residential building construction prices rose 1.4% in the second quarter of 2026 and 3.5% year over year, with structural steel framing up 2.2% in that single quarter. Tariffs on steel and aluminum are a named driver.
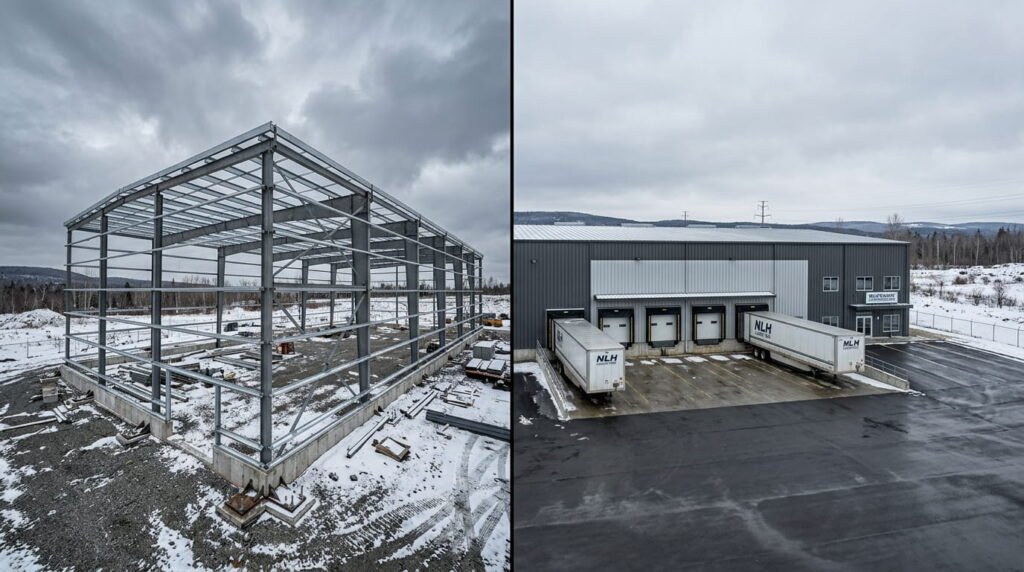
Structural steel and the warehouse building shell
Structural steel is where the biggest swings happen. Widening a clear span from 100 to 150 feet doesn’t just add frame, it changes the geometry entirely: heavier haunched rafters, bigger columns, wider base plates. Each 20-foot jump in span can add roughly 8% to 15% to shell cost per square foot.
Geography matters just as much. A frame engineered for Quebec City ground snow loads carries substantially more steel than the identical building in Vancouver, so a per-square-foot number borrowed from another province will mislead you. Getting the budget structured properly before design starts saves painful conversations later.
Warehouse foundation and concrete flooring
The warehouse foundation is priced off geotechnical results, not off floor area. Frost depth, bearing capacity, and water table all feed into footing design, and Alberta sites routinely need deeper footings than Southern Ontario ones.
Concrete flooring deserves its own line item. Most industrial slabs run 150 to 250 mm thick with compressive strength between 3,500 and 5,000 psi, reinforced with rebar or steel fibre. Flatness gets specified using ASTM E1155 F-numbers: a standard wide-aisle building is fine at FF 25 / FL 20, while very narrow aisle equipment can demand FF 50 / FL 35 or higher.
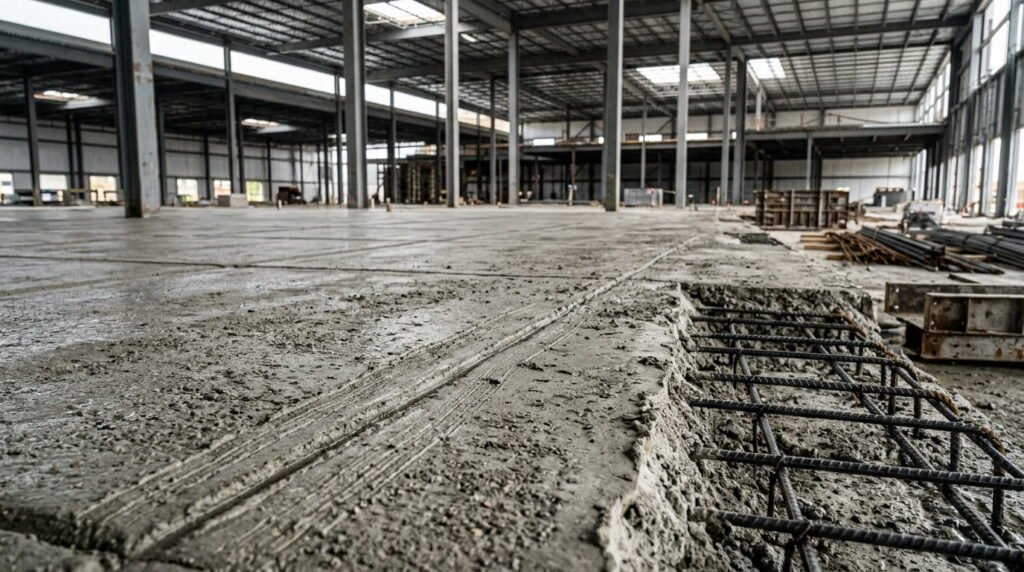
Here’s the detail almost nobody plans for. Rack uprights should not be anchored on or across slab control joints, since those are deliberate crack locations. If you lay out the joints before you know the rack grid, you can end up moving bays or coring anchors after the pour.
What Should You Plan Before Building a Warehouse in Canada?
Plan the operation first, then the building. Dock count, truck turning radius, clear height, and power service all lock in early and cost real money to change. A construction warehouse quote should separate the shell price from site servicing, because grading, stormwater, and municipal connections are routinely underestimated.
Codes are the other early item. The National Building Code of Canada 2025 was released on December 22, 2025, but it’s a model code. Provinces and territories adopt or adapt it on their own schedules, so the rules actually in force on your site are provincial. Energy requirements follow the same pattern through the National Energy Code of Canada for Buildings 2025, which shapes insulation and envelope specs on new industrial builds. Confirm the adopted edition with your municipality before drawings are finalized.
Loading docks and truck circulation
Loading docks set the throughput ceiling. Dock heights generally sit around 48 to 52 inches to match standard trailer beds, with levellers bridging the rest. Get the apron depth wrong and trailers can’t square up, which quietly costs you turns every single day.
Forecast peak shipment volume rather than average, then add buffer. Retrofitting a dock position into a finished wall means cutting structure, re-pouring the pit, and shutting down that bay.
Storage systems and clear height
Storage systems drive the structure, not the other way around. Selective racking, drive-in, or an automated system each imply different aisle widths, floor tolerances, and eave heights, and taller racking pushes flatness requirements up sharply.
Automation adds a regulatory layer too. In Ontario, conveyors, sortation lines, and robotic picking can trigger a Pre-Start Health and Safety Review before equipment is used, plus engineering sign-off on mezzanines and guarding. Building in structural provisions for future expansion now costs far less than retrofitting them in five years.
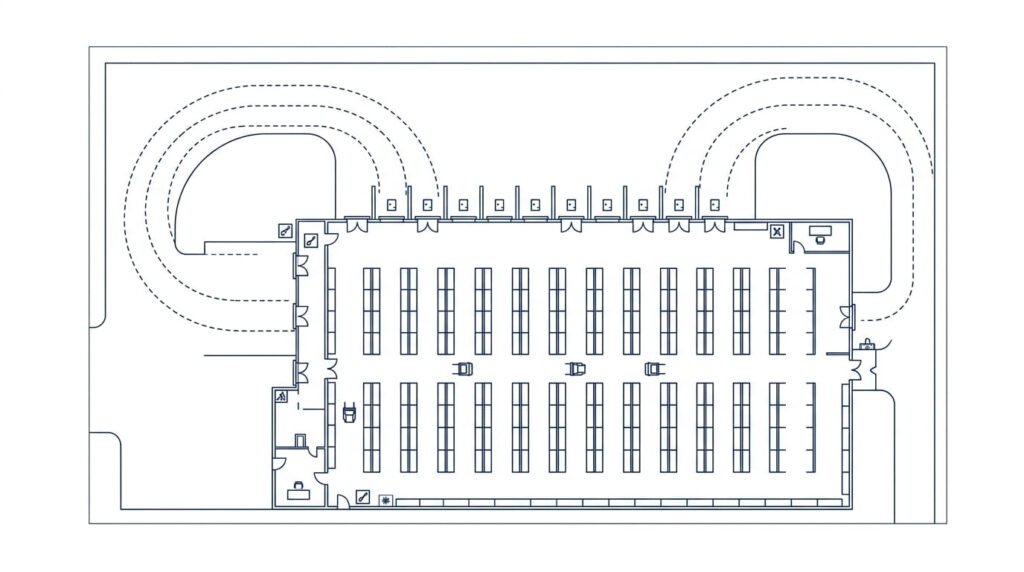
Demand is holding up. Statistics Canada recorded $1.5 billion of industrial building construction investment in May 2026, led by British Columbia and Ontario.
Frequently Asked Questions
1. How much does it cost to build a warehouse in Canada?
Canadian cost guides put finished warehouse construction at roughly $80 to $180 per square foot in 2026, with GTA projects often quoted higher. The engineered shell alone runs about $25 to $35. Soil conditions, snow load, office fit-out, and municipal servicing explain most of the difference between quotes.
2. How long does warehouse construction take from start to finish?
Most projects run four to twelve months depending on complexity, with municipal approvals often the longest single item. Pre-engineered steel erects faster than conventional framing, which matters in Canada where winter shortens the building season. Large distribution centres are commonly phased with expansion provisions designed in.
3. What is the best foundation for a warehouse building?
There isn’t a single answer, because the warehouse foundation is designed off a geotechnical report. Conventional spread footings with a slab on grade suit most sites. Poor soils may require piles or ground improvement, and frost depth varies widely across the country, which changes footing depth and cost.
4. How thick should a warehouse concrete floor be?
Thickness follows the loads, not the square footage. Typical Canadian specifications land in these ranges:
- 100 to 125 mm for light storage and foot traffic
- 150 to 175 mm for standard forklift and pallet racking use
- 200 to 225 mm for heavy equipment and truck traffic
- 250 mm or more for extreme industrial loading
5. Do I need a building permit for warehouse construction in Canada?
Yes. Building permits are issued municipally under provincial legislation, and industrial projects usually also need site plan approval, servicing agreements, and fire suppression review tied to occupancy classification. Confirm which code edition your jurisdiction has adopted, since provinces adopt the national model codes on different timelines.
Conclusion
Warehouse construction in Canada rewards owners who decide how the building will be used before they decide what it looks like. Racking layout, dock count, and clear height drive the slab, the frame, and the budget. Steel and labour costs are still rising, so early design decisions carry more weight than they did two years ago. Reviewing delivered commercial projects and talking to a design-build team that handles drawings through occupancy is a reasonable next step, particularly if energy performance and long-term operating cost factor into your plans.


