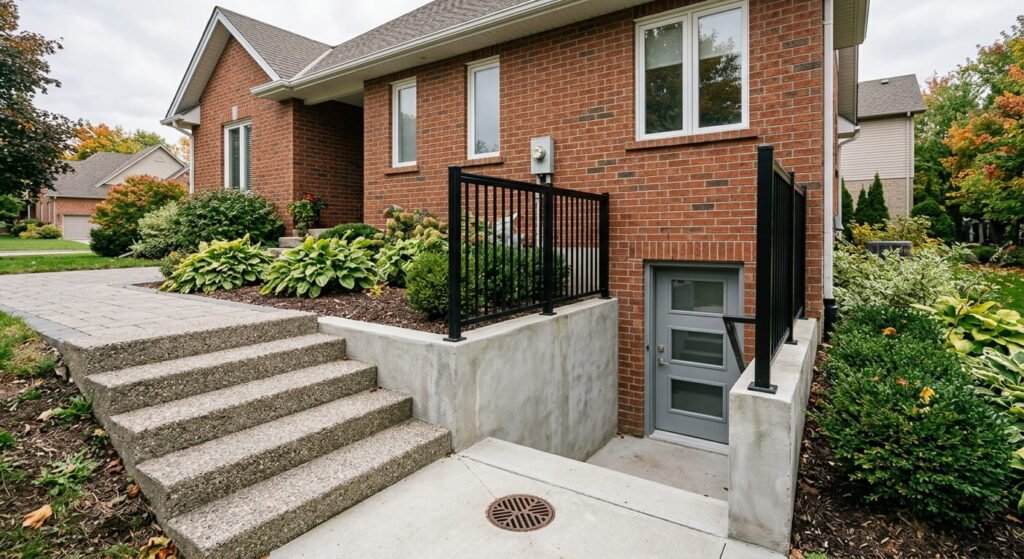
Separate Basement Entrances in Ontario: What to Know
A basement walkout or separate basement entrance in Ontario needs a building permit before any digging starts



A basement walkout or separate basement entrance in Ontario needs a building permit before any digging starts
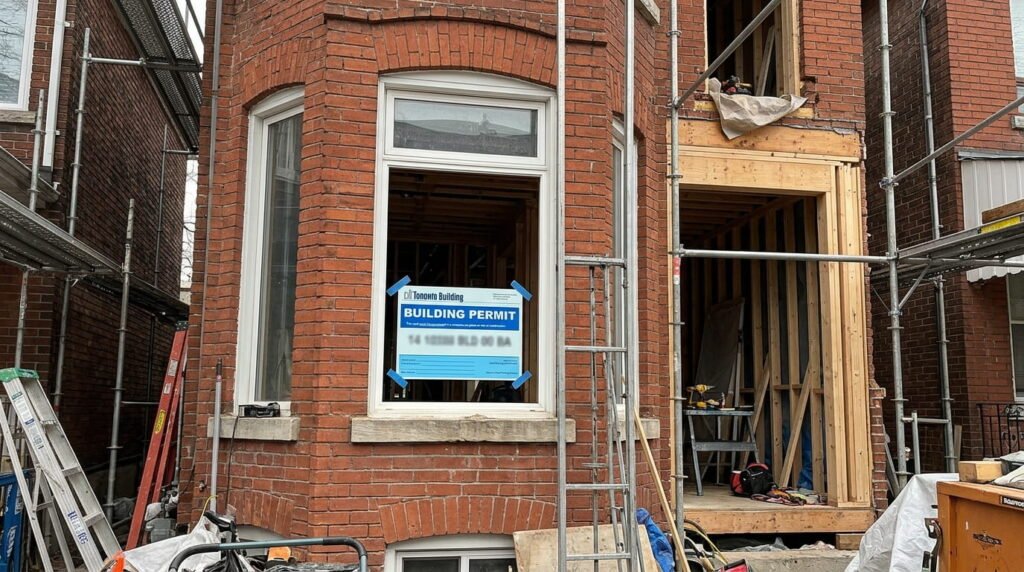
A Toronto building permit is the City’s approval to build, add to, demolish, or materially alter a structure under Ontario’s Building Code Act

The Ontario Construction Act changed on January 1, 2026, and 2027 is when many owners feel it.
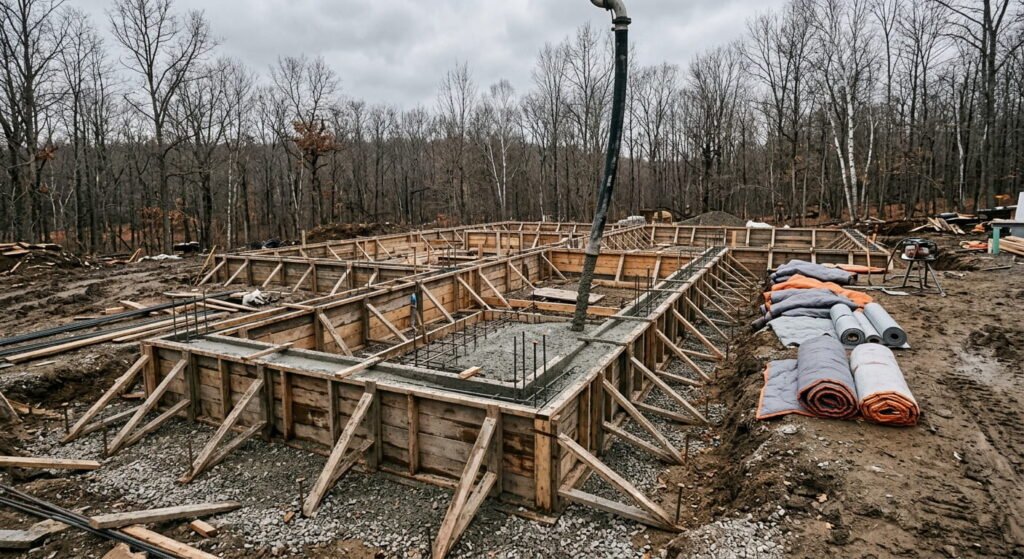
Concrete pouring in Ontario is possible in every month, but the easy season runs from about May through October.
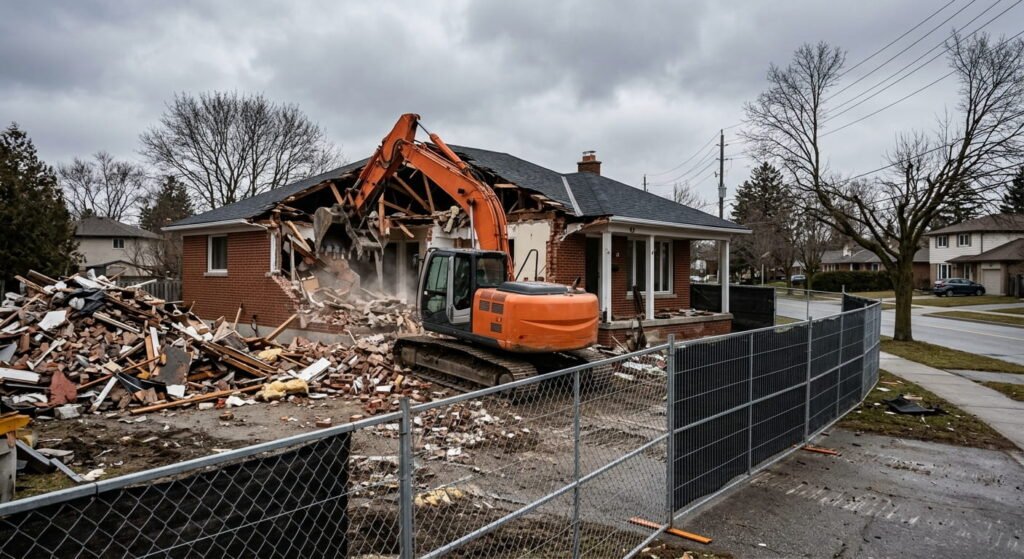
Demolishing contractors in Mississauga take down buildings, or parts of them, and leave the site ready for what comes next.
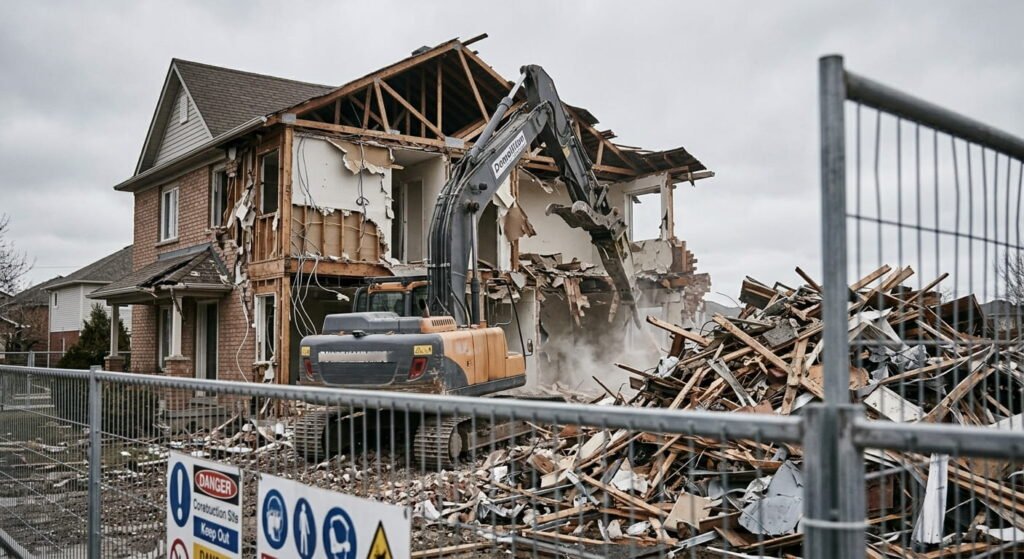
A full house demolition should never be a DIY job. The work exposes you to structural collapse, airborne asbestos, lead dust and live gas lines, and it calls for a permit and trained operators.
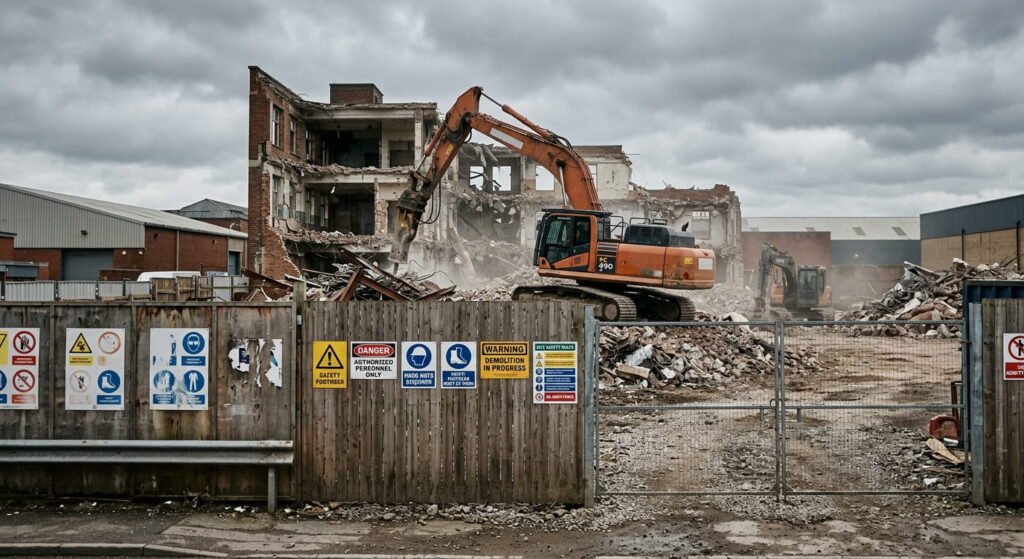
Demolition safety starts before any wall comes down. In Canada, a safe site needs a demolition permit, a hazardous materials survey, disconnected gas and electrical services, fenced access, CSA-certified protective gear, dust suppression and a debris plan.
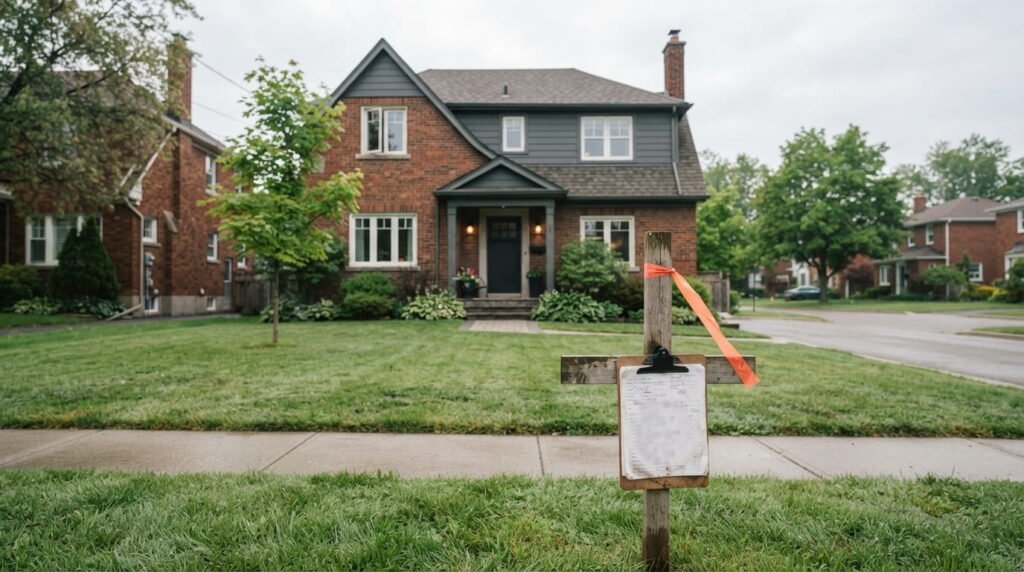
Do you need a demolition permit in Ontario? Yes, in nearly every case. The Building Code Act requires a permit to demolish any building, generally anything over 10 square metres,
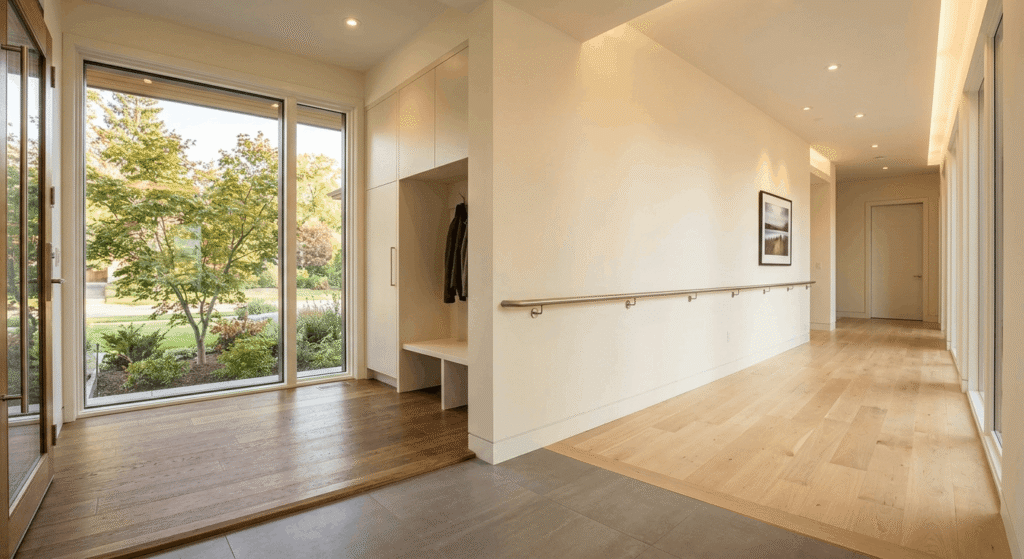
HATC Ontario 2026 lets a senior or a person with a disability claim up to $20,000 of permanent accessibility work on line 31285 of the federal return
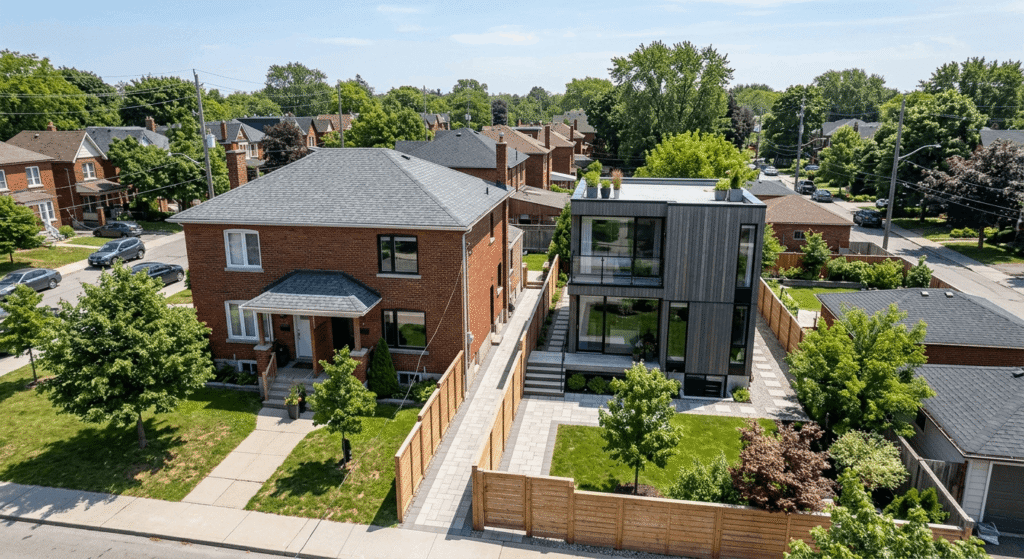
A garden suite builder in Toronto designs, permits, and constructs a detached backyard dwelling under Zoning By-law 569-2013.