

Quick Answer Box: A basement walkout or separate basement entrance in Ontario needs a building permit before any digging starts. Your municipal zoning bylaw controls where the entrance can sit, while the Ontario Building Code sets the stair, guard and structural rules. Retaining walls over 1 metre beside a building entrance usually need an engineer’s design.
Separate Basement Entrances in Ontario: What to Know
A separate entrance is often the piece that makes a basement suite work. It’s also the piece most likely to hold up a permit. Adding a basement walkout means cutting into a foundation wall, digging beside your footings and building stairs that someone will use at night, in January, with their hands full. Ontario’s own guide tells homeowners to speak with their local municipal planning and building departments first, and for good reason. ontario
A stairwell in the wrong yard can sink the whole project.
This guide covers the rules that apply across Ontario, with examples from Peel Region and other municipalities.
What Is a Basement Walkout?
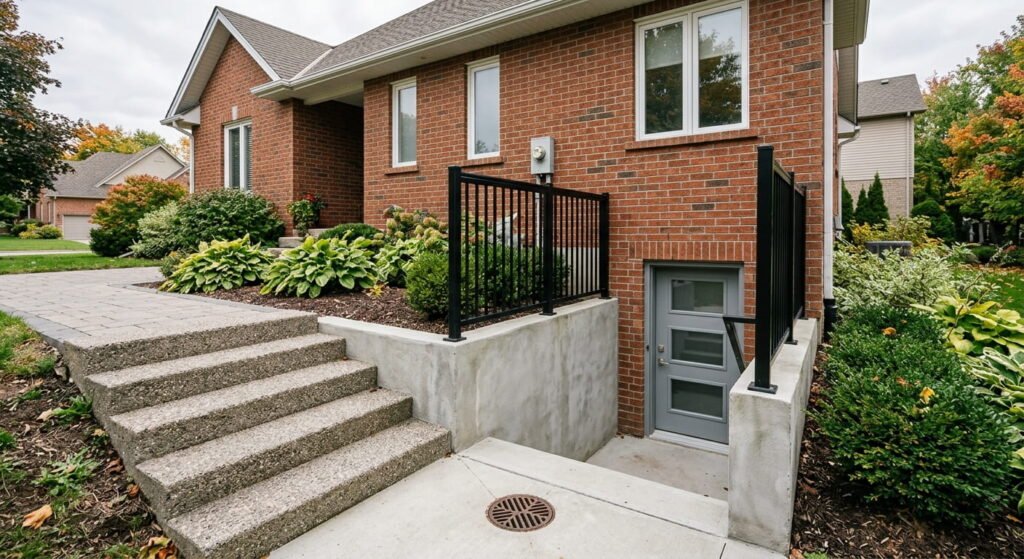
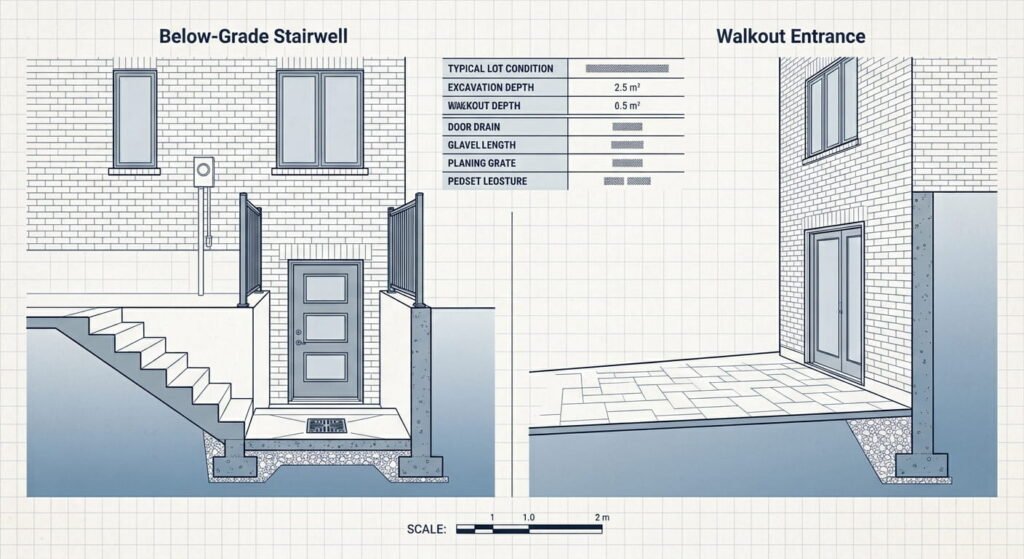
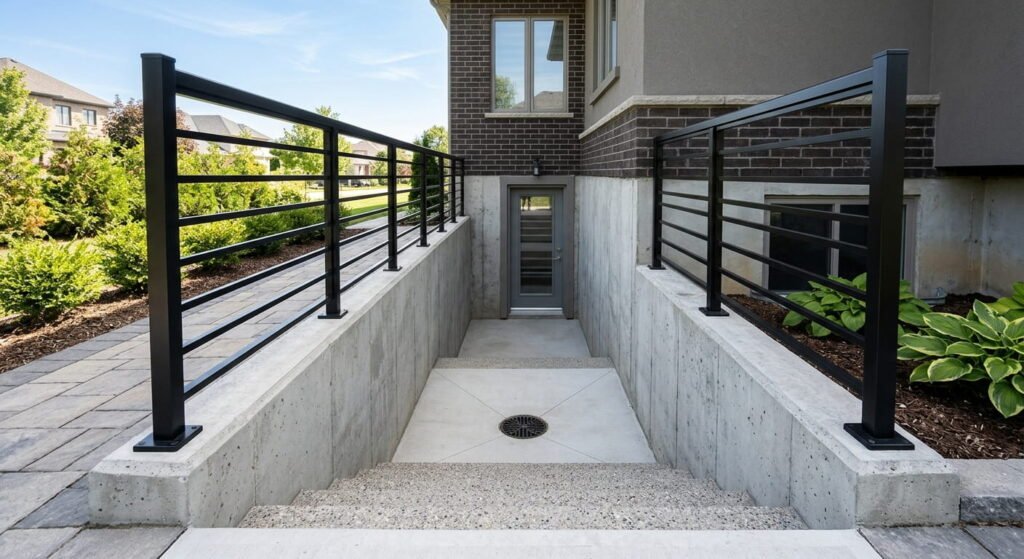
A basement walkout is an exterior door that lets you leave the lower level directly at or near ground level, usually on a lot that slopes away from the house. On flat lots, the same goal is met with a below-grade stairwell, often called a walk-up, that climbs from a basement door up to the yard.
The difference matters more than most guides admit. A true walkout on a sloped lot may need little more than a new door opening and regrading. A walk-up on a flat Mississauga or Brampton lot means excavating a pit beside the house, pouring walls to hold back the soil and building a full flight of exterior stairs. Same goal, very different drawings and budget.
Do You Need a Permit for a Separate Basement Entrance in Ontario?
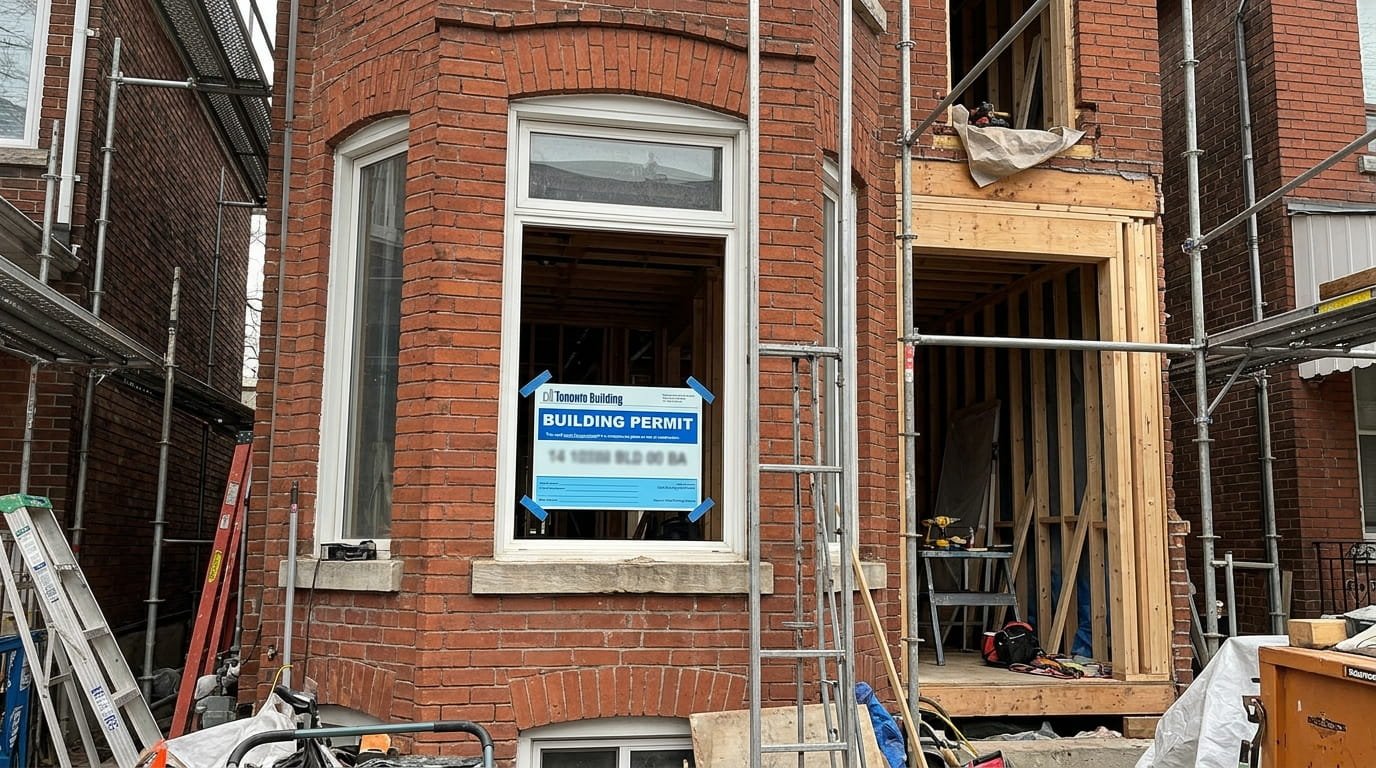
Yes. A new exterior entrance involves foundation work and new stairs, so Ontario municipalities require a building permit before construction. If the entrance serves a second unit, the suite itself also needs a building permit. Your local building department reviews the drawings against both the Ontario Building Code and the zoning bylaw before approval. ontario
When Is a Permit Required?
Plan on a permit for any new door cut into a foundation wall, any below-grade stairwell and any change affecting how occupants exit. Once a complete application is submitted, Ontario’s guidance says you’ll hear back within 10 business days, though incomplete applications or improper design can delay or block approval. Toronto homeowners can apply through the City’s online portal, as outlined on Toronto’s secondary suite permit page.
The code version matters too. The 2024 edition of the Building Code took effect January 1, 2025, and since April 1, 2025, all permit applications are reviewed under it. You can read the regulation itself as Ontario Building Code, O. Reg. 163/24. The age of your house counts as well: a house less than five years old is classified as a new building and generally must meet new construction requirements, according to Ontario’s guide to adding a second unit. oaa
For local fees and timelines, see our Mississauga building permit guide or the Brampton permit guide for second units.
How the Zoning Bylaw Decides Where the Entrance Goes
The building code says how to build the stairs. The zoning bylaw says whether they can exist in that spot at all. Brampton shows how specific these rules get. Under By-law 32-2024, below-grade exterior stairways for detached, semi-detached, townhouse and two-unit dwellings can’t be located in a required side yard or front yard. The City also expects a 1.2 metre unobstructed path of travel to a second unit entrance placed in a side or rear yard. The full text is in Brampton By-law 32-2024. brampton
Other municipalities set different setbacks and encroachment limits, so check yours before paying for drawings. Our guide to Mississauga’s zoning map and by-law walks through finding your zone. If the stairwell doesn’t fit, a minor variance through the Committee of Adjustment is sometimes possible, but it adds time and cost.
What Makes a Basement Entrance Structurally Safe?
Structural safety for a separate entrance comes down to protecting the foundation you’re cutting and digging beside, then building stairs, guards and retaining walls to code. An engineer typically designs the new opening and any tall retaining walls, and a building inspector confirms the work at each stage of construction.
Foundation Excavation and Structural Safety
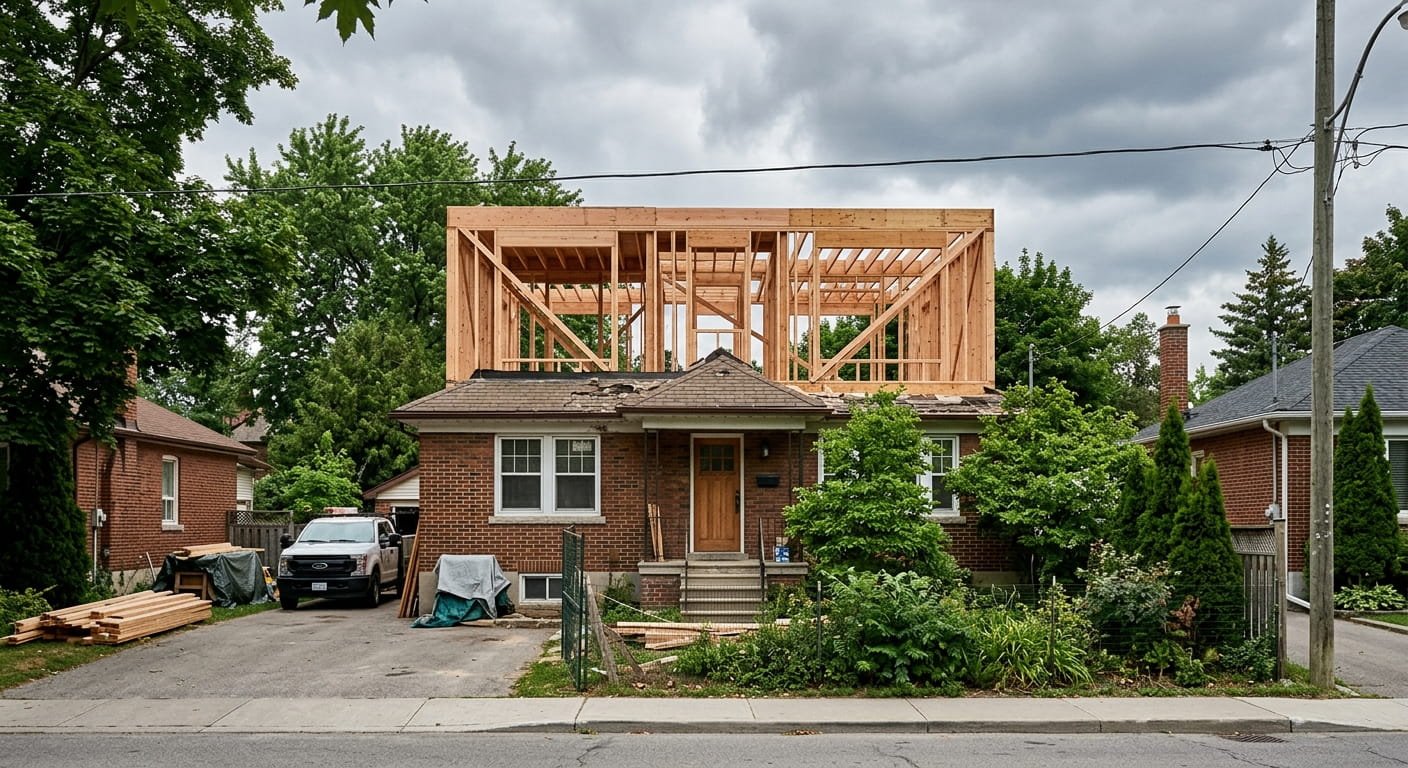
Foundation excavation beside an existing house carries real risk. Digging below the footing can undermine it, and a new door opening removes wall that was carrying load, so it needs a properly designed lintel. Designers handle the footing question in different ways. One 2024 Vaughan permit revision for a walk-up stair recorded the owner choosing a frost protection method rather than underpinning the existing house footing. Neither approach is right everywhere. Soil type, depth and the condition of the existing foundation decide. vaughan
Water is the other threat. A stairwell collects rain and snowmelt, so the bottom landing needs a drain, and the grade around the top should slope away. Call Ontario One Call for utility locates before anyone digs.
Basement Stairs and Outdoor Stair Railings
Exterior basement stairs follow the same dimensional rules as other stairs in a house. Barrie’s building department notes that stairs and landings in houses must be at least 860 millimetres wide. The open top of a stairwell is also a drop. The code requires a guard on each unprotected side where there’s more than 600 mm between the walking surface and the adjacent surface. barrie
That makes outdoor stair railings around the opening mandatory on almost every walk-up. Choose galvanized steel or aluminum rated for exterior use, because road salt and freeze-thaw cycles punish cheap hardware.
Retaining Wall Construction and Retaining Wall Cost
Most walk-ups need retaining walls on both sides of the stairs. A permit is required for retaining walls exceeding 1,000 mm in exposed height adjacent to public property or access to a building, and an Ontario-licensed professional engineer must confirm the design complies with Part 4 of the code. A stairwell wall sits right at the access to your home, so deeper walk-ups almost always cross that threshold. Barrie’s retaining wall information sheet explains how the height is measured. barrie
Public pricing data for Ontario is thin and inconsistent, so treat online figures with caution. Retaining wall cost on a basement walkout depends on wall height, engineering fees, poured concrete versus block, waterproofing and how much soil gets hauled away. Ask contractors to price walls, stairs, railings and the foundation opening as separate line items. Our basement renovation team in Mississauga quotes entrances this way.
Frequently Asked Questions
1. Do I need a permit to add a basement walkout in Ontario?
Yes. A new door in a foundation wall, a below-grade stairwell and most retaining walls over 1 metre near the entrance fall under the Ontario Building Code. Apply to your local building department with full drawings, and wait for the issued permit before any excavation or foundation cutting begins on site.
2. Can a separate basement entrance go in the side yard in Ontario?
Sometimes, depending on your municipal zoning bylaw. Brampton’s By-law 32-2024 bars below-grade exterior stairways from required side and front yards for houses and two-unit dwellings. Other municipalities permit side-yard stairs with minimum setbacks, so confirm your zone and lot width before ordering drawings or quotes.
3. Does a basement stairwell need railings?
Almost always. The Ontario Building Code requires a guard on unprotected sides where the drop exceeds 600 mm, which describes nearly every walk-up stairwell. Guards surround the top opening at grade, while handrails run along the stairs. Inspectors check guard height, opening sizes and anchorage before signing off the work.
4. What affects the cost of a separate basement entrance?
Every site is different, but the biggest cost drivers are:
- Depth of excavation and soil disposal
- Retaining wall height, material and engineering
- Cutting the foundation opening and installing a lintel
- Drainage at the stairwell landing
- Permit, drawing and inspection fees
5. How long does a separate entrance permit take in Ontario?
Ontario’s second unit guidance says municipalities respond to a complete application within 10 business days. Incomplete drawings or code problems push that timeline out, and zoning conflicts needing a minor variance add more. Submitting engineered drawings and a zoning review with your application is the most reliable route to approval.
Conclusion
A basement walkout or walk-up entrance can turn an unused lower level into a legal suite or simply a far more usable space. The order of work is what protects you: confirm the zoning, design the entrance, secure the permit and only then dig. Owners who skip ahead sometimes end up filling a stairwell back in. Get each step right in Ontario, and the entrance adds lasting value to the home.
Ready to discuss your project?
Book a free consultation with Leedway Group to discuss your property and project.