

In Mississauga you need a building permit for almost any work that changes the structure, plumbing, heating or layout of a house: additions, basement finishing, basement apartments, decks over 2 feet high, new windows or doors in new openings, and new homes. You apply online through the City’s ePlans portal. The minimum residential fee in 2026 is $244, and the City’s own averages put a typical house alteration at about 7 weeks from application to permit, and a new house at about 13.
This guide covers what needs a permit, what it costs at the 2026 rates, how the ePlans process works, and what usually slows it down. Everything here comes from the City of Mississauga’s published rules and the 2026 fee schedule (By-law Schedule “B”). Rates change every year, so check the current fee schedule before you budget.
Do you need a building permit in Mississauga?
If the work touches the structure, adds or moves plumbing, changes how a space is used, or makes a new opening in a wall, assume you need one. The City’s list of projects that need a permit includes:
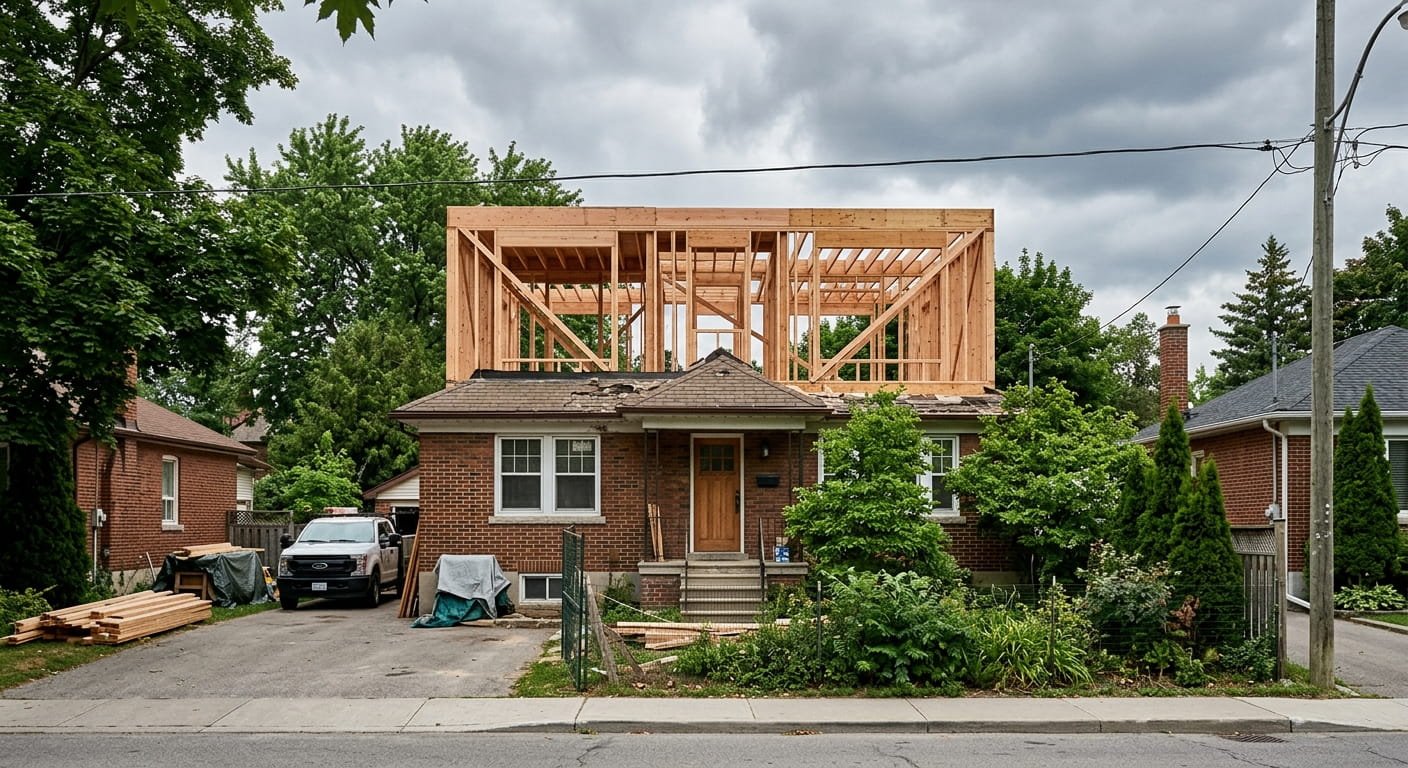
- Additions, second storeys, dormers and covered porches
- Finishing a basement, digging it out for more headroom, or underpinning
- A basement apartment or any other second unit
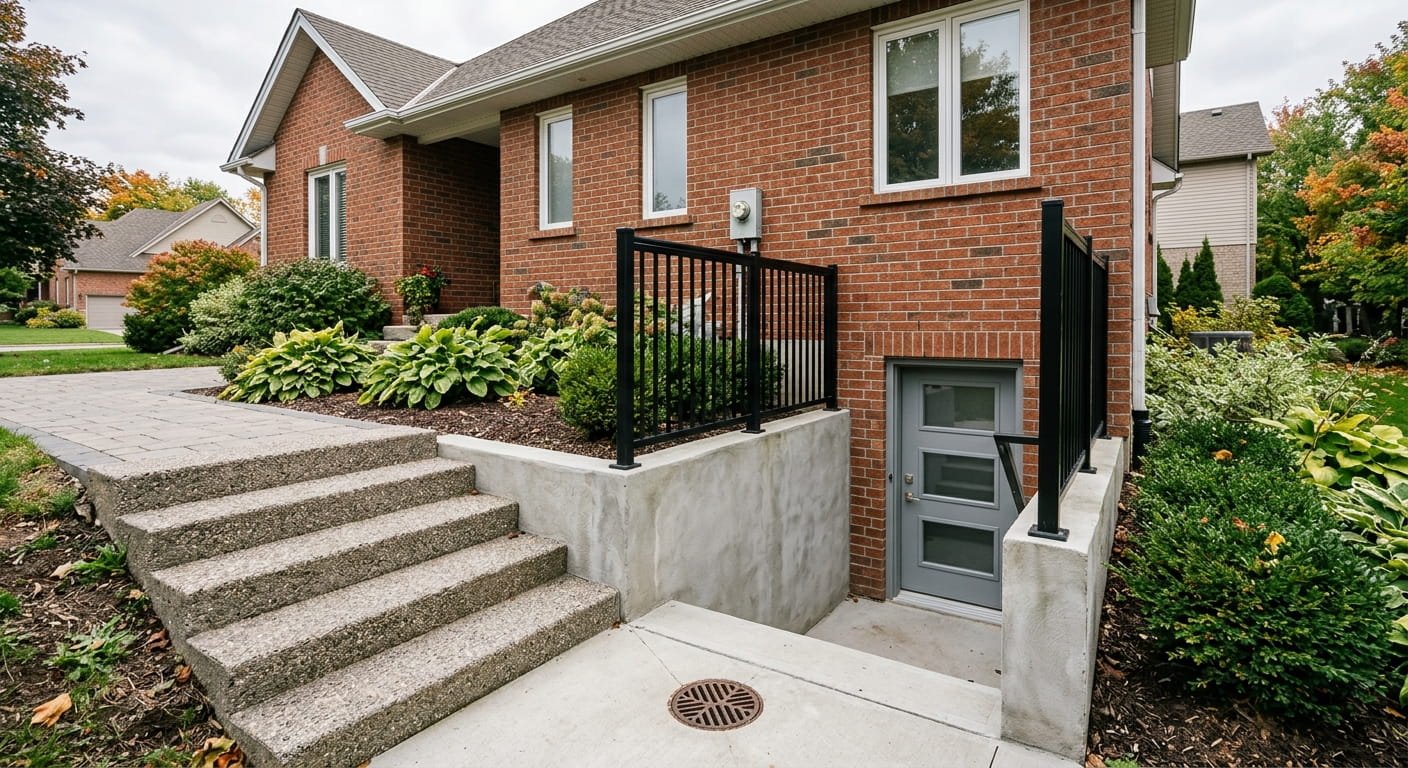
- A below-grade entrance or basement walkout
- Decks higher than 0.61 metres (2 feet) off the ground
- Detached garages, and sheds over 15 square metres or with any plumbing
- New or enlarged windows and doors, skylights and roof changes
- Adding, removing or moving a plumbing fixture
- Interior alterations, such as removing a wall
- A new furnace that’s higher efficiency, duct changes, or a fireplace used for heat
- Re-cladding the house in a different material, and solar panels
Plenty of common jobs don’t need one. You can go ahead without a permit to build a fence, re-shingle a roof, replace windows or doors with the same size, swap a plumbing fixture in the same spot, install cabinets, paint, widen or resurface a driveway, pour a concrete pad, damp-proof a basement, or build a deck lower than 600 mm. A storage shed under 15 square metres is also exempt if it’s one storey, free-standing and has no plumbing. So is a retaining wall under one metre high.
One catch: skipping the permit doesn’t mean skipping the zoning rules. A fence or shed still has to meet the Mississauga Zoning By-law (height, setbacks, lot coverage), even though nobody reviews it in advance. The City’s page on when a permit is required has the full list.
How much does a building permit cost in Mississauga?
Most residential permits are priced per square metre of floor area. The 2026 rates for houses:
| Type of work | 2026 fee |
|---|---|
| New detached, semi, townhouse or duplex (including garden suites) | $18.99 per m² |
| Residential addition | $13.96 per m² |
| Unheated addition | $12.25 per m² |
| Additional residential unit inside an existing house | $11.33 per m², plus the $244 minimum |
| Finishing a basement | $5.64 per m² |
| Detached garage or shed | $6.43 per m² |
| Deck, porch or basement walkout | $244 each |
| Demolishing a house | $22.66 per 100 m² of floor area |
| Minimum fee for any residential permit | $244 |
Here’s what that works out to on some typical projects:
- A 50 m² (about 540 sq ft) rear addition: 50 × $13.96 = $698
- Finishing a 90 m² (about 970 sq ft) basement: 90 × $5.64 = $507.60
- A 75 m² (about 810 sq ft) basement apartment: 75 × $11.33 + $244 = $1,093.75
- A 55 m² (about 590 sq ft) garden suite: 55 × $18.99 = $1,044.45
- A new 260 m² (about 2,800 sq ft) house: 260 × $18.99 = $4,937.40
- A 30 m² detached garage works out to $192.90, so the $244 minimum applies
You pay a $50 administrative fee when you submit, and it’s credited toward the final permit fee. The City calculates the exact amount after it prescreens your application. For a new house, the permit fee is the small part. Development charges are often many times the permit fee, though basement units, garden suites and additions are usually exempt. Our development charges guide covers the 2026 rates, the current reductions and when they’re paid. Our guide to building permit costs across Ontario compares Mississauga with other cities.
How to apply through ePlans
Mississauga takes building permit applications online only, through ePlans. There’s no paper option. The steps:
- Create an ePlans account.
- Fill in the application under Building Applications, submit it, and pay the $50 admin fee.
- You’ll get an email with a temporary project number. Upload your drawings and documents through the upload task in Current Projects.
- The City prescreens the application to check that the minimum requirements are there. This usually takes 7 to 10 business days, and you can’t add anything while it’s in prescreen.
- The City emails you the remaining fees. Pay amounts under $40,000 in ePlans; larger amounts need an electronic payment.
- You get your permanent application number, and the review groups (building code, zoning and others) check the drawings. Each one marks it approved or withheld.
- If anything is withheld, you revise the drawings and resubmit. Once every group approves, the permit and stamped drawings are ready to download in ePlans.
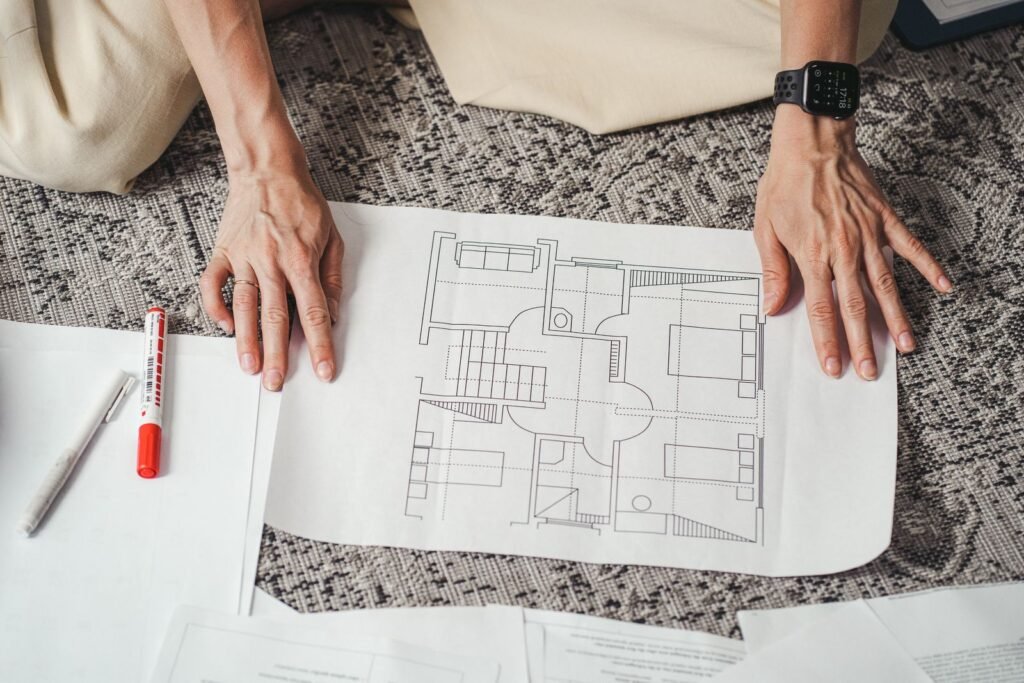
What you need to upload depends on the project. For most house projects that means a site plan, floor plans, sections and elevations, plus the designer information form (Schedule 1) and the Applicable Law form. The City lists the drawings and documents for each project type. Unless you’re a homeowner drawing plans for your own house, the drawings have to come from someone qualified to design under the Ontario Building Code, such as a BCIN-registered designer, an architect or an engineer.
How long does a permit take in Mississauga?
After prescreening, the City aims to finish the first review in 10 business days for residential work and 15 for a second unit. That’s only the first pass. The City’s published averages for the whole process are closer to what you should plan around:
| Application type | Average total time |
|---|---|
| Residential alteration (addition, basement, deck) | 7 weeks |
| Second unit | 10 weeks |
| New house | 13 weeks |
The gap between 10 business days and 7 weeks is mostly resubmissions. There’s no guaranteed review time for a resubmission, and the City says each round can add two weeks or more. An incomplete application doesn’t get the target timelines at all.
What slows a permit down
Most delays come from the drawings, not the City. The usual problems:
- The design breaks a zoning rule (setback, height, lot coverage) and nobody checked before drawing it. Zoning will withhold it, and you either redesign or apply for a minor variance, which adds months.
- Missing structural details, like beam sizes or an engineer’s letter for a wall you’re taking out.
- Drawings that don’t match each other, such as a window on the floor plan that isn’t on the elevation.
- For a basement unit, missing fire separation, egress window or smoke alarm details.
Checking your property’s zoning first is the cheapest way to avoid a long delay. The City’s zoning for residential projects page explains how to find your zone and its rules, and our Mississauga zoning map guide walks through the new RL and RS zones.
Basement apartments, garden suites and extra units
A basement apartment needs a building permit, and the unit also has to be registered with the City. Registration is free. The unit has to meet the Ontario Building Code, the Fire Code and the Zoning By-law, which in practice means a safe way out for each unit, fire separation between units, interconnected smoke alarms, enough ceiling height and proper egress windows. Our basement renovation page covers how we handle legal basement units in Mississauga.
Mississauga is also more open to extra units than it used to be. In December 2023, Council approved fourplexes on low-rise residential lots across the city without rezoning, as long as the design meets the zoning rules. That covers new fourplexes and converting an existing house, semi or townhouse, up to three storeys including a partly above-grade basement unit. A backyard garden suite is permitted too and is charged at the new-house rate. For the full cost picture, see our garden suite cost guide for Mississauga.
Inspections
Once the permit is issued, keep the permit notice and stamped drawings on site. Inspections are mandatory at set stages, such as footings, framing, insulation and final, and you can only book them after the permit is issued. You book with the application number and the Web ID printed on the permit notice, through the City’s inspection booking page. Don’t close up a wall before the inspection it needs. If an inspector can’t see the work, you may have to open it back up.
Frequently asked questions
Do I need a permit for a deck in Mississauga?
Only if it’s more than 0.61 metres (2 feet) above the ground. A low deck under 600 mm doesn’t need one, though it still has to meet zoning setbacks. A deck that needs a permit costs a flat $244 in 2026.
Do I need a permit to finish my basement?
Yes. Finishing a basement into living space needs a permit, even if you aren’t adding a separate unit. The 2026 fee is $5.64 per square metre, with a $244 minimum.
Can I apply for a permit myself?
Yes, homeowners can submit through ePlans. The drawings still have to be prepared by a qualified designer for most projects, and the City recommends working with an architect, engineer or qualified designer.
What is Mississauga ePlans?
ePlans is the City’s online portal for building permit applications. You use it to apply, upload drawings, pay fees, respond to review comments and download your issued permit.
What happens if I build without a permit?
The City can issue an order to stop work, and you may have to apply after the fact and open up finished walls for inspection. Unpermitted work also tends to come up when you sell, because buyers’ lawyers and home inspectors look for it, and it can cause problems with insurance claims.
Getting help with your permit
Leedway Group is based in Mississauga and handles the drawings, zoning check, ePlans submission and inspections as part of our design-build projects. If you’re planning an addition, a basement unit or a new custom home, get in touch and we’ll tell you what your project needs before you spend money on drawings.