


Garden Suite and Laneway House Builder in Toronto and Mississauga
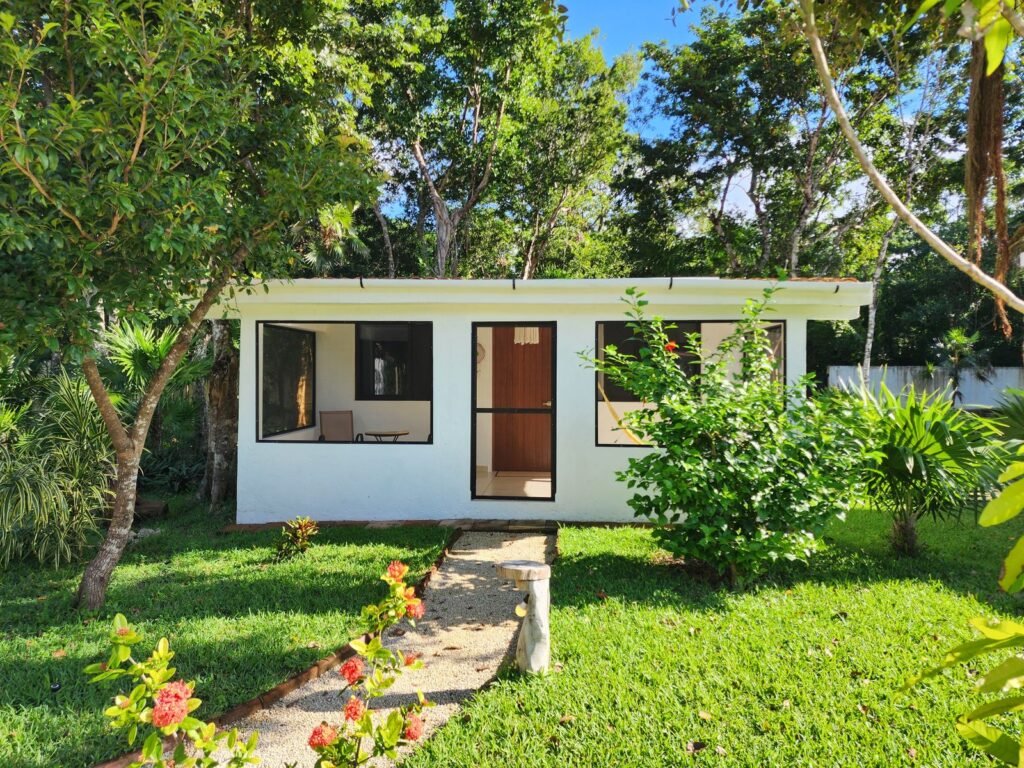
A garden suite is a self-contained, detached home in your backyard, with its own kitchen, bathroom and entrance. Leedway Group checks your lot, designs the suite, secures the permits and builds it, for rental income, family or aging in place.
Most GTA garden suites cost $250 to $350 per square foot, or roughly $200,000 to $450,000+ depending on size.
- Tarion Registered and HCRA Licensed
- Family-owned Ontario builder since 2009
- Design, permits and construction under one contract
- Monthly cost reporting
Backyard Homes We Build
Every project starts with a lot check: setbacks, servicing, trees and fire access decide what fits. You know what is possible before you pay for design.
Garden Suites
A detached unit in the rear yard, on the same lot and title as your house. In Toronto they are allowed as-of-right in most residential zones and need a building permit, not a rezoning. Toronto garden suite rules.
Laneway Houses
For lots that back onto a public laneway. Since the 2025 zoning updates, most eligible Toronto lots can add one as-of-right if they meet size, setback and fire-access rules. Laneway suite guide.
Rental Income Suites
Suites planned for long-term tenants, with durable finishes and separate utilities where it pays off. Garden suite ROI guide.
Family and Aging-in-Place Suites
Accessible, single-level suites for parents or adult children. The Multigenerational Home Renovation Tax Credit can return up to $7,500 when the suite houses a senior or a qualifying adult.
Garden Suites in Mississauga
Ontario requires municipalities to allow up to three units on most serviced residential lots, which can include a garden suite. We check your Mississauga lot against local rules before design.
Permits, Zoning and Variances
We prepare the drawings, apply for the permit and handle a minor variance if your design needs to go beyond a zoning limit. Minor variance guide.
What a Garden Suite Costs in 2026
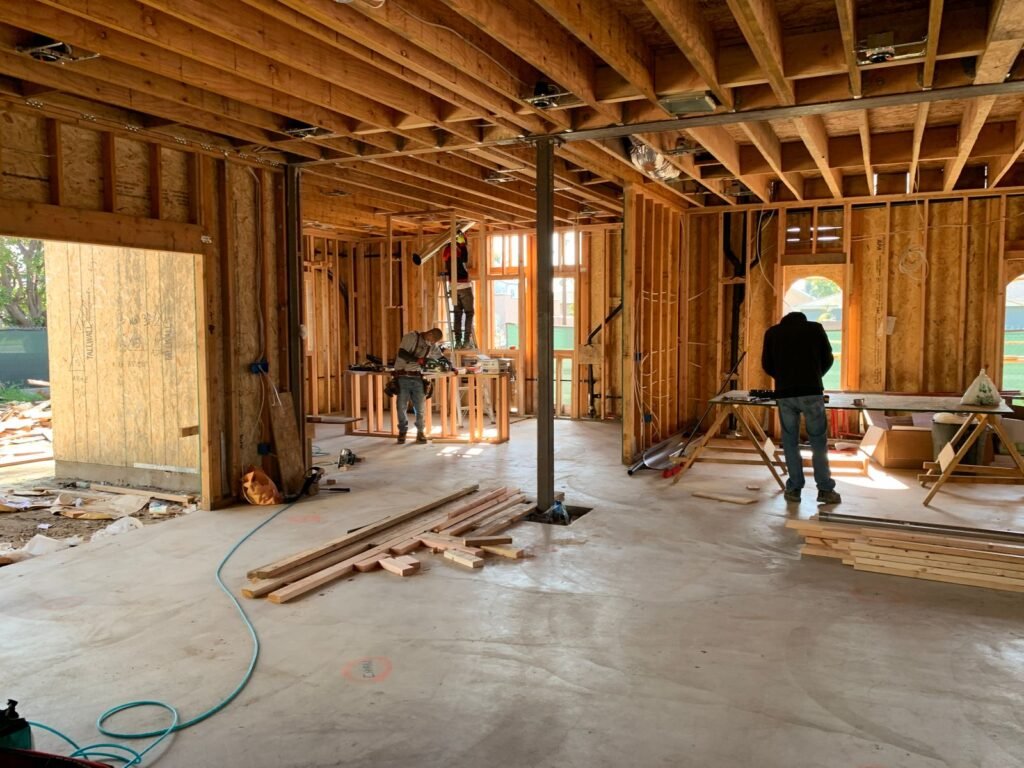
Typical GTA ranges. Lot access, servicing distance and finishes move the price most.
| Item | Typical cost |
|---|---|
| Small suite, 400 to 500 sq ft | $200,000 to $275,000 |
| Mid-size suite, 500 to 650 sq ft | $275,000 to $350,000 |
| Large suite, 700 to 1,100 sq ft | $350,000 to $450,000+ |
| GTA average | $250 to $350 per sq ft |
| Design, professional and permit fees | $8,000 to $20,000 |
| Utility connections | $10,000 to $20,000, up to $30,000+ on hard sites |
Why Build Your Garden Suite With Leedway
Garden suites fail on details: fire access, servicing runs and setbacks. We check those first, then design and build under one contract.
- Lot, fire access and servicing checked before design
- Permit drawings, applications and inspections handled for you
- One contract and one point of contact from design to handover
- Monthly cost reporting, so you see every dollar as it is spent
- Tarion Registered and HCRA Licensed builder since 2009
Our Garden Suite Process
01. Private Consultation
Understanding how you live, your site conditions and what the addition needs to do.
02. Feasibility and Design
Zoning review, conceptual design, scope definition and a budget you can plan around.
03. Planning and Permits
Permit drawings, engineering, consultant coordination and scheduling.
04. Construction and Oversight
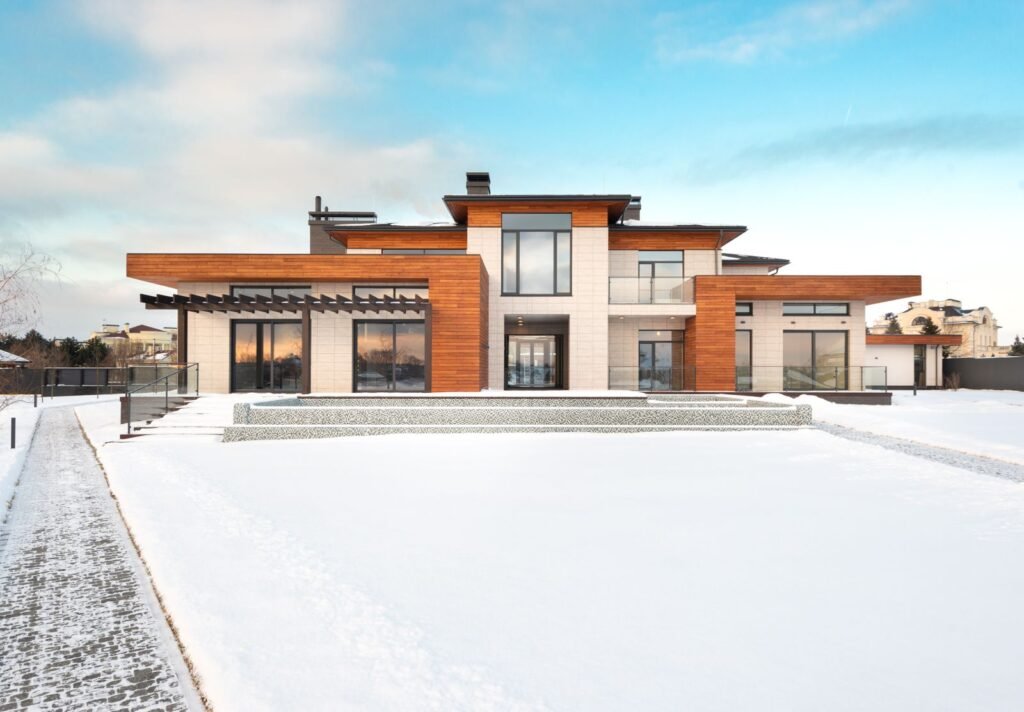
Hands-on site management, quality control, inspections and monthly cost reports.
05. Completion and Care
Final walkthrough, orientation and warranty support after you move in.
Garden Suite FAQs
A garden suite is a self-contained, detached home built in the backyard of an existing house, on the same lot and title. It has its own kitchen, bathroom and entrance and shares water, sewer and hydro with the main house.
Most GTA garden suites cost $250 to $350 per square foot. A small 400 to 500 sq ft suite typically runs $200,000 to $275,000, and a large 700 to 1,100 sq ft suite $350,000 to $450,000+, plus design, permit and utility costs.
Yes. Garden suites are allowed as-of-right in most Toronto residential zones. You need a building permit rather than a rezoning, and a minor variance only if your design breaks a zoning limit.
Ontario requires municipalities to allow up to three units on most serviced residential lots, which can include a garden suite. Lot size, setbacks and servicing still decide what fits, so we check your lot before design.
Both are detached backyard homes. A laneway suite is on a lot that backs onto a public laneway; a garden suite does not need lane access and can be built on most lots without one.
Toronto lets owners defer development charges on garden suites, and the federal Multigenerational Home Renovation Tax Credit returns 15% of up to $50,000 in eligible costs when the suite houses a senior or a qualifying adult. Toronto garden suite programs.
Areas we serve: Toronto, Mississauga, Oakville, Burlington, Brampton, Milton and across the GTA.
More garden suite guides: Garden suites in Ontario · Garden suite Toronto costs and rules · Laneway suites · Basement apartment vs garden suite
Plan Your Garden Suite With Leedway
Send us your address and what the suite is for. We will check setbacks, fire access and servicing and give you a realistic budget range before any drawings are paid for.
Call 905-736-3559 or send the form.