


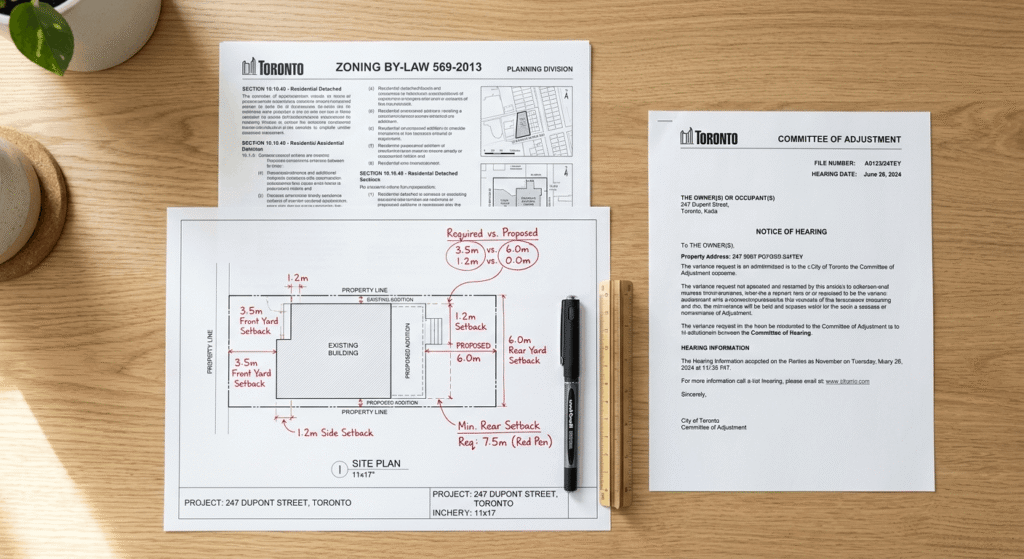
If your addition, new house or garden suite breaks one of the numbers in Toronto’s Zoning By-law 569-2013 (height, lot coverage, a setback), you can ask the Committee of Adjustment for a minor variance instead of redesigning. The Committee decides it at a public hearing, applying four tests from Section 45 of the Planning Act. In 2026 the fee for a typical house addition is $2,228.98, and you should plan on three to four months from filing to decision.
You may not need one at all. Toronto loosened its residential zoning between 2023 and 2026, and Ontario cut out some small setback variances in 2025, so a lot of projects that went to a hearing five years ago now go straight to a building permit. Below is how to tell which side of the line you’re on, what the process looks like if you do need a variance, and where to find hearing dates and decisions.
Planning an addition? Leedway Group designs, permits and builds home additions across Toronto, Mississauga and the GTA. See our home additions service.
What the Committee of Adjustment does
The Committee of Adjustment is an independent, quasi-judicial tribunal created by Toronto City Council under the Planning Act. It decides applications for minor variances (small departures from Zoning By-law 569-2013), consents to sever land, and legal non-conforming uses. A minor variance is relief granted under Section 45 when a project mostly complies with zoning but not fully.
When a Toronto project needs a minor variance
You need a minor variance when your design breaks a specific number in Zoning By-law 569-2013, such as height, lot coverage, or a setback, even though the use itself is allowed. Since the 2023 multiplex reforms, up to four units are permitted as-of-right on most residential lots, so the box, not the use, usually triggers a hearing.
The multiplex change came from the City’s Expanding Housing Options in Neighbourhoods work. For the full picture of what each zone allows, our guide to Ontario zoning laws for 2026 breaks down the categories. Before you draw anything, request a zoning review from Toronto Building or ask a City Planning consultant at your local district office. If the variance list is wrong, the Committee can’t approve what you actually need, and you end up refiling.
Height variance and lot coverage
Height is the number that most often sends a project to a hearing. Where a Height Overlay applies, most low-rise buildings are capped near 10 metres, and anything taller needs a height variance. Lot coverage sets how much of the lot a building can occupy, and the cap changes by zone. Ontario Regulation 462/24 eased some of these limits for lots adding residential units, but a footprint past the cap that applies to your property still needs relief.
Building setbacks and floor space index
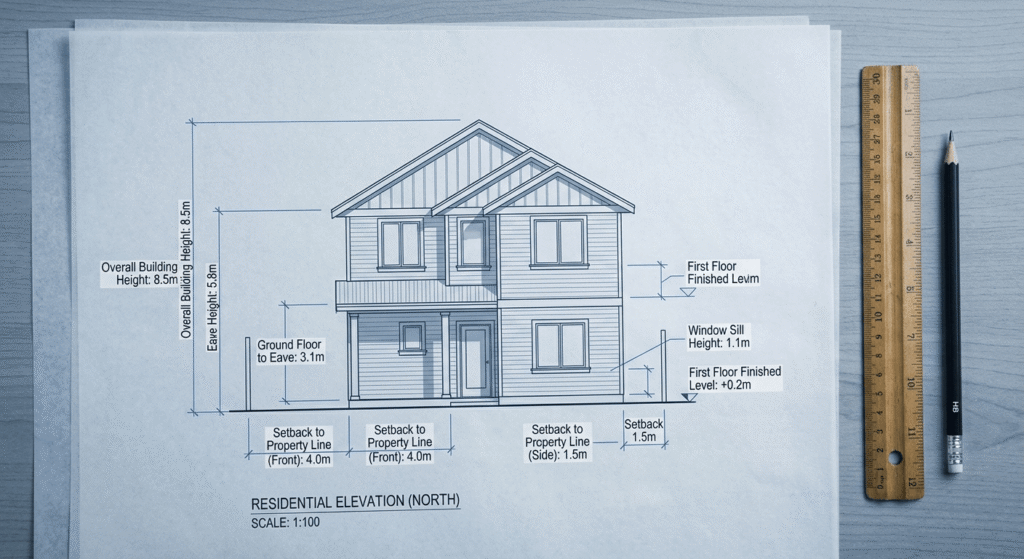
Building setbacks are the minimum distances between your building and each property line. Since Bill 17 received Royal Assent on June 5, 2025, a setback shortfall of up to 10 percent on urban residential land outside the Greenbelt no longer needs a variance, which removed a lot of small basement-suite hearings. Floor Space Index (FSI) caps total floor area as a ratio of lot area. FSI does not apply to multiplexes under the City’s multiplex rules, so a fourplex is often free of the density limit that constrains a single house. Backyard homes like garden suites follow their own size and setback caps, and an oversized design can still need relief, as we cover in our look at accessory dwelling units.
How the application works
The minor variance application process in Toronto runs on a fixed sequence: submit the application by email as a PDF, receive a hearing date, post a public notice sign, and attend a hearing where the Committee votes to approve, approve with conditions, or refuse. As of 2026, the City accepts these applications only in digital format.
To approve a request, the Committee must be satisfied that the variance passes all four tests set out in Section 45(1) of the Planning Act:
- It is minor in nature.
- It is desirable and appropriate for the development or use of the land.
- It maintains the general intent and purpose of the Zoning By-law.
- It maintains the general intent and purpose of the Official Plan.
Miss even one test and the application can be refused. You can find the full rules of procedure and the four tests on the City’s website.
Refusals happen. In April 2024, the Toronto and East York Committee refused an eight-unit infill proposal at 91 Barton in Seaton Village, where the applicant sought a height variance to 12.6 metres against an 11-metre cap and drew more than 50 letters of opposition. The applicant later returned with a smaller, revised design.
Fees are set each year. For 2026, the City lists a minor variance fee of $2,228.98 for additions and alterations to dwellings with three units or less, and $5,011.08 for residential dwellings with three units or less. Check the current Committee of Adjustment forms and fees before you budget. If you withdraw before internal circulation, the City may refund 80 percent of the fee, but nothing is refunded once the Notice of Hearing is mailed. Plan for about three to four months from submission to decision. If the decision is appealed to the Ontario Land Tribunal, add six to eighteen months.
Land severance and consent applications
Not every application is a minor variance. If you want to split one lot into two, you need a consent, also called a land severance, and City Council has delegated approval of new lots to the Committee. Severance also covers easements, rights-of-way, and lot-line adjustments. Consent applications carry their own, higher fees and often run alongside variances when the new lots each need relief.
The two compared:
| Aspect | Minor variance | Consent (land severance) |
|---|---|---|
| Purpose | Relief from a zoning rule | Divide or adjust a lot |
| Planning Act authority | Section 45 | Section 53 |
| Typical use | Height, coverage, or setback relief | Creating a new building lot |
| 2026 residential fee | $2,228.98 to $5,011.08 | Higher; see City fee schedule |
If you’re creating or reconfiguring lots, our land development services walk through the wider process.
Finding hearing dates, agendas and past decisions
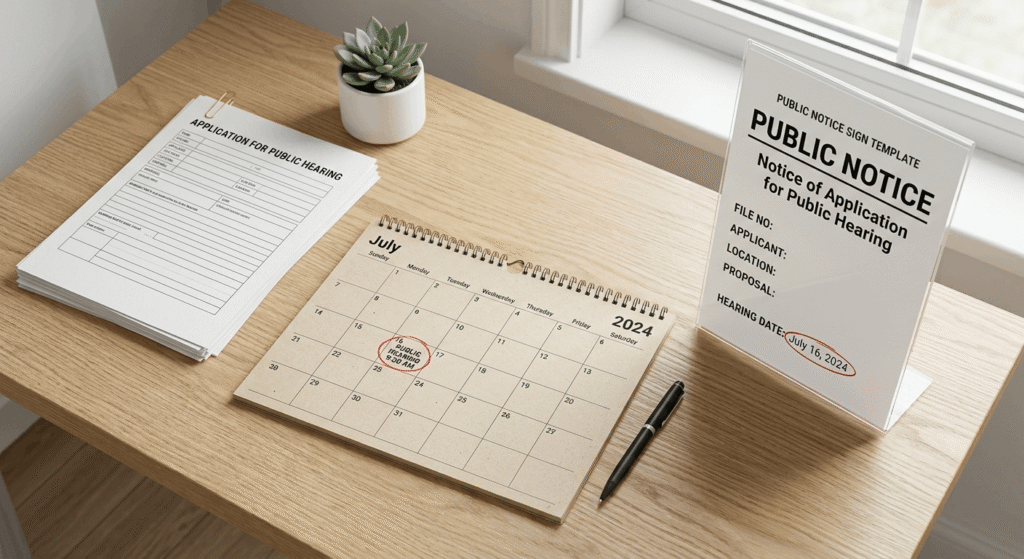
Toronto runs four Committee panels, one for each district: Toronto and East York, North York, Etobicoke York, and Scarborough. Your application goes to the panel for the district your property is in, and hearings are hybrid, so you can attend in person or online.
The City posts each panel’s schedule and agenda on its hearing agendas and schedules page. If you got a notice about a neighbour’s application, or want to see what’s been approved on your street, the application information page lets you look up files and past decisions. Approved variances on nearby lots are worth reading before you file. If the Committee has already accepted a 10.5-metre height or 40% coverage two doors down, that’s useful evidence for your own hearing.
To speak at a hearing or send comments, see the City’s participate at a hearing page. Written comments usually have to arrive before the hearing date to be included.
Frequently asked questions
How long does a minor variance take in Toronto?
Most Committee of Adjustment applications take about three to four months from submission to decision. The timeline covers internal circulation, a mailed Notice of Hearing, and the public hearing itself. If a party appeals the decision to the Ontario Land Tribunal, expect an extra six to eighteen months before the matter is settled.
What documents do I need for a Toronto minor variance application?
A complete application avoids the most common delays. Toronto currently requires:
- A completed Committee of Adjustment application form, submitted by email as a PDF.
- A zoning review or a full list of the variances your design needs.
- A site plan, drawings, and current photos.
- A Tree Declaration Form and tree protection details where applicable.
Can I appeal a Committee of Adjustment decision?
Yes, but fewer people can appeal than before. Since November 28, 2022, only the applicant, the Minister, certain public bodies and “specified persons” (mostly utilities and infrastructure operators) can appeal a minor variance decision to the Ontario Land Tribunal. Neighbours can no longer appeal. The appeal has to be filed within 20 days of the decision. If nobody appeals, the decision is final. See the City’s appeals page for the current rules.
Can my neighbours stop a minor variance application?
They can influence it. Neighbours can send written comments and speak at the hearing, and the Committee does weigh real planning concerns like shadowing, privacy and massing against the four tests. Organized opposition does lead to refusals, as the Barton Avenue case above shows. What neighbours can’t do since 2022 is appeal the decision to the Ontario Land Tribunal. Talking to the people next door before you file, and adjusting the design where it’s cheap to do so, is usually worth it.
Do I need a planner or lawyer for a minor variance in Toronto?
No, the process does not require professional representation, and many homeowners file straightforward applications themselves. For complex proposals, tight lots, or expected opposition, a planning consultant who prepares a written planning rationale and presents at the hearing can improve your odds. Reviewing approved decisions on similar nearby properties also strengthens the application.
Before you file
Get the zoning review done first. It tells you whether you need a variance at all and, if you do, exactly which ones. A common cause of delay is an application that lists the wrong variances or misses one. If you’re planning an addition or a new build and want help sorting out the zoning before drawings, talk to us.


