


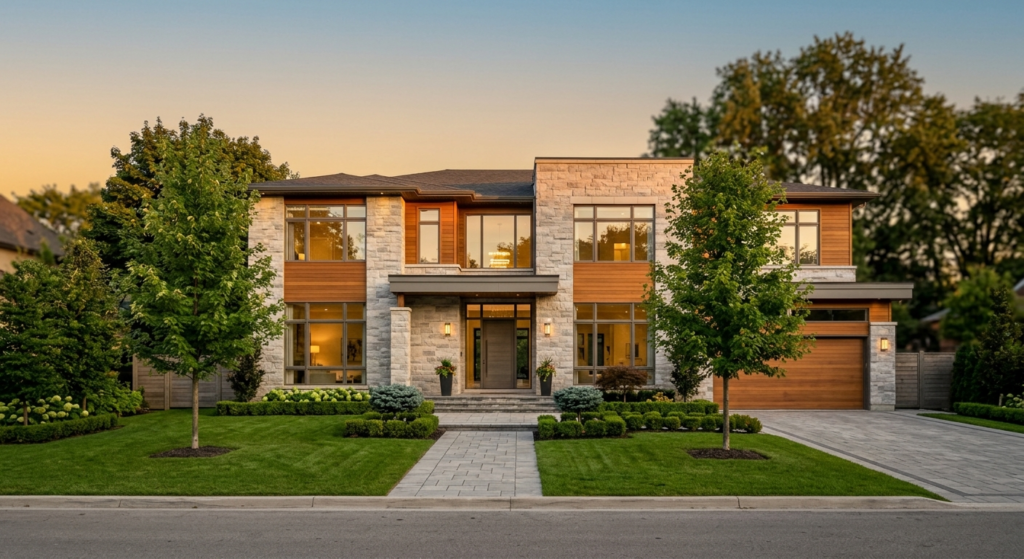
Quick Answer: A custom home builder in Oakville manages your entire new build, from home architecture and floor plans through permits, construction, and final inspection. In 2026, expect roughly $350 to $575 per square foot for quality construction, plus soft costs. The right builder keeps your project on budget and compliant with Ontario’s Building Code.
Building or renovating in Oakville? Leedway Group built the Weldon Drive custom home in Oakville and handles Town of Oakville permits. See our Oakville services.
What Does a Custom Home Builder in Oakville Do?
A custom home builder in Oakville designs and constructs a one-off home on your lot, coordinating architects, engineers, trades, and the town’s approvals under a single contract. Unlike a production builder working from set models, a custom builder tailors every floor plan, elevation, and finish to how your household actually lives.
Serving Oakville and the wider Halton region, these firms act as your single point of accountability. They price the work, pull the building permits, book inspections, and manage the budget so you are not chasing ten separate trades yourself. Many operate as full custom home construction services that carry a project from first sketch to move-in.
From Home Architecture to Floor Plans and Designs
Good design starts long before anyone breaks ground. Your builder or its design partner turns rough ideas into home architecture, working floor plans, and detailed construction designs that satisfy the Ontario Building Code and Oakville’s zoning by-law. Expect several rounds of revisions here. Lock in layout, ceiling heights, window placement, and structural decisions early, because changes made after framing are the most expensive kind.
How Much Does It Cost to Build a Custom Home in Oakville?
Building a custom home in Oakville costs roughly $350 to $575 per square foot in 2026 for quality construction, before land. A 2,500-square-foot home therefore starts near $900,000 and climbs past $1.4 million with premium finishes, complex rooflines, or a walkout basement. Site conditions move the number most.
Two homes with identical square footage can price very differently. Finish level, structural complexity, and your lot each move the total. Oakville’s mature, tree-lined lots often need grading, tree-protection plans, and utility upgrades that add cost before a single wall goes up.
| Build type | Typical cost per sq. ft. (2026) | What it usually includes |
|---|---|---|
| Standard custom | $350 to $420 | Quality builder-grade finishes, standard ceilings |
| Mid-range custom | $420 to $500 | Upgraded millwork, larger windows, better mechanicals |
| High-end custom | $500 to $575+ | Premium cabinetry, stone, engineered structure |
| Luxury | $575 and up | Bespoke everything, specialty rooms, no fixed ceiling |
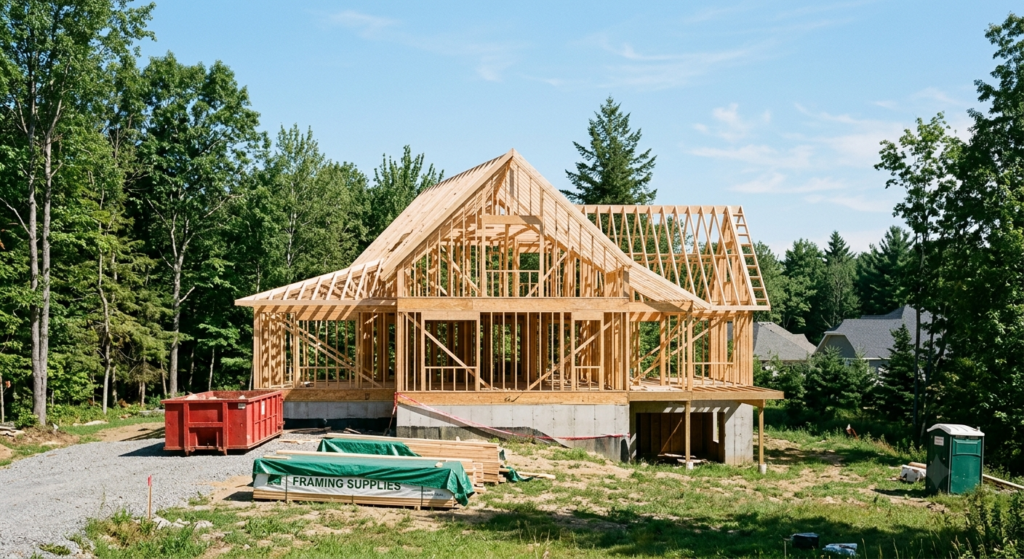
Those figures cover core construction only. Architecture, engineering, and permit drawings typically add 8 to 15 percent, and site development can run well into six figures. Hold back a 10 to 15 percent contingency for surprises found once excavation starts.
Building Permits and Your Budget
You cannot legally start construction in Oakville without a building permit, and the town runs the process through its online ProjectDox portal. After stamped drawings are submitted, the zoning review and plan examination generally take 10 to 20 business days, with a shorter re-review if staff flag deficiencies. Fees scale with project size, so budget for both the initial application charge and a larger final invoice. Confirm this year’s numbers against the Town of Oakville building permit requirements, since fee schedules change annually.
One 2026 change worth checking is the federal First-Time Home Buyers’ GST/HST rebate, which became law in March 2026. It can return up to $50,000 of GST on a new home valued up to $1 million, phasing out by $1.5 million, and it covers owner-built homes where construction starts on or after March 20, 2025. A first-time buyer building custom in Oakville may qualify. Ontario has announced a matching rebate on its share of the HST, but that piece is still proposed, so confirm eligibility with the Canada Revenue Agency first.
How Do Oakville Builders Deliver Energy-Efficient Homes?
Oakville builders deliver energy-efficient homes by meeting the 2024 Ontario Building Code, which has governed new permit applications since January 1, 2025. Its SB-12 energy rules set insulation, airtightness, and mechanical standards that still apply to 2026 permits, and most quality builders aim to beat those minimums for lower bills and steadier comfort.
The payoff is practical. A tighter, better-insulated home costs less to heat through a Halton winter and holds temperature more evenly. It also protects resale value as buyers grow more energy-conscious. Our guide to the 2024 Ontario Building Code changes walks through the key updates.
Insulation and Airtightness
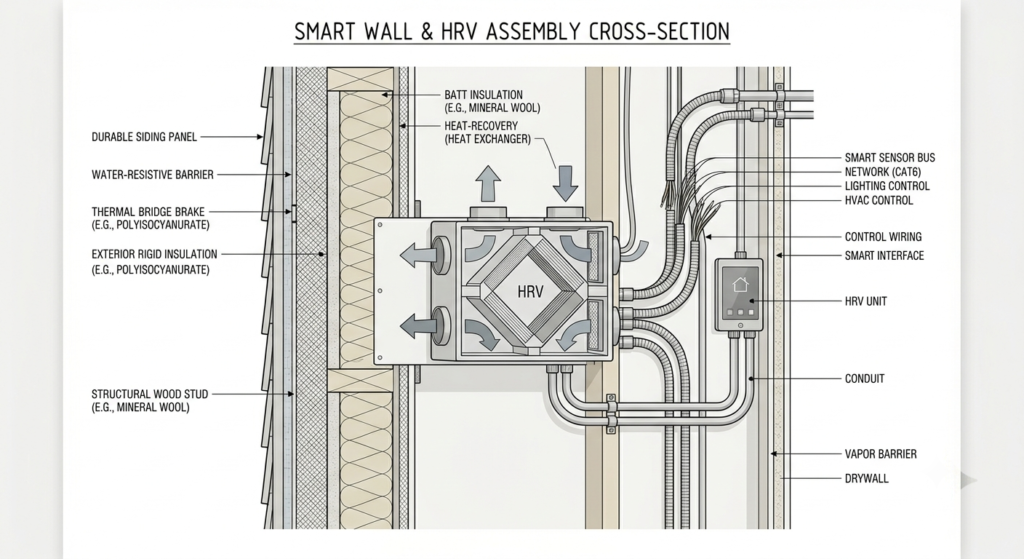
Under SB-12, attic insulation for most homes lands around R-60, and wall assemblies must reach effective R-values that often call for continuous exterior insulation to cut thermal bridging. Detached homes are also built to an airtightness target near 2.5 air changes per hour at 50 pascals, verified by a blower-door test on many projects. Pair that envelope with a heat-recovery ventilator and a high-efficiency furnace or heat pump, and the whole system runs far ahead of code minimum. Builders chasing the top tier often aim for net zero energy homes that generate as much energy as they use.
Smart Home Integration
Modern custom builds increasingly bake in smart home wiring from day one. Structured cabling, smart thermostats, zoned lighting, security cameras, and EV-charger rough-ins are far cheaper to install while walls are open than to retrofit later. Ask your builder to map these systems during design, so the technology supports the home instead of fighting it.
How Do You Choose the Right Custom Home Builder in Oakville?
Choose an Oakville custom home builder by checking their licensing, warranty enrolment, local track record, and how clearly they price and communicate. The lowest bid rarely wins on value. A builder who scopes the same work, finishes, and exclusions as their competitors gives you a real apples-to-apples comparison instead of a headline number.
Before you sign, do your homework on the people, not just the price. It also helps to understand your options: our breakdown of a design-build firm versus a general contractor explains the tradeoffs.
Checking Contractors, Licences, and References
A custom build involves dozens of contractors and trades, so the general contractor’s ability to manage them is everything. Work through this short checklist before committing:
- Confirm the builder and their trades carry current licences and liability insurance.
- Ask whether new homes are enrolled in Ontario’s new-home warranty program.
- Visit two or three finished Oakville projects and speak with those owners.
- Request a detailed, fixed-scope quote with a clear allowance and exclusions list.
- Check reviews and confirm there is no unresolved permit or lien history.
When you are ready to file, you will submit everything through the Town of Oakville planning and construction portal, which most builders handle on your behalf.
Frequently Asked Questions
1. How long does it take to build a custom home in Oakville?
Most custom homes in Oakville take about 12 to 18 months from breaking ground to move-in, though a simpler design on a clean lot can finish faster. Permit review, winter weather, trade availability, and change orders all affect the timeline. Securing financing and permits before you start keeps the schedule tight.
2. Do I need a building permit to build a custom home in Oakville?
Yes. New home construction always requires a building permit from the Town of Oakville, and starting without one is illegal. Your builder handles the submission, but the process involves:
- Stamped architectural and structural drawings
- A zoning and Ontario Building Code review
- Staged inspections at foundation, framing, and occupancy
Skipping the permit risks stop-work orders, fines, and problems at resale.
3. Is it cheaper to build a custom home or buy an existing house in Oakville?
Buying an existing Oakville home is often cheaper upfront, but building custom lets you control layout, quality, and energy performance from the ground up. A new build also meets current code and avoids inherited renovation costs. First-time buyers building custom may recover GST through the federal rebate, which narrows the gap.
4. Do I need an architect to build a custom home in Oakville?
Not always, but you do need someone qualified to stamp the drawings. For most custom homes, Oakville accepts plans prepared by a licensed architect, a professional engineer, or a BCIN-qualified designer. Complex or larger builds usually require engineered structural drawings, and your builder normally arranges this design work as part of the project.
5. How do you finance building a custom home in Oakville?
Most people building custom use a construction mortgage, also called a draw or progress-advance mortgage. It releases funds in stages as work is completed and inspected, rather than in one lump sum at the start. You typically need your lot, approved plans, and a fixed-price contract to qualify, so speak with a mortgage professional early to confirm your options.
Conclusion
Building custom is a big commitment, but the right partner makes it manageable. A good custom home builder in Oakville handles design, permits, energy-code compliance, and dozens of trades so you can focus on the decisions that matter to your family. Start with a realistic budget, then interview local builders who price openly and know Oakville’s approval process. When you are ready to plan your build, reach out to an experienced Oakville team to walk through your lot and your wish list.


