


Quick Answer: The building permit process and cost in Ontario runs through your local municipality under the Building Code Act, not the province. Costs include a municipal permit fee (often $10 to $15 per $1,000 of construction value), separate trade permits, and development charges. A complete house application must be reviewed within about 10 business days.
What Is the Building Permit Process and Cost in Ontario?
The building permit process and cost in Ontario covers the approvals, drawings, fees, and inspections needed before you can legally build, renovate, or change the use of a property. A building permit is issued by your municipality under the Building Code Act, 1992, and confirms your plans meet the Ontario Building Code and local zoning.
Two systems run in parallel. Zoning decides what you may build on your lot. The Building Code decides how it must be built. Both have to check out before a permit is issued, and both feed into what your project costs.
Skipping the permit isn’t worth it. Building without one is an offence under the Building Code Act, and fines can reach $50,000 for a first offence and $100,000 for later ones.
How Does the Ontario Building Permit Submission Procedure Work?
The permit submission procedure in Ontario starts with a complete application filed at your municipal building department, not a provincial office. Most municipalities now run digital portals, such as Toronto’s ePlans. Your file only enters the review queue once staff confirm it is complete, so a missing document sends you to the back of the line.
Since April 1, 2025, every application must use the 2024 Ontario Building Code, which means older drawing sets often need updating before you file.
Structural drawings and documents your permit needs
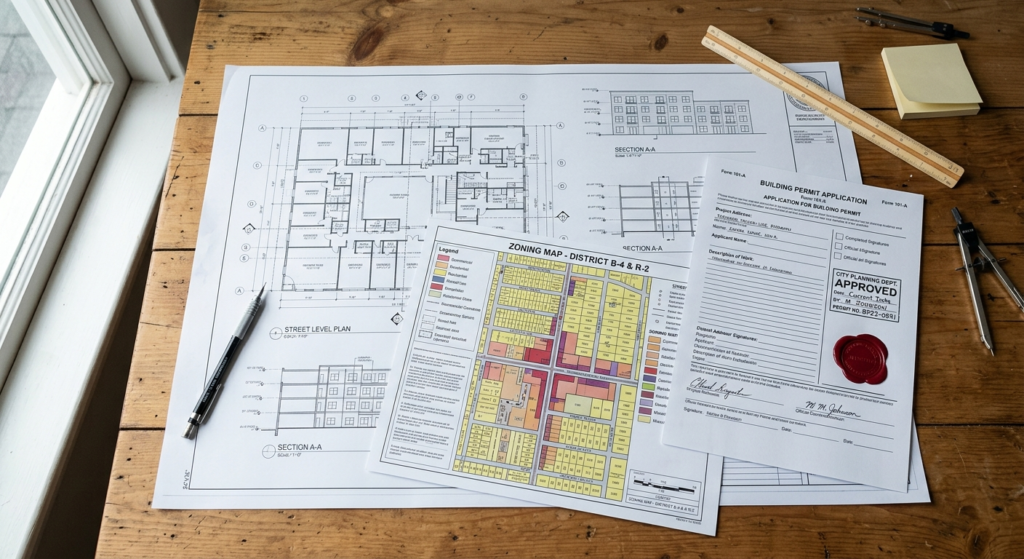
A complete package usually includes the application form, a site plan showing setbacks and lot coverage, architectural drawings, and mechanical and energy details. Where you touch load-bearing elements, the structural drawings for your permit must be prepared and stamped by a qualified designer or engineer. New homes also need a Tarion declaration, and rural sites often add septic or conservation approvals. The 2024 rules brought in changes like radon rough-ins for new houses, so check the current Ontario Building Code guide for 2026 before your designer finalizes anything.
How Much Does a Building Permit Cost in Ontario?
Building permit costing in Ontario is set by each municipality, not the province, and usually follows one of two formulas: a rate per $1,000 of declared construction value, or a rate per square metre. Across the GTA, permit fees commonly land near $10 to $15 per $1,000 of value. On January 1, 2026, many Ontario fees rose by roughly 4% under annual indexation, so last year’s numbers understate today’s cost.
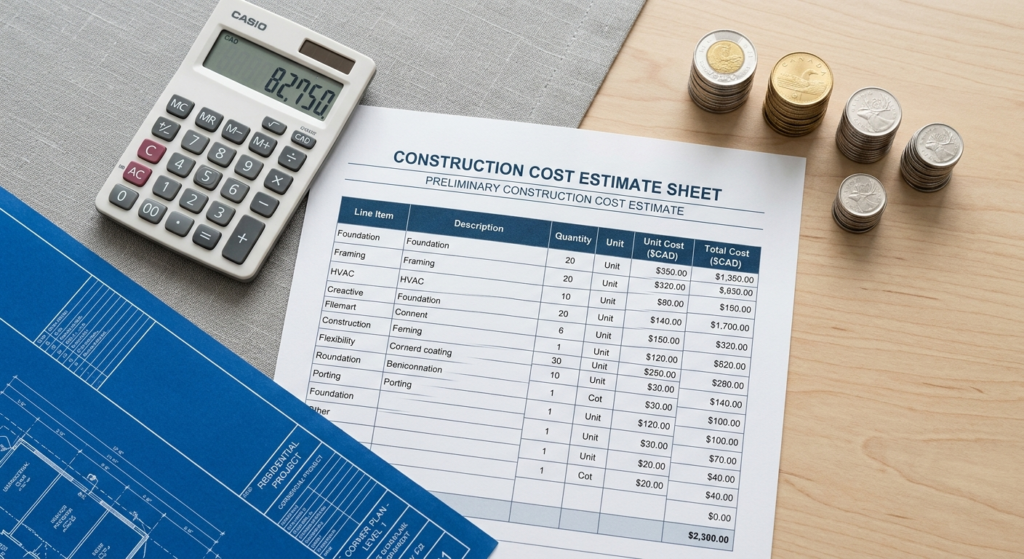
Beyond the base permit, several add-ons shape your total. Separate trade permits for HVAC, plumbing, and electrical work usually apply, and a failed inspection or a drawing revision carries its own fee.
| Cost item | Typical Ontario range (2026) | When it applies |
|---|---|---|
| Building permit fee | $10 to $15 per $1,000 of construction value, or a per-square-metre rate | At permit issuance |
| Trade permits (HVAC, plumbing, electrical) | $475 to $1,085 per trade | Work above roughly $5,000 |
| Re-inspection or revision | $250 to $555 and up | After a failed inspection or resubmission |
| Occupancy permit | Around $100 to $200 | Before you legally move in |
| Development charges | Roughly 5% to 7% of a new home’s cost | New units (many added units are exempt) |
How development charges add to your total
Development charges are one-time municipal fees under the Development Charges Act, 1997 that help pay for growth-related infrastructure. On a new home they can reach 5% to 7% of the total cost. Two recent shifts matter. As of November 3, 2025, non-rental residential development charges became payable at occupancy rather than at permit issuance. And on March 30, 2026, the federal and Ontario governments committed $8.8 billion to cut residential development charges by 30% to 50% in priority municipalities for three years, so ask your city whether reduced rates apply. You can see how development charges are set in Ontario on the provincial site.
Smaller projects get relief too. Up to three units are allowed as-of-right on most urban residential lots, and those added units are generally exempt from development charges. That is a real saving if you are adding an accessory dwelling unit to an existing home.
Do You Need Zoning Approval or a Site Plan First?
Zoning is checked before anything else. Your municipal zoning by-law, passed under Section 34 of the Planning Act, sets the use, setbacks, height, lot coverage, and parking for your lot. A project that meets every Building Code rule can still be refused a permit if it breaks the zoning by-law, and then you need a minor variance or a rezoning first.
Site plan control is a separate review of layout, drainage, and access under Section 41 of the Planning Act. Since Bill 23, residential projects of 10 or fewer units are exempt from site plan control, with narrow exceptions for lots near a shoreline or railway. Where a site plan is required, your permit cannot be issued until it is approved. For the wider picture, read how Ontario zoning laws shape your build.
Permit Review Timelines, Inspections, and the Occupancy Permit
Permit review runs on statutory clocks set by the Building Code. For a complete application, the municipality must issue or refuse it, with written reasons, within 10 business days for a house, 15 for a small building, 20 for a large building, and 30 for a complex one. The clock pauses the moment your file is incomplete, which is why most delays trace back to submission quality rather than the review itself. The province’s guide to building permits sets out these timeframes in full.
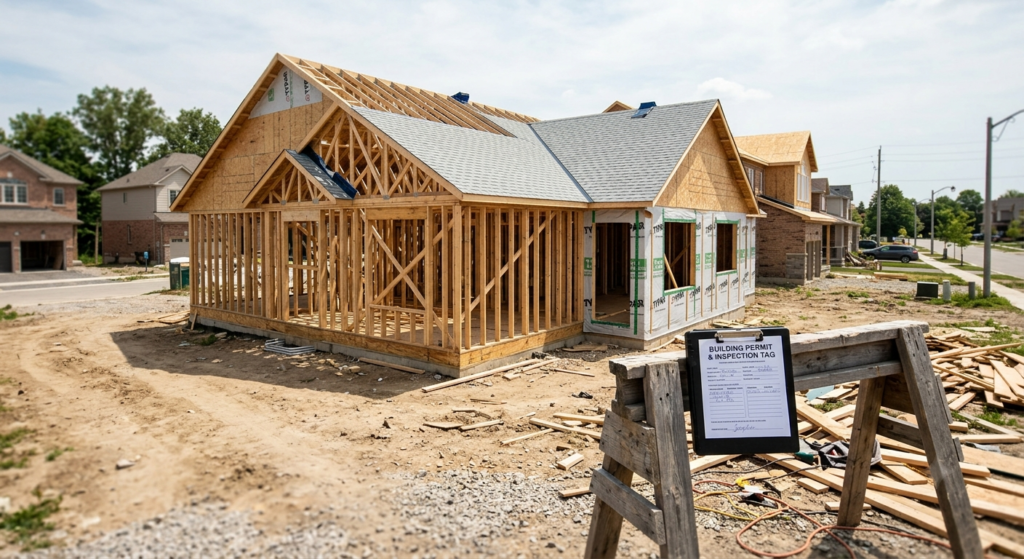
After approval, you book mandatory inspections at set stages: footings, framing, rough-ins, insulation, and the final. The municipal inspector must attend within two working days of your call, and you can’t cover work before it’s inspected. Once the final inspection passes and any deficiencies are cleared, you receive your occupancy permit. Under Section 11 of the Building Code Act, that permit confirms the building is legally safe to occupy. Many municipalities also grant partial occupancy, so you can move in while a few minor items are finished.
Frequently Asked Questions
1. How long does it take to get a building permit in Ontario?
For a complete application, a house permit is reviewed within 10 business days, a small building within 15, and a complex building within 30. Real timelines usually run longer because most first submissions receive a deficiency notice. Clear drawings and confirmed zoning are the fastest route to approval.
2. What documents do I need for a permit submission in Ontario?
A complete submission generally needs:
- A completed permit application form
- A site plan showing setbacks and lot coverage
- Architectural, structural, and mechanical drawings
- Energy efficiency details, plus a Tarion declaration for new homes
Missing any of these keeps your file out of the review queue, so assemble the full set before you file.
3. Do I have to pay development charges on a home addition or basement suite?
Usually not. Additional residential units, including the up to three units now allowed as-of-right on most urban lots, are generally exempt from development charges. A straightforward addition to your own home typically does not trigger them either. Confirm with your municipality, since local thresholds and rules still vary.
4. What is the difference between a final inspection and an occupancy permit?
The final inspection confirms every required item is complete and code-compliant. The occupancy permit, tied to Section 11 of the Building Code Act, confirms the building is legally safe to occupy. Some municipalities issue a formal occupancy permit, while others treat a passing occupancy inspection as the sign-off.
Conclusion
Getting the building permit process and cost in Ontario right comes down to three things: a complete submission, confirmed zoning, and a budget that accounts for development charges and trade permits. Build those in early, and your approval moves faster and cheaper. If you would rather hand off the drawings and filing, Leedway Group manages renovation, addition, and garden suite projects across the GTA from permit through occupancy.


