Quick Answer Box: Garden suite cost in Mississauga typically lands between $215,000 and $350,000 in 2026, or roughly $250 to $350 per square foot for standard construction. Site servicing, labour and finish level move the number most. The City’s free pre-approved plans and refunded building permit fees trim the soft costs.
What is garden suite cost in Mississauga?
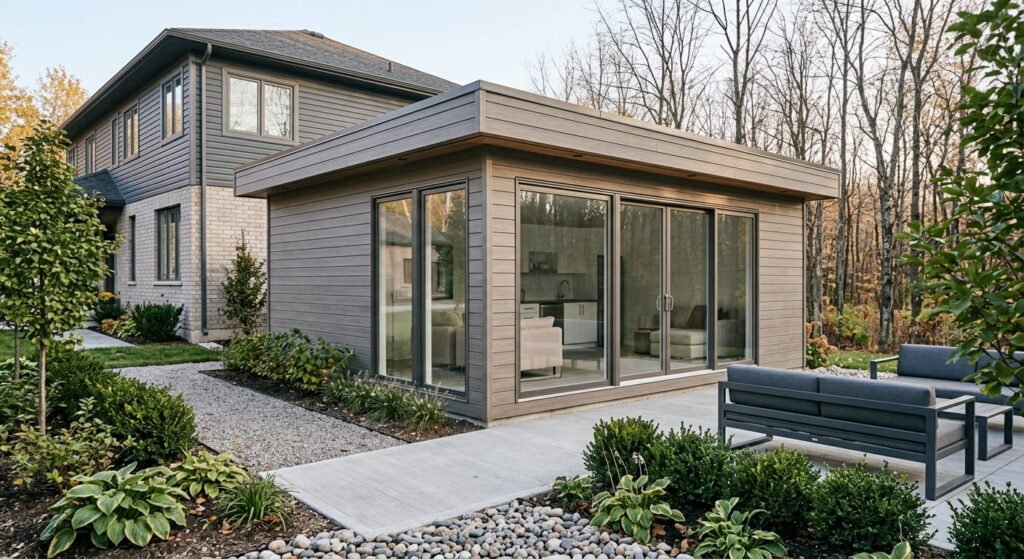
Garden suite cost is the full price of adding a detached backyard home to your lot: design, permit, site work, construction and utility connections. Our 2026 Ontario garden suite guide puts a typical Mississauga project at $215,000 to $350,000. Leedway Group designs and builds garden suites in Mississauga and across the GTA. leedwaygroup
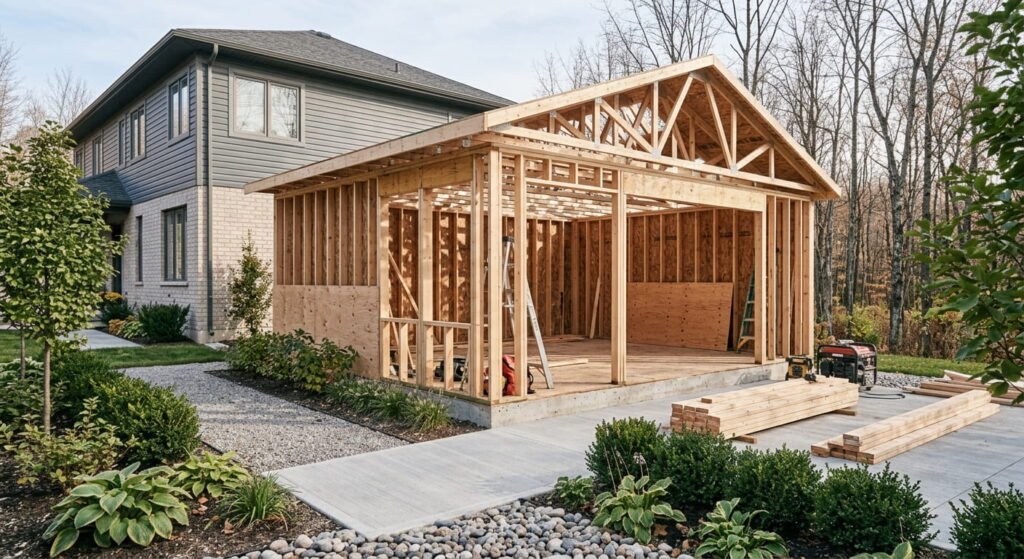
How much does a garden suite cost in Mississauga in 2026?
Most Mississauga garden suites cost $215,000 to $350,000 all in. Standard construction in the GTA runs $250 to $350 per square foot, and some Mississauga builders quote $350 to $600 depending on size. Small units cost more per square foot because the kitchen and bathroom don’t shrink with the floor plan. leedwaygroup
Prices have stopped climbing for now. Statistics Canada’s building construction price index shows residential construction costs in the Toronto area fell 0.8% in the second quarter of 2026, while the national figure rose 0.5%. The Toronto area includes Mississauga. statcan
Here is where a typical garden suite cost goes on a one-storey, slab-on-grade build, based on 2026 GTA builder breakdowns and our own Mississauga figures.
| Cost item | Typical 2026 range | What moves it |
|---|---|---|
| Design, engineering and permit drawings | $8,000 to $20,000 | Free City plans vs custom drawings |
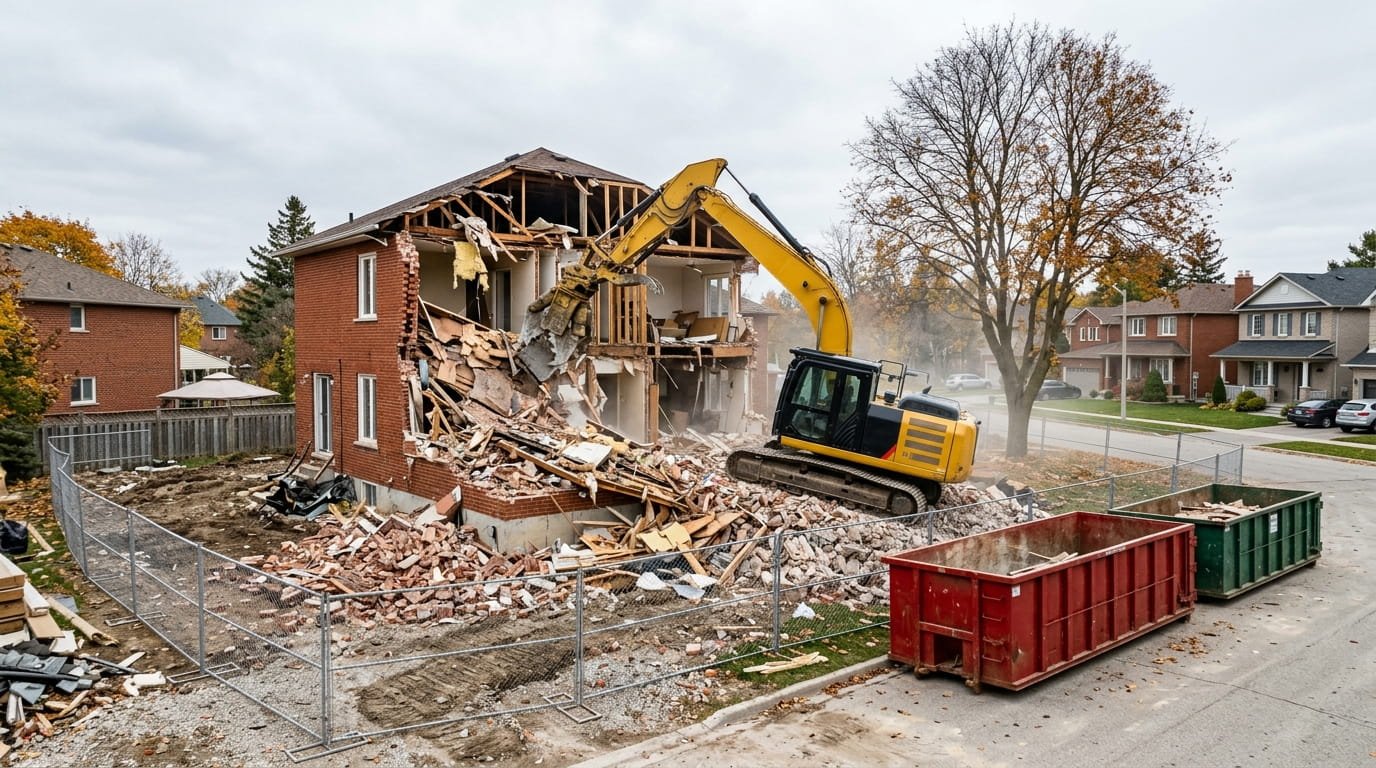
| Site preparation | $8,000 to $20,000 | Access, grading, trees |
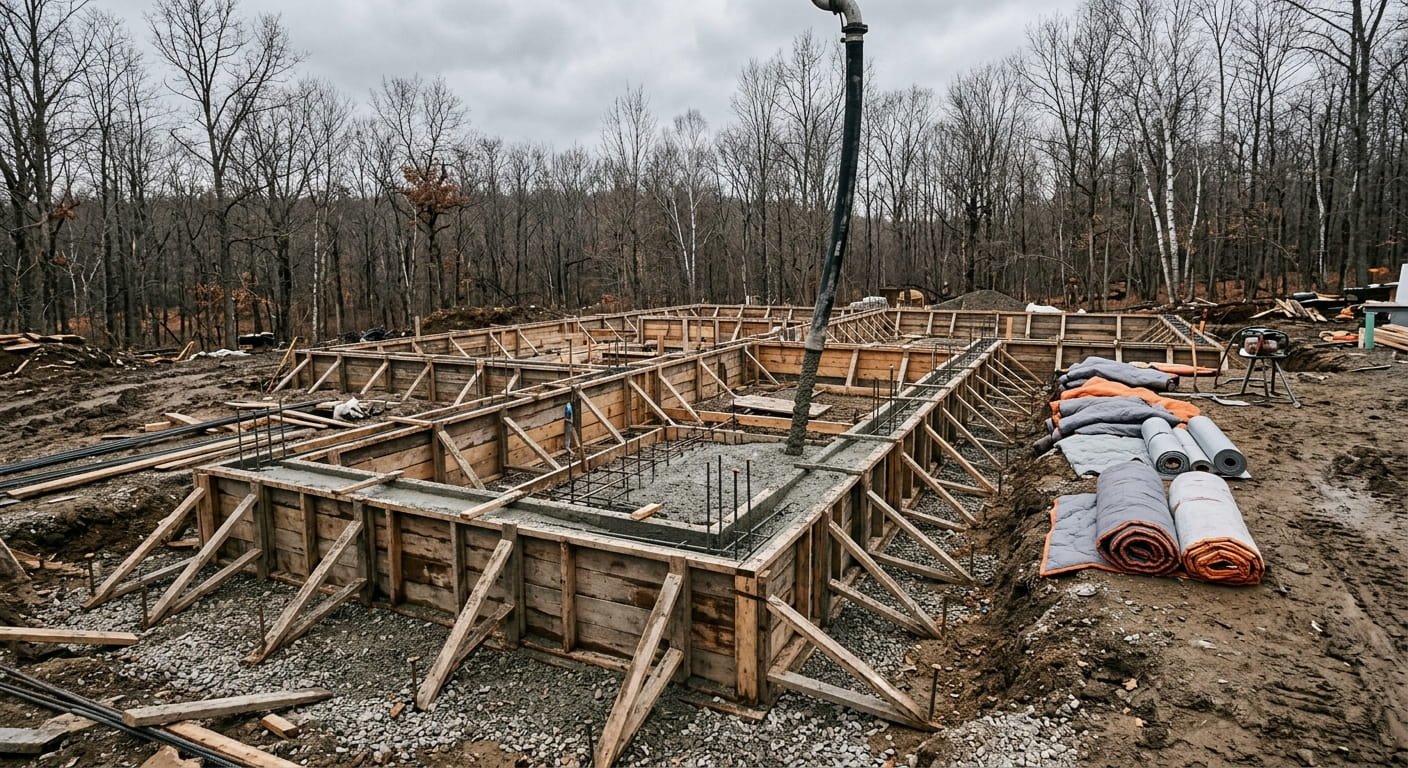
| Slab-on-grade foundation | $15,000 to $25,000 | Soil conditions |
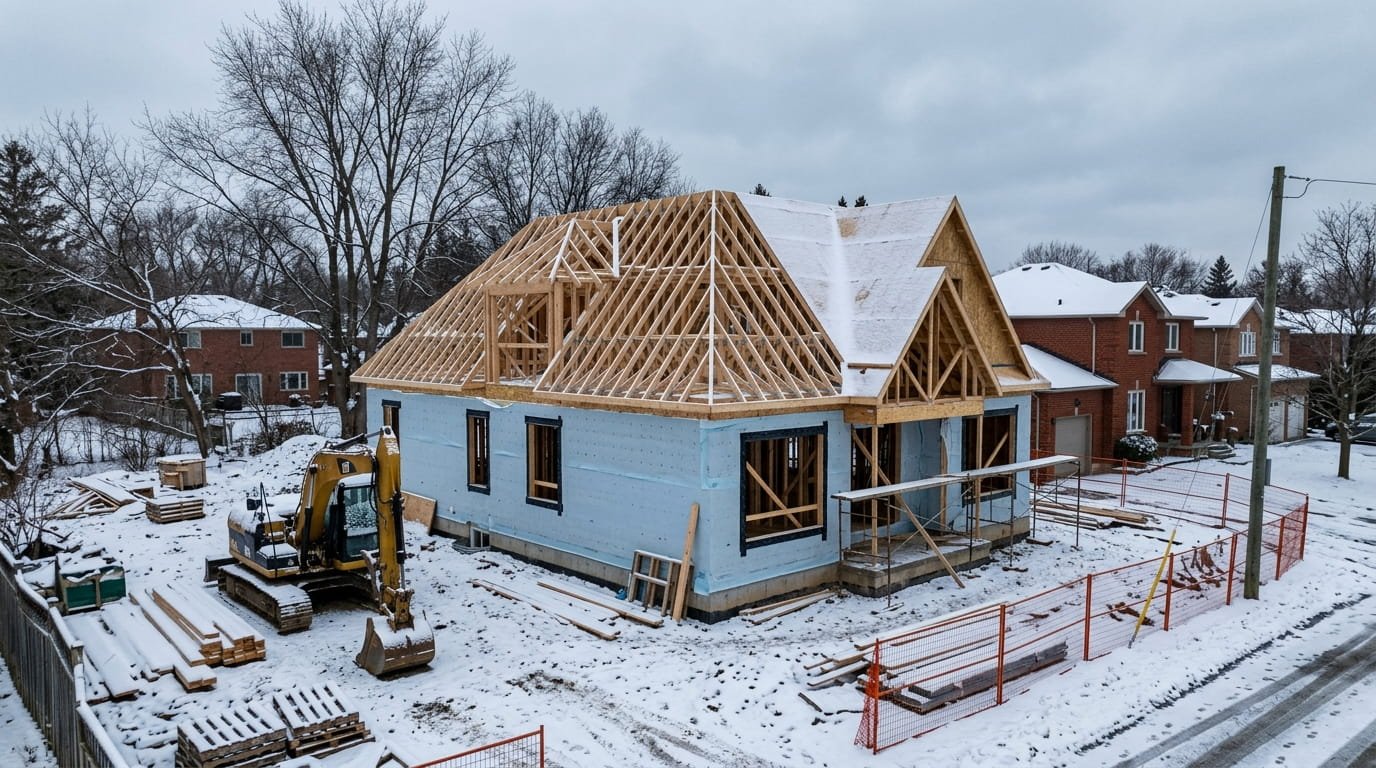
| Framing, roofing and exterior envelope | $35,000 to $55,000 | Roof shape, cladding |
| HVAC systems and ventilation | $12,000 to $20,000 | Heat pump or gas |
| Water, sewer and hydro connections | $10,000 to $18,000 | Trench distance from the house Everything to Know About Garden Suites Ontario +5 |
Interior finishes, plumbing, electrical and builder overhead make up the rest.
Site preparation and servicing
Site preparation covers excavation, grading and tree protection. It’s the least predictable line. A backyard with good side access and a short trench to the house sits near the low end.
The City requires a hard-surfaced fire access path at least 1.2 metres wide, running no more than 45 metres from the street to the suite’s front door, so a deep lot can mean paying for more paving. You’ll also choose between sharing the main house’s water connection and applying to the Region of Peel for a separate one. mississauga
Framing, roofing and insulation
The shell is usually the largest construction block on a small suite. Roof shape matters for more than looks: Mississauga caps a one-storey detached unit at 4.6 metres for a sloped roof and 3.0 metres for a flat one. mississauga
Insulation levels are set by the Ontario Building Code, and the City’s pre-approved drawings were reviewed against it. Going beyond code costs more upfront and lowers heating bills later.
HVAC systems
Fuel is the choice that changes the HVAC systems budget most. New electrical and natural gas services have to follow Electrical Safety Authority and Technical Standards and Safety Authority guidelines, so an all-electric heat pump setup means one less service to run to the backyard. mississauga
Labour cost
Labour cost is the number the City won’t give you. Its materials list for the pre-approved models came out in November 2025, and it leaves out pricing, labour, contractor markups and exterior servicing. Trades are expected to give trade-specific quotes, not hourly rates. Ask your builder for fixed trade quotes and check them against the list’s quantities. News release +2
How do garden suite plans, the zoning bylaw and the permit affect the price?
They decide your soft costs and your maximum size. Mississauga’s free pre-approved plans remove the need for a designer to draw floor plans and elevations, the zoning bylaw sets how big you can build, and the building permit fee is refunded once the suite passes its final inspections.
Pre-approved garden suite plans vs custom garden suite designs
The City offers two pre-approved garden suite plans: a 430-square-foot studio and a 600-square-foot one-bedroom. You can change siding, windows, doors and flooring. You can’t move a wall. You still need a site plan and a grading plan from a design professional. Pre-approved garden suite plans +2
Custom garden suite designs add $8,000 to $15,000 in design and engineering fees, but they fit odd-shaped lots and let you build larger. Our garden suite design-build team prices both routes.
Zoning bylaw limits
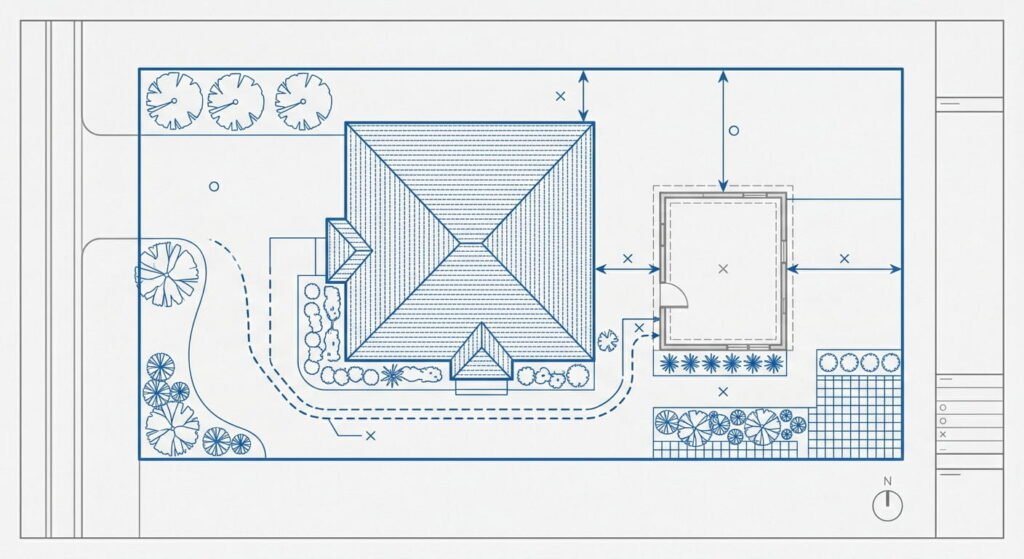
The zoning bylaw for detached units ties size to your lot. On lots of 550 square metres or less, the cap is 55 square metres, which is exactly the one-bedroom model. Larger lots allow 10% of lot area, up to 100 square metres. Two-storey suites need a lot over 750 square metres or a through lot.
Setbacks are 1.8 metres at the rear and 0.6 metres at interior side lot lines. No extra parking space is required, which spares you a new parking pad. If your design doesn’t comply, you may need a minor variance from the Committee of Adjustment. That adds time. Pre-approved garden suite plans +2
Permit fees and timing
You need a building permit. Mississauga’s permit fees start at a $244 minimum for residential work, with a $50 deposit at submission. The fee is refunded automatically after construction and inspections are complete. mississauga
Budget about $80 plus HST for the new municipal address, and ask the City which development charges apply to your lot. A complete second-unit application gets its first review in 15 business days, and second-unit permits take 10 weeks on average. mississauga
Frequently Asked Questions
1. How much does it cost to build a garden suite in Mississauga?
Garden suite cost in Mississauga lands between $215,000 and $350,000 for most projects in 2026. Smaller studios sit toward the lower end and larger custom suites toward the top. Servicing distance, finish level and site access explain most of the gap between two quotes for the same floor plan.
2. Do I need a permit to build a garden suite in Mississauga?
Yes. Every garden suite needs a building permit from the City of Mississauga. With a pre-approved model, you submit a site plan, a grading plan and the Applicable Law Form through ePlans. First review of a complete second-unit application takes 15 business days, and the permit fee is refunded after final inspections. mississauga
3. How big can a garden suite be under Mississauga’s zoning bylaw?
On lots of 550 square metres or less, a garden suite can be up to 55 square metres, about 600 square feet. Larger lots allow 10% of the lot area, to a maximum of 100 square metres. A one-storey suite with a sloped roof can reach 4.6 metres in height.
4. What do homeowners miss when estimating garden suite cost?
The City’s materials list for its pre-approved models leaves out several items that still land on your invoice:
- Labour and contractor markups
- Water, sanitary, electrical and gas servicing outside the suite
- Backfill, drainage and waterproofing
- The site plan and grading plan
- A new municipal address fee and any development charges
5. Is a garden suite cheaper than a basement apartment?
No. The City of Mississauga notes that a garden suite can cost more than a unit inside the main house, where electrical, gas and plumbing connections already exist. Our Toronto comparison found garden suites earning more in monthly rent. See the numbers in our basement apartment vs garden suite guide. mississaugaleedwaygroup
Conclusion
Garden suite cost in Mississauga comes down to four things you can control: the plan you choose, how far services have to run, the finishes, and who builds it. Start with the City’s free plans and materials list, then get fixed trade quotes for your lot. Our planning and financial guidance covers the budgeting side.
Ready to discuss your project?
Book a free consultation with Leedway Group to discuss your property and project.