


Home Additions in Toronto, Mississauga and the GTA
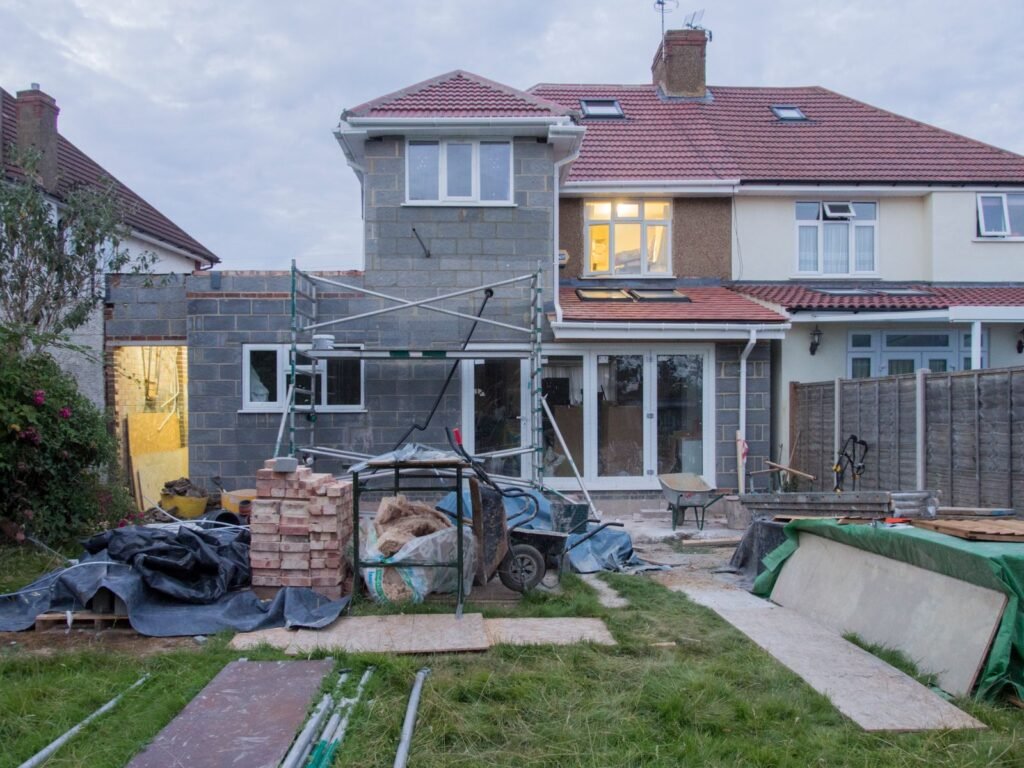
Leedway Group designs, permits and builds home additions across Toronto, Mississauga, Oakville and the GTA. Rear additions, second storeys, garage and sunroom additions, and in-law suites, all under one design-build contract with one team from first sketch to final inspection.
Most home additions in Ontario cost $350 to $500 per square foot in 2026, and $400 to $650+ in Toronto and the GTA.
- Tarion Registered and HCRA Licensed
- Family-owned Ontario builder since 2009
- Design, permits and construction under one contract
- Monthly cost reporting
Home Additions We Build
Every addition starts with a zoning check on your lot, so you know what you can build before you pay for drawings. Prices below are typical 2026 Ontario ranges from our cost research; your quote depends on size, structure and finishes.
Rear and Bump-Out Additions
A bigger kitchen, family room or main-floor bedroom at the back of the house. Single-room and bump-out additions typically cost $40,000 to $120,000, or $300 to $400 per sq ft.
Second-Storey Additions
Build up when the lot is tight. We handle structural engineering, roof removal and permits. Typical cost is $375 to $550 per sq ft, or $400 to $700+ in Toronto. See second-storey costs.
Kitchen and Bathroom Additions
The most involved rooms to add, because of plumbing and electrical work. Kitchens typically run $500 to $700 per sq ft and bathrooms $600 to $800 per sq ft.
Garage Additions
Parking, storage, a workshop, or a structure ready for a suite above. Garage additions typically cost $250 to $370 per sq ft depending on finish.
Sunroom Additions
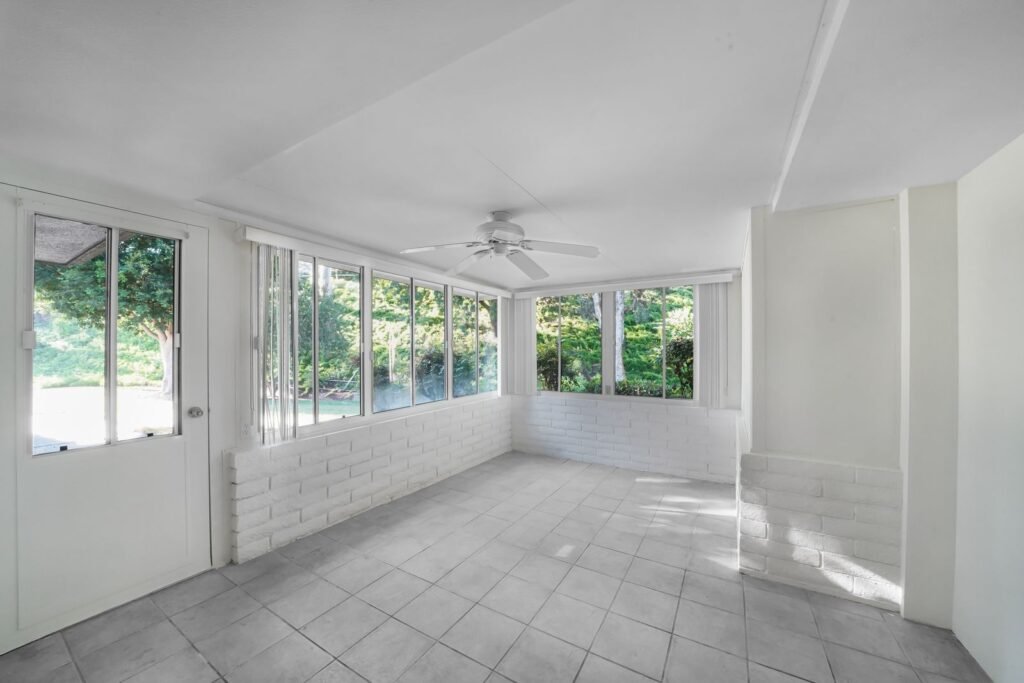
Three-season rooms typically cost $250 to $350 per sq ft; insulated four-season rooms $350 to $450. See sunroom costs.
In-Law and Rental Suite Additions
Self-contained suites with their own entrance and egress, built to the Ontario Building Code. Fully independent units typically cost $250,000 to $350,000+. See in-law suite costs.
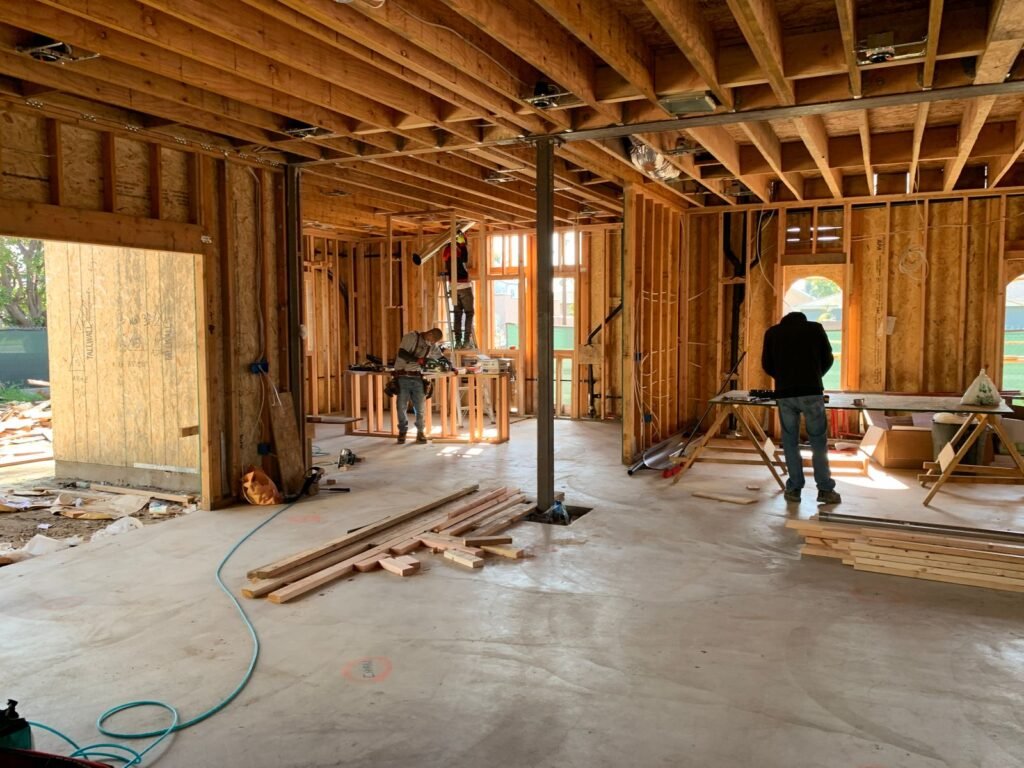
What a Home Addition Costs in Ontario
Typical 2026 ranges. Set aside a further 10 to 20% for permits, architectural and engineering fees, and keep a 10 to 20% contingency.
| Type | Typical cost |
|---|---|
| Ontario average | $350 to $500 per sq ft |
| Toronto and the GTA | $400 to $650+ per sq ft |
| Single-room or bump-out addition | $40,000 to $120,000 |
| Second-storey addition (800 to 1,200 sq ft) | $300,000 to $550,000+ |
| Overall project range | $50,000 to $550,000 |
Why Build Your Addition With a Design-Build Firm
With a separate designer and contractor, problems fall between them. With Leedway, the people who draw your addition are the people who build it.
- Zoning reviewed before design, so the plan can actually be approved
- Permit drawings, applications and inspections handled for you
- One contract and one point of contact from design to handover
- Monthly cost reporting, so you see every dollar as it is spent
- Tarion Registered and HCRA Licensed builder since 2009
Our Home Addition Process
01. Private Consultation
Understanding how you live, your site conditions and what the addition needs to do.
02. Feasibility and Design
Zoning review, conceptual design, scope definition and a budget you can plan around.
03. Planning and Permits
Permit drawings, engineering, consultant coordination and scheduling.
04. Construction and Oversight
Hands-on site management, quality control, inspections and monthly cost reports.
05. Completion and Care
Final walkthrough, orientation and warranty support after you move in.
Home Addition FAQs
Most home additions in Ontario cost $350 to $500 per square foot in 2026, and $400 to $650+ in Toronto and the GTA. A single-room or bump-out addition typically costs $40,000 to $120,000. Budget a further 10 to 20% for permits and design fees.
Yes. Almost every home addition in Ontario needs a building permit, and many also need a zoning review or a minor variance if they go beyond the setbacks or lot coverage your zoning allows. We check zoning during feasibility and prepare and submit the permit drawings for you.
Simple room additions typically take 6 to 12 weeks to build once permits are issued. Second-storey additions and larger projects take longer, and design and permit approval add time before construction starts. You get a schedule at the planning stage.
For most rear, garage and sunroom additions, yes. For a second-storey addition, where the roof comes off, many families move out for part of the build. We plan this with you before work starts.
Common options are a home equity line of credit, refinancing or a construction loan. We provide a detailed budget early so your lender has what it needs.
In most cases, yes, especially in Toronto and the GTA where land is expensive and moving costs are high. Read our home addition ROI guide.
Areas we serve: Mississauga, Oakville, Burlington, Brampton, Milton, Toronto and across the GTA.
More home addition guides: Home addition cost in Ontario · Second-storey addition cost · 1,000 sq ft addition cost · Sunroom cost · In-law suite addition
Plan Your Home Addition With Leedway
Tell us about your home and what you need. We will check what your lot allows and give you a realistic budget range before any drawings are paid for.
Call 905-736-3559 or send the form.