

Quick Answer: Building in winter is entirely workable for industrial projects in Ontario when the site is planned for cold from day one. Building in winter safely means keeping excavations from freezing, holding fresh concrete above 10°C, heating enclosed work areas, and clearing snow and ice daily. The 2024 Ontario Building Code and O. Reg. 213/91 set the baseline rules.
Building in Winter: Industrial Construction in Ontario
Ontario’s construction calendar doesn’t stop in November. For owners planning warehouse construction or a new light-industrial facility, building in winter can keep a project on schedule instead of losing four or five months to the freeze. It does cost more in heat, hoarding and labour. The payoff is occupancy months earlier than a spring start would allow.
This guide covers what changes on an industrial site when temperatures drop, which rules apply, and where projects most often go wrong.
What Is Building in Winter for Industrial Projects?
Building in winter means continuing excavation, concrete, steel and envelope work through Ontario’s cold season using frost protection, temporary heat and enclosures. Inspectors treat cold weather as a defined condition, not a feeling: it applies when, for more than three days in a row, the average daily air temperature stays below 5°C and the air doesn’t exceed 10°C for more than half of any 24-hour period.
In most of Southern Ontario, that window opens in late fall and runs into spring. Plan for it as a phase of the job, not an emergency.
How Do You Protect Foundations and Concrete in Cold Weather?
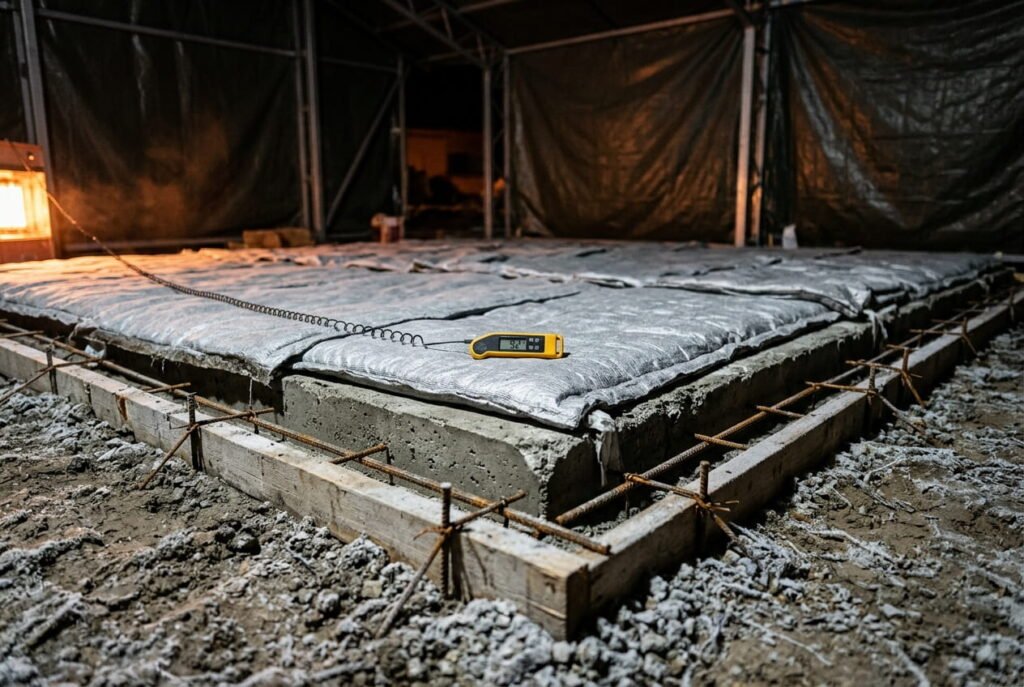
You protect foundations by never letting the soil under footings freeze, and you protect concrete by controlling its temperature while it cures. Both requirements come straight from the building code. Insulated blankets, heated enclosures and accelerated mix designs are the usual tools, and an engineer should sign off on the approach before the first pour.
Foundation Insulation and Frost Protection
Frozen ground is the biggest risk on a winter foundation. Under the Ontario Building Code, the bottom of excavations must be kept from freezing for the entire construction period. The reason is simple physics. Water expands roughly 10% by volume as it freezes, and heave gets serious when water is pulled into the frost zone and forms ice lenses.
Timing matters more than most owners expect. Open excavations in sub-zero weather can freeze to a significant depth within a few hours, so a dig left exposed over a cold weekend can undo a week of work. The City of Markham’s Builder Tip on winter protection from freezing strongly recommends consulting a geotechnical engineer and preparing a Frost Protection Plan matched to the site’s soil, and notes that inspectors may ask to see that plan during excavation and footing work.
Foundation insulation, usually rigid board or insulated blankets laid over footings and the excavation floor, is the most common control. Protection has to stay in place until the building is enclosed and heated.
Cold Weather Concrete Requirements
Cold weather concrete is where small shortcuts cause expensive failures. The City of Barrie’s summary of Ontario Building Code cold weather requirements states that when air temperature falls below 5°C, concrete must be held between 10°C and 25°C while mixed and placed, then kept at 10°C or warmer for 72 hours after placement. Masonry has its own rule: mortar must stay at 5°C or above during installation and for at least 48 hours afterward, and frozen material can’t go into the mix.
Those figures come from Part 9 of the code. Larger industrial buildings designed under Part 4 typically follow CSA A23.1, which treats weather as cold when there’s a chance the temperature drops below 5°C within 24 hours of placement. Your structural engineer’s specifications govern either way.
What Does Building in Winter Mean for Safety, Heat and Permits?
Winter shifts the risk profile of a job site. Temporary heaters introduce fire and carbon monoxide hazards, snow and ice create slip and falling-object risks, and permit timing decides whether foundations go in before the ground freezes. Ontario’s Construction Projects Regulation and the 2024 Building Code both apply.
Industrial Heating and Insulation for Enclosures
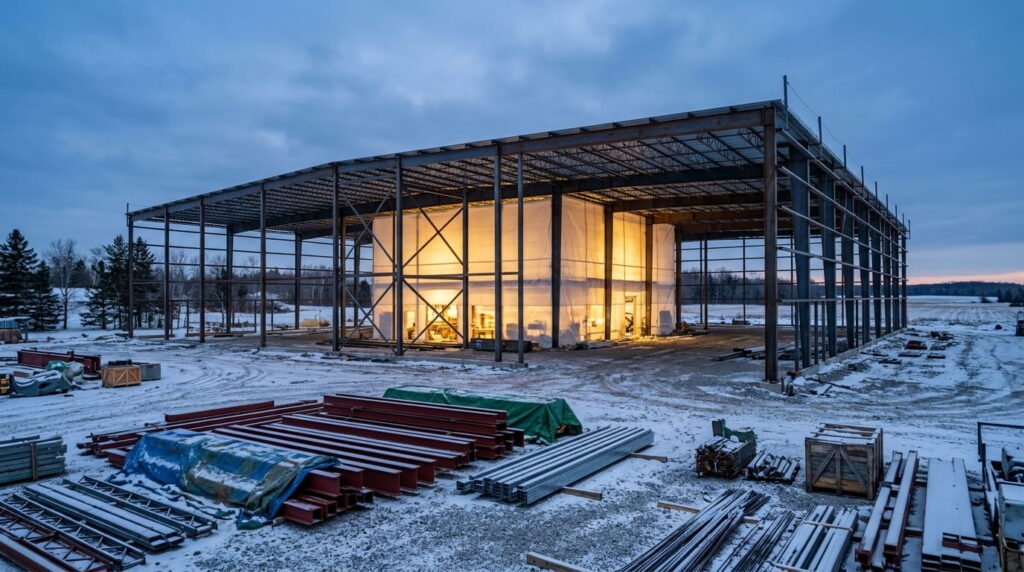
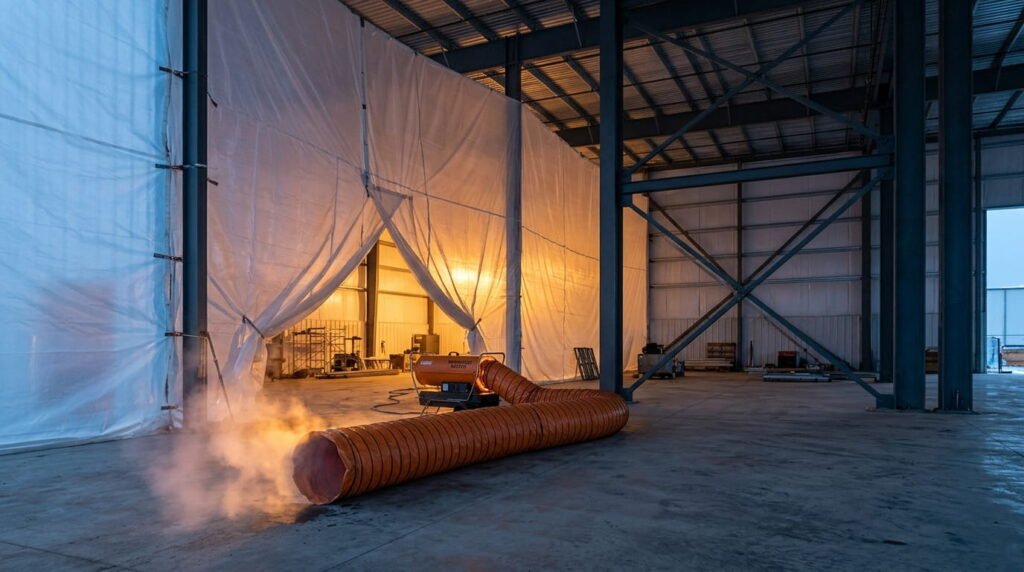
Most winter industrial sites run on a combination of hoarding and temporary heat. Poly or tarp enclosures around the work zone, paired with insulation on slabs and walls, cut the fuel load needed to hold curing temperatures. Industrial heating units come in two broad types. Direct-fired units are cheaper and hotter but release exhaust into the enclosure, while indirect-fired units duct clean warm air in from outside.
O. Reg. 213/91 gives temporary heat its own set of provisions, sections 49 to 51. In practice, every fuel-fired unit needs fresh air supply and exhaust ventilation, daily inspection, and placement well clear of exits and combustibles. Propane storage on site also falls under TSSA oversight in Ontario. ontario
Snow and Ice Removal on Active Sites
Snow and ice removal isn’t just about keeping trucks moving. Ontario’s ministry issued an alert on falling ice at construction projects noting that ice must be managed both as a slip hazard and as an overhead hazard, with means of access required to be kept clear of snow, ice or other slippery material. The same alert warns that icicles are more common and more dangerous in milder spells, when daytime sun melts ice that refreezes overnight. Alert: Falling ice on construction projects +2
Cold exposure is the other half of winter safety. According to Environment Canada, frostbite risk climbs quickly once wind chill values fall below -27. Superintendents should check the federal wind chill index each morning and adjust warm-up breaks. Ontario has no legislated exposure limits for cold work, so the duty falls on employers, supervisors and workers to take every reasonable precaution. canada
Permit and Building Code Timing for Commercial Construction
Permit timing often decides whether a winter build works at all. The 2024 Ontario Building Code adopts the National Building Code of Canada 2020, except where it’s changed by the Ontario Amendment Document, and every permit application since April 1, 2025 must use the 2024 code. ontariohcraontario
For warehouse construction, a conditional permit can be the difference between pouring footings in October or in April. Mississauga’s permit records show conditional permits issued for one-storey commercial shell buildings scoped from foundation to roof only, with set compliance dates. Getting below-grade work done before the deep freeze saves heating costs on every later phase. Our overview of construction policies and standards explains how we approach approvals, and the planning and financial guidance page covers budgeting for seasonal costs. mississauga
Sequencing matters too. Aim to close in the steel frame, roof deck and wall panels before January so interior trades work in a heated shell. That’s the approach our commercial design-build team uses on commercial construction projects across the GTA.
Frequently Asked Questions
1. Can you pour concrete in winter in Ontario?
Yes. Ontario’s building code permits winter pours below 5°C as long as concrete stays between 10°C and 25°C during mixing and placement and at 10°C or higher for 72 hours afterward. Heated enclosures, insulated blankets and accelerating admixtures make that achievable on most industrial sites.
2. What temperature is too cold for construction work in Ontario?
There’s no single cutoff, but these thresholds shape decisions on site:
- Below 5°C: cold weather concrete rules apply
- Below 0°C: excavations need frost protection
- Wind chill below -27: frostbite risk rises quickly
- Extreme cold warnings: shorten exposure and add warm-up breaks
3. How do you keep the ground from freezing before pouring footings?
Insulated blankets, straw or rigid foundation insulation over the excavation floor, combined with ground heaters, keep soil above freezing. The City of Markham recommends a geotechnical Frost Protection Plan, because open excavations can freeze deeply within hours and inspectors may ask to see the plan.
4. Which building code applies to commercial construction in Ontario?
The 2024 Ontario Building Code, in force since January 1, 2025, applies to new commercial and industrial permits. It adopts the National Building Code of Canada 2020 with Ontario amendments. Since April 1, 2025, every permit application must be made under the 2024 code.
5. Who is responsible for snow and ice removal on an Ontario job site?
Employers on the project carry the duty under the Occupational Health and Safety Act to take every reasonable precaution for workers. O. Reg. 213/91 requires access and egress routes to be kept clear of snow and ice, and overhead ice must be removed or guarded against.
Conclusion
Industrial owners who plan around frost, curing temperatures and safe access find that building in winter keeps schedules intact and gets tenants in sooner. The work costs more per day, but a well-sequenced winter phase often beats a lost season. Start with an engineered frost plan, line up permits early, and enclose the shell before the coldest weeks. Done right, building in winter is just another phase of a well-run Ontario project.
Ready to discuss your project?
Book a free consultation with Leedway Group to discuss your property and project.