

Quick Answer: Restaurant architecture is the planning and design of a food service space so it meets building code, health rules and business goals at the same time. In Ontario, restaurants count as assembly occupancies, so the Architects Act generally requires an architect’s design before a permit is issued. A good architect also protects your seating capacity and kitchen flow.
Canadian food services and drinking places sales rose 1.3% to $8.7 billion in January 2026, and full-service restaurants were up 7.7% compared with a year earlier, according to Statistics Canada. That’s a busy, competitive market. Restaurant architecture is one of the few things an owner fully controls before opening day, and it decides both how many guests you can legally seat and whether your permit clears on the first submission.
What Is Restaurant Architecture?
Restaurant architecture is the design of a food service building or tenant space so it works as a business and passes code. It covers the floor plan, exits, accessibility, structure and mechanical coordination, then turns everything into sealed drawings that a municipal building department can review and a contractor can price without guessing.
In Canada, the rules start with the National Building Code of Canada 2020. Ontario’s 2024 Building Code is built largely on the 2020 national code, with Ontario-only provisions that fold in rules for food premises and renovation of existing buildings, as explained in the Ontario Building Code Compendium. Other provinces adopt the national model with their own amendments, and a 2025 edition of the national code has since been published. The version your city enforces matters. ontario
Here’s the detail many first-time owners miss. The Building Code defines assembly occupancy to include any use of a building by a gathering of people for the consumption of food or drink. Your bistro sits in the same rule family as theatres and community halls, not retail shops. ontario
Why Should You Hire a Restaurant Architect?
You should hire a restaurant architect because, for most Ontario restaurant projects, the law requires one before a building permit is issued. Beyond compliance, an architect protects your seating capacity and designs a restaurant layout that lets a small team serve more covers per shift, which usually outweighs the design fee.
The Permit Often Depends on It
The Ontario Building Officials Association notes that the Architects Act requires an architect to design all assembly occupancies, and restaurants are included with no carve-out for low-occupancy spaces. There’s one narrow route: an OAA Licensed Technologist may design a restaurant for up to 100 people in a building no larger than 600 m² and no taller than three storeys. oboa
Skip the professional design and the chief building official isn’t obligated to issue the permit. That delay gets paid in rent on an empty unit. oboa
Seating Capacity Is a Code Number, Not a Guess
Your seating capacity begins as occupant load. The Building Code bases occupant load in an assembly space on the number of fixed seats, or otherwise on the number of persons the area is designed for. That single figure then drives exit widths, washroom fixtures and fire separations.
Small cafés face a real threshold. A restaurant designed for no more than 30 people eating or drinking may be classified as a Group E mercantile occupancy, which carries lighter requirements. Add four tables later and you can cross that line. An architect tests these scenarios before you order furniture, not after an inspector counts chairs. buildingcode
A Restaurant Floor Plan That Moves People
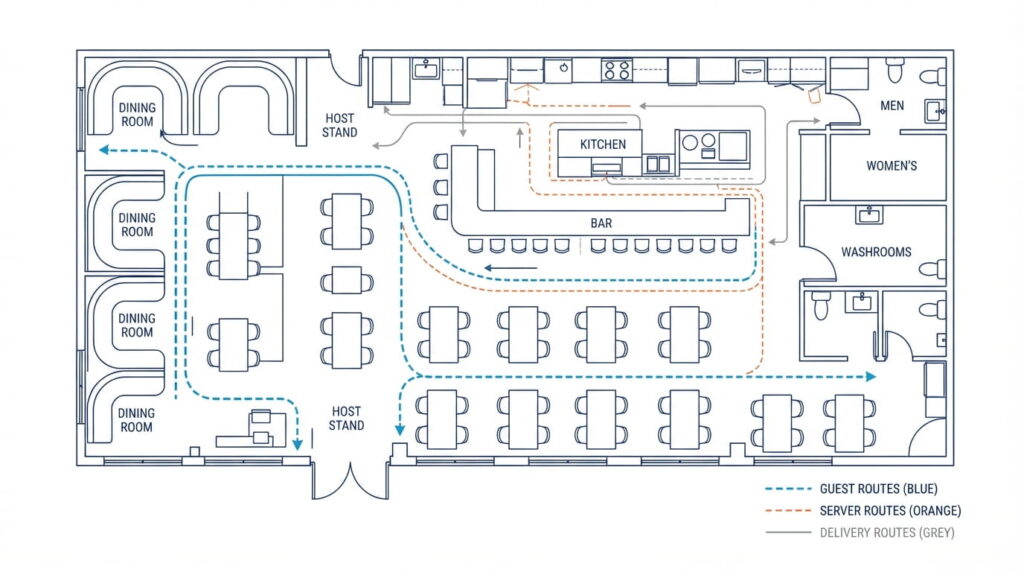
A well-planned restaurant floor plan separates guest, server and delivery paths. Servers shouldn’t cut past the host stand to reach the pass, and dish return shouldn’t cross the bar line. Accessible routes to tables and washrooms need proper clear widths from day one, because retrofitting them means moving walls.
Architects also plan for how one room changes between a slow Tuesday lunch and a packed Friday night. Movable seating and zoned lighting handle both.
How Does an Architect Improve Kitchen and Interior Design?
An architect coordinates the kitchen, mechanical systems and dining room as one building instead of separate trades. That coordination pays off most in the back of house, where health rules are strict, and in the dining room, where every design choice must still respect fire and exit requirements set by the Building Code.
Commercial Kitchen Design That Passes Inspection
Ontario’s Food Premises regulation (O. Reg. 493/17) sets the baseline for commercial kitchen design. It defines a handwashing station as a hand basin with hot and cold running water placed close to a soap dispenser and either a mechanical hand dryer or single-service towels. Placement is the hard part. A sink hidden behind a prep table technically exists, but staff rarely use it. ontario
Public records show the stakes. Peel Region’s food premise convictions list includes a $120 fine for failing to supply handwashing stations properly, and a $250 fine for food-contact equipment with crevices. Each conviction is public and searchable.
Under O. Reg. 493/17, anyone opening a new food premises or reopening after a renovation must notify the local health unit. An architect sequences hoods, grease interceptors and storage so the pre-opening inspection is a formality.
Restaurant Interior Design With a Purpose
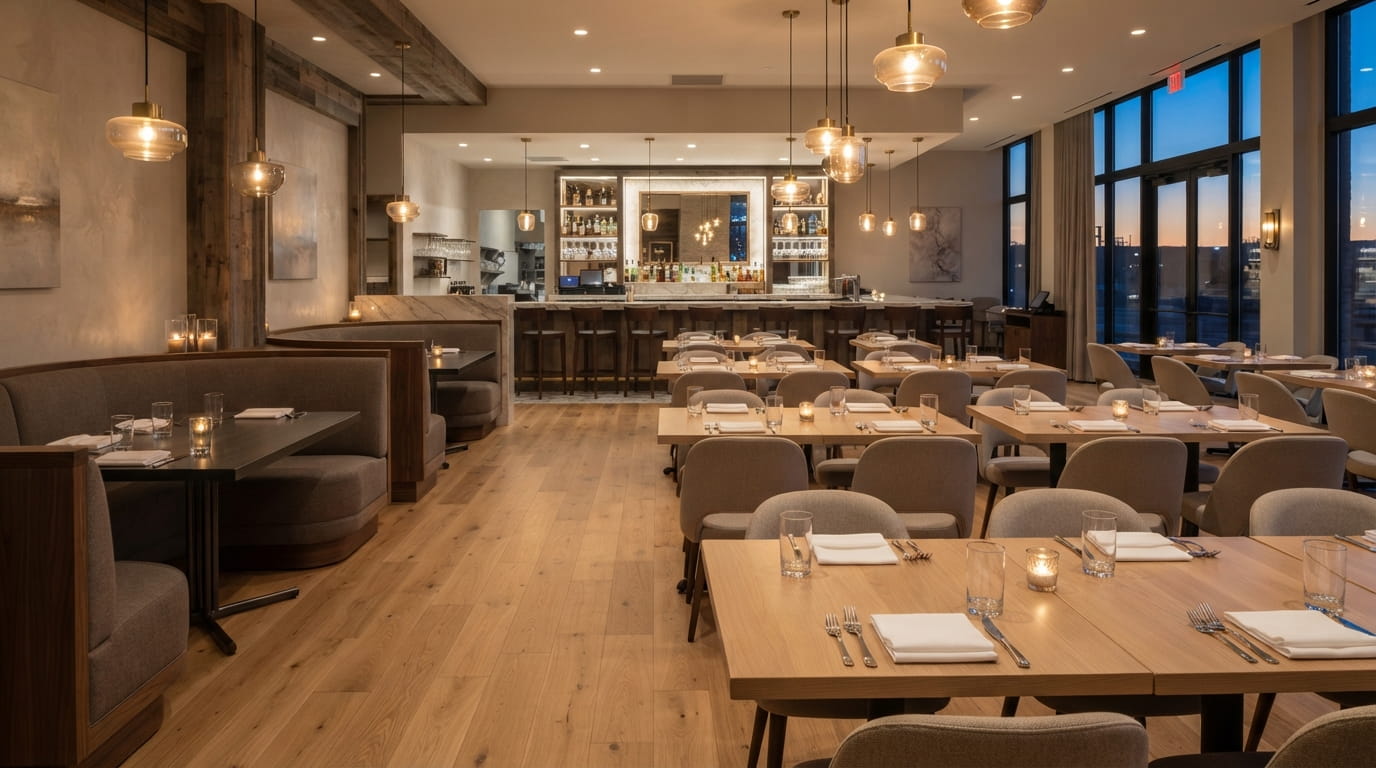
Restaurant interior design shapes how guests feel, but every banquette and pendant still sits inside a code envelope. Seating can’t narrow an exit path. Food preparation and storage areas must keep the lighting levels the Ontario Building Code requires, even if the dining room is moody and dim. When an architect leads, the designer’s vision gets built as drawn instead of being stripped back after a failed review.
Restaurant Renovation Without Surprises
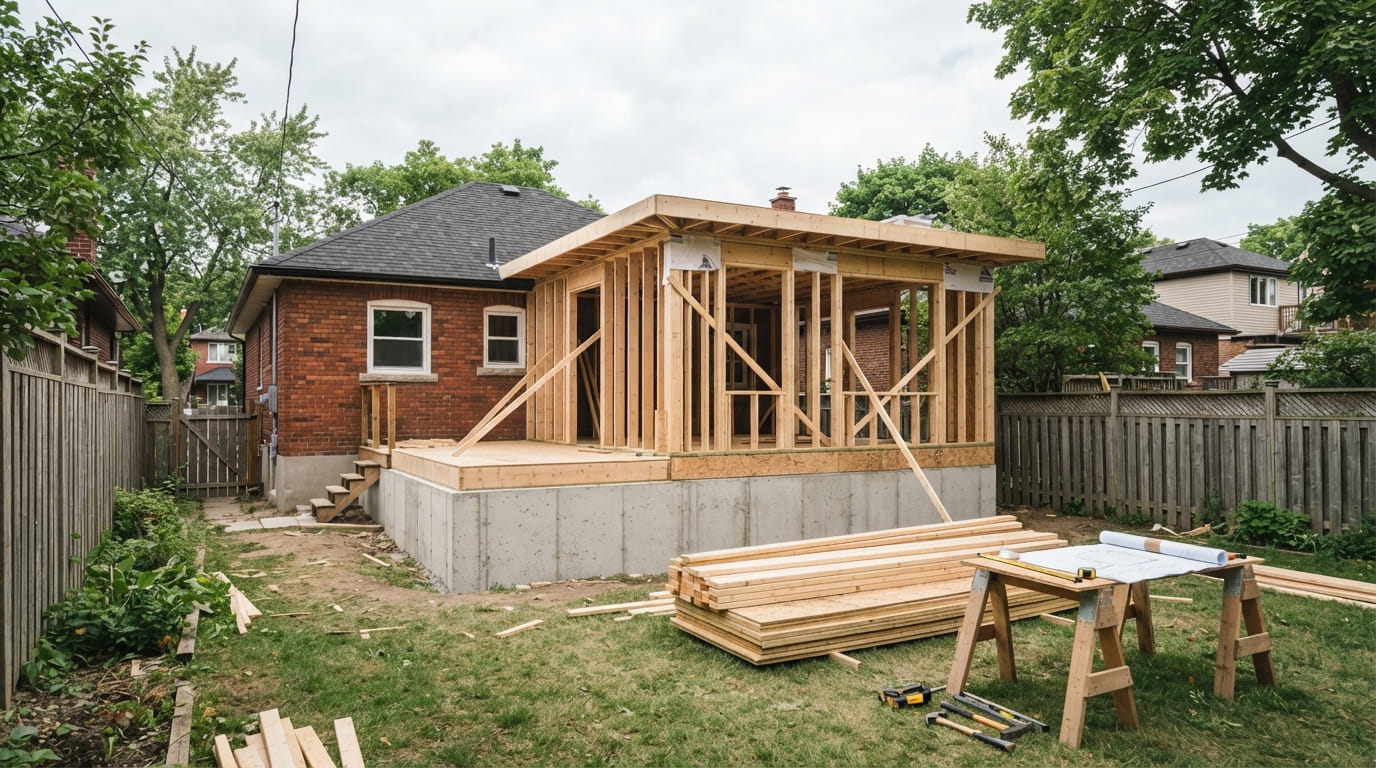
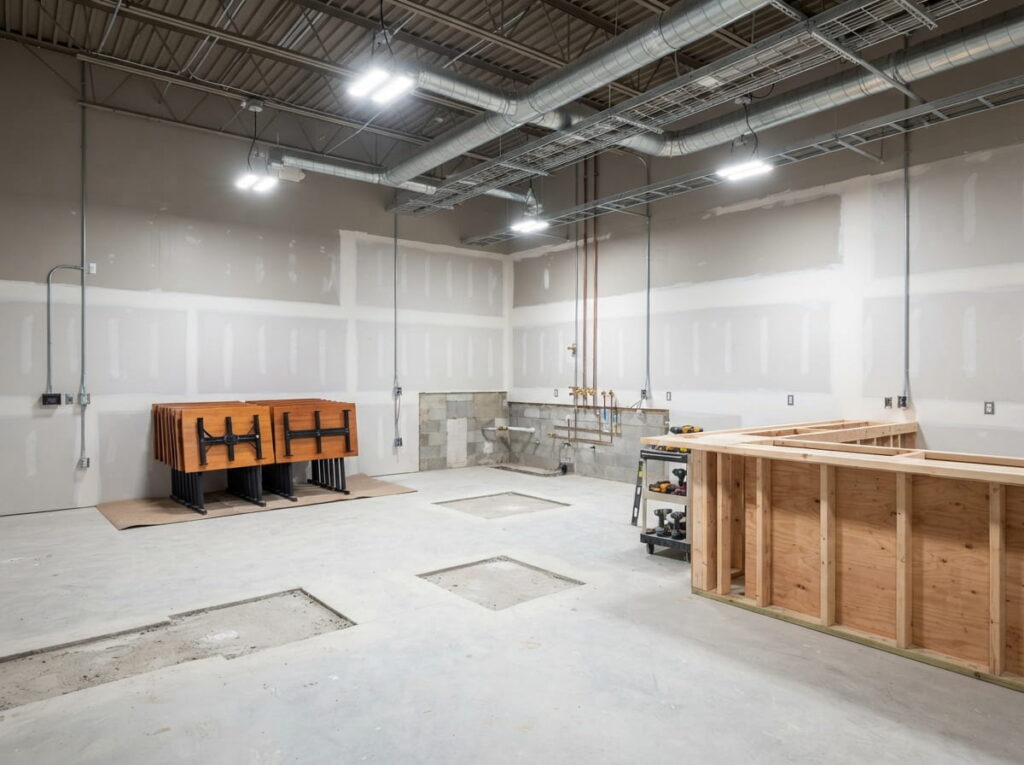
Turning a former shop or office into a restaurant is the classic trap. Ontario’s Architects Act exempts business, mercantile and similar buildings of three storeys or fewer and 600 m² or less from needing an architect, but assembly uses like restaurants generally require an architect and engineer, including general review during construction. The exemption disappears the moment the use changes. kingsvalleyhomes
Before you commit to a space, weigh renovation versus a full rebuild with your design team. Leedway’s commercial design-build services keep drawings, permits and construction under one contract, following a disciplined design-build approach from feasibility to occupancy.
Frequently Asked Questions
Do you legally need an architect to open a restaurant in Ontario?
In most cases, yes. Ontario’s Architects Act requires an architect’s design for assembly occupancies, which include restaurants. An OAA Licensed Technologist may design a restaurant for up to 100 people in a building of 600 m² or less and three storeys or fewer. Other provinces have different rules, so confirm with your municipality.
How many seats can a small restaurant have before Building Code requirements change?
The key Ontario threshold is 30 people. A restaurant designed for 30 or fewer people eating or drinking may be classified as a Group E mercantile occupancy with lighter requirements. Above that, it’s treated as a Group A, Division 2 assembly occupancy, with stricter rules for exits, fire safety and washrooms.
What does a restaurant architect do that an interior designer doesn’t?
A restaurant architect is licensed to seal permit drawings and is responsible for code compliance, including exits, occupant load, fire separations and accessibility. An interior designer focuses on finishes, furniture, lighting mood and branding. Strong projects use both, with the architect setting the framework the interior design must fit inside.
What should a commercial kitchen include to pass a health inspection in Ontario?
Ontario health units check these basics under O. Reg. 493/17:
- Handwashing stations with hot and cold water, soap and a dryer or single-use towels
- Smooth, crack-free equipment and food-contact surfaces
- Adequate lighting in prep and storage areas
- A properly installed grease trap and ventilation over cooking equipment
Do you need an architect for a restaurant renovation?
Often, yes. Part 3 of the Ontario Building Code applies to every building used for assembly, so altering a restaurant or converting retail space into one usually needs professional design. Operators must also notify their local health unit before reopening a renovated food premises. An architect confirms permit requirements before demolition starts.
Conclusion
Hiring an architect isn’t an add-on cost. It’s how you secure a permit, protect your seating capacity and open a kitchen that inspectors and staff both trust. If you’re planning a new restaurant or a renovation in the GTA, book a consultation with Leedway Group before you sign the lease. Smart restaurant architecture pays for itself every shift you’re open.