

Quick Answer Box: A realistic home addition budget for 2027 in the Greater Toronto Area starts with construction costs that 2026 contractor price guides place between roughly $200 and $700 per square foot. On top of that, add design, engineering, City permit fees, a minor variance application if your plan breaks the zoning bylaw, and a contingency of 10 to 15%.
How to Budget for a Home Addition in 2027
Your home addition budget for 2027 should be set before the drawings are final, because Toronto’s fee schedules and trade rates now change every January. This guide is for Canadian homeowners, especially those planning home additions in Toronto and the wider GTA. It covers what you can expect to pay and where the surprise costs usually hide.
Building up or out is still cheaper than moving for many families. It just isn’t cheap.
What Is a Home Addition Budget?
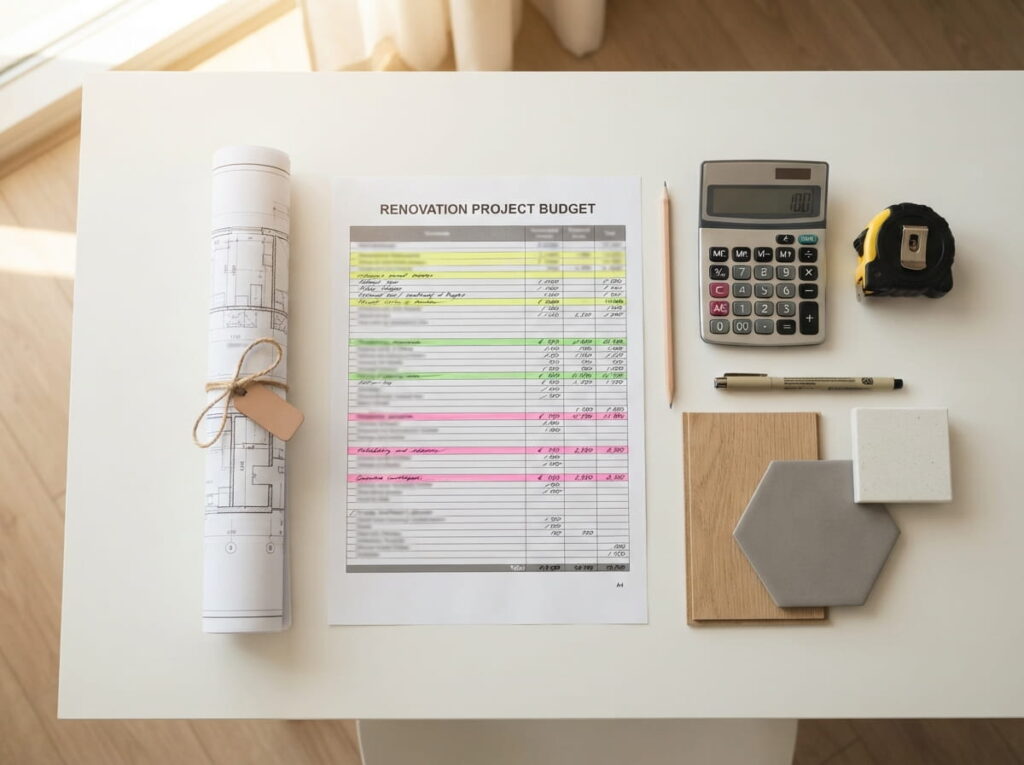
A home addition budget is the full cost plan for adding living space to an existing house. It covers hard costs like foundations, framing, roofing and finishes, soft costs like design, engineering, permits and planning applications, and a contingency reserve. In a strong budget, every line traces back to a written quote, a published fee or a stated allowance.
Budgets that count only construction tend to run short once permit and design invoices start arriving.
How Much Do Home Additions in Toronto Cost in 2027?
Price guides published by GTA contractors in 2026 put finished home additions in Toronto at roughly $200 to $700 per square foot. Where you land depends on whether you build up or out, the finish level, and how much structural work the house needs. No 2027 figures have been published yet, so treat these ranges as a starting point and add some escalation.
Second Storey Addition vs. Sunroom Addition Costs
| Addition type | Typical 2026 GTA range (per sq ft) | Main cost drivers |
|---|---|---|
| Four-season sunroom addition | $225 to $420 | Piles vs. full foundation, heating, insulation |
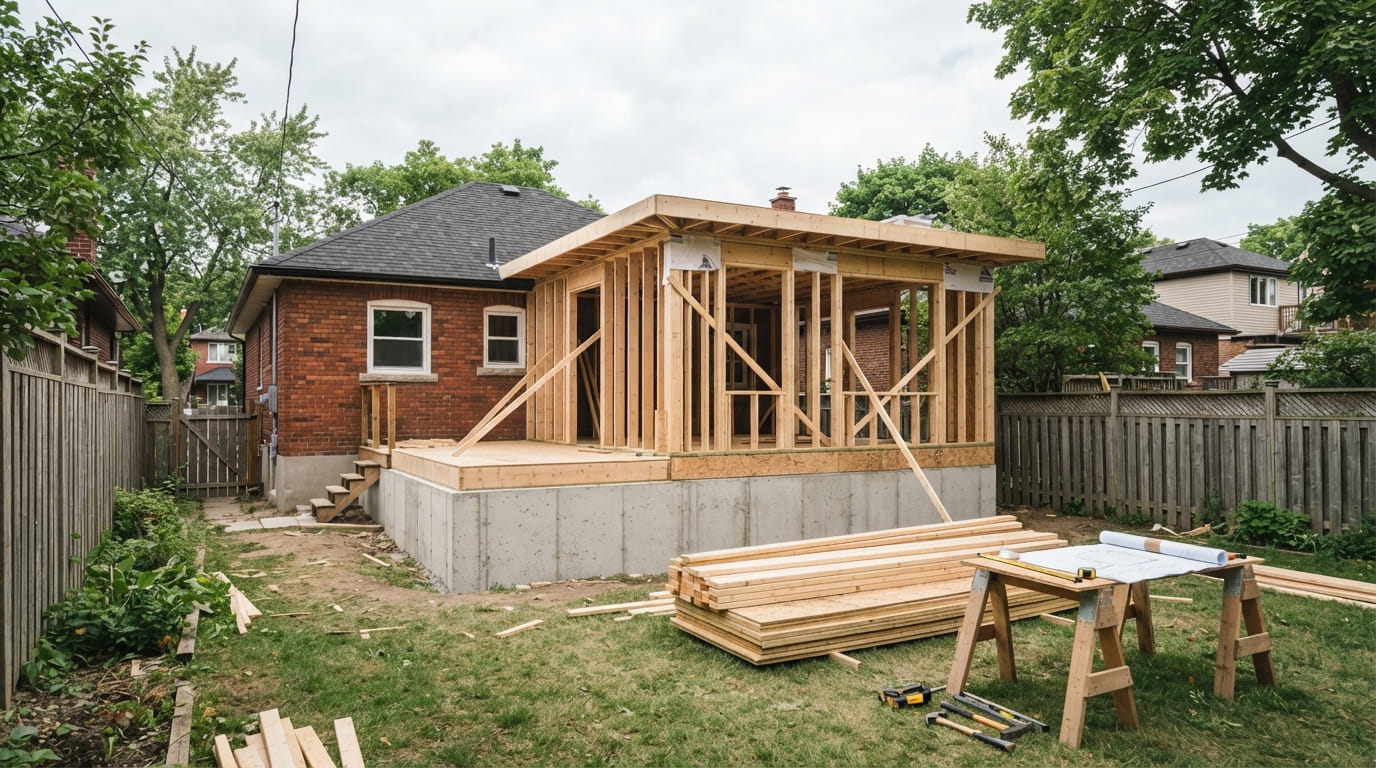
| Single-storey rear addition | $200 to $500, more with a kitchen or bath | Foundation, roof tie-in, plumbing |
| Second storey addition | $300 to $700 | Structural reinforcement, roof removal, temporary move-out |
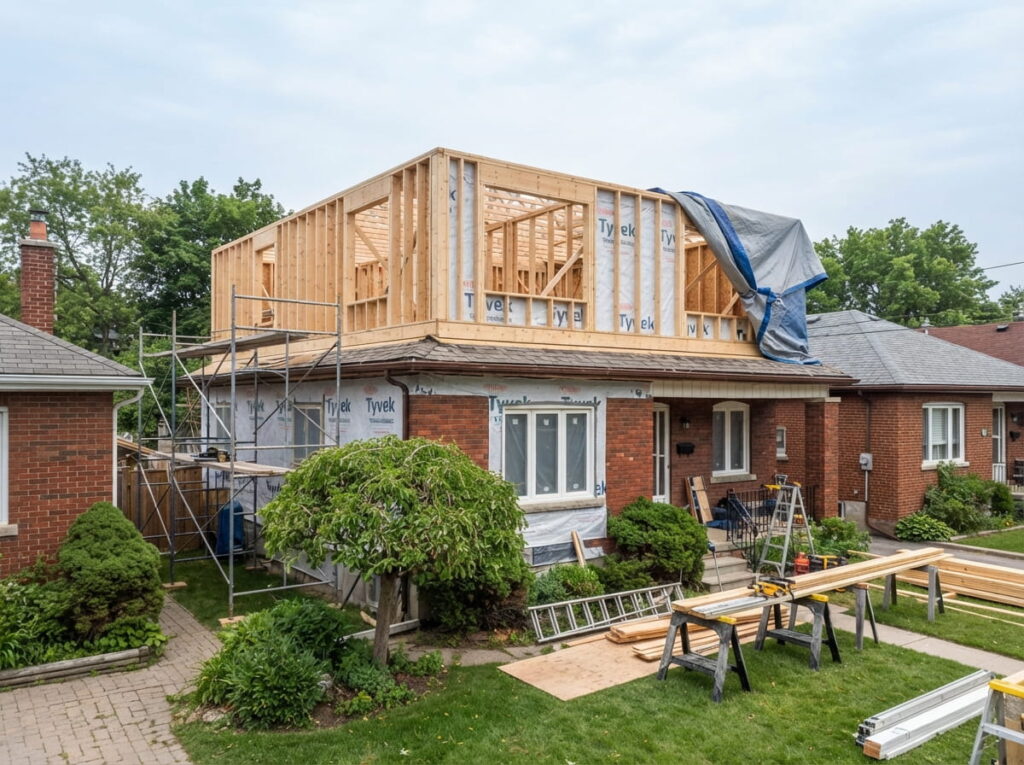
Those ranges are wide for a reason. A second storey addition usually means removing the roof and confirming that the existing foundation and walls can carry another floor. Sometimes the family also has to move out for months. Have an engineer check the load path before you price anything. Our guide on how to identify a load-bearing wall explains why that check matters.
Size works in both directions. Small additions often cost more per square foot than large ones, because fixed costs like excavation, roof tie-ins and mobilization are spread over fewer feet. In Toronto, a 250 sq ft rear addition can still pass $100,000.
These figures are for the GTA. Montreal price guides generally quote lower turnkey rates for comparable work.
What Hidden Costs Belong in Your Renovation Budget?
A complete renovation budget for an addition includes City building permit fees, any Committee of Adjustment charges, design and engineering, energy-code documentation, HST and a contingency. These soft costs are the part of the project you can price almost exactly before construction starts, because the City of Toronto publishes most of them online.
Building Permit Fees and Penalties
Since January 1, 2026, Toronto has charged $18.56 per square metre for work on single family dwellings, semis and townhouses, according to the City’s building permit fee schedule. For a 60 m² second-floor addition (about 645 sq ft), that comes to roughly $1,114.
Starting work without a permit costs far more. The City adds a charge of 50% of the permit fee or $214.79, whichever is greater, up to $29,456.99 per permit. Toronto adjusts its fees every year under Municipal Code Chapter 441, so build a small increase into your 2027 home addition budget.
Since February 16, 2026, every application has to use the City’s updated permit form. Additions over 100 m² must also post a Residential Infill Public Notice on site. The City’s small residential additions guide lists the full submission package.
Zoning Bylaw Reviews and Minor Variances
Most of the city falls under Toronto Zoning By-law 569-2013, although some properties are still governed by older pre-amalgamation by-laws. If your addition goes over the height, setback or floor-area limits, you’ll need a minor variance from the Committee of Adjustment.
The 2026 fee for additions and alterations to dwellings with three units or fewer is $2,228.98. It doubles to $4,457.96 if the property already has an Order to Comply, according to the City’s Committee of Adjustment fees page. The decision also has to come before your permit can be issued, so plan for the extra time.
Energy Code, Party Walls and Design Fees
Toronto requires residential additions to show compliance with Ontario’s SB-12 energy efficiency standard, which means submitting an Energy Efficiency Design Summary with your drawings. Owners of semi-detached homes face one more issue. When a party wall is involved, a permit must be issued for every property the wall separates, so your neighbour’s cooperation effectively becomes part of the budget. For a wider view of approvals, read our article on planning home renovations in Toronto.
Contingency, Tax Credits and Home Renovation Budgeting
Hold back 10 to 15% of construction costs as a contingency. Older houses often hide rot, outdated wiring or undersized footings that nobody can price from the outside. Most contractor invoices in Ontario also carry 13% HST.
There is one federal offset worth checking. If the addition creates a secondary unit for a senior, or for an adult eligible for the disability tax credit, the Multigenerational Home Renovation Tax Credit refunds 15% of up to $50,000 in qualifying costs, which is a maximum of $7,500. Our planning and financial guidance page covers home renovation budgeting and financing options in more depth.
Frequently Asked Questions
How much should I budget for a second storey addition in Toronto in 2027?
GTA price guides from 2026 put a second storey addition at roughly $300 to $700 per square foot. An 800 sq ft floor could therefore cost anywhere from $240,000 to $560,000 before soft costs. You’ll also need to cover permits, engineering, a possible minor variance and a 10 to 15% contingency.
Do I need a building permit for a sunroom addition in Toronto?
Yes, in most cases. A heated, four-season sunroom attached to the house is treated as an addition to a small residential building, so it needs a permit and must meet the Ontario Building Code. At Toronto’s 2026 rate of $18.56 per square metre, a 20 m² sunroom costs about $371 in permit fees.
What fees should a home renovation budget include besides construction?
In Toronto, an addition budget needs these line items on top of construction:
- Building permit fee ($18.56 per m² in 2026)
- Minor variance fee ($2,228.98) if the zoning isn’t met
- Architectural design and structural engineering
- SB-12 energy compliance documentation
- 13% HST and a 10 to 15% contingency
Can I get a refund if I withdraw a minor variance application in Toronto?
Partially. Toronto may refund 80% of the Committee of Adjustment fee if you withdraw before internal circulation. If you withdraw after circulation but before the Notice of Hearing is mailed, the refund drops to 50%. The City’s refund policy doesn’t list any refund after the hearing notices go out.
Is there a government tax credit for home additions in Canada?
Yes. The federal Multigenerational Home Renovation Tax Credit refunds 15% of up to $50,000 in eligible costs, worth up to $7,500. It applies when the addition creates a secondary unit for a senior or for an adult eligible for the disability tax credit. You claim it on line 45355 of your return.
Conclusion
A dependable home addition budget for 2027 pairs current per-square-foot pricing with the fees Toronto actually publishes, plus a real contingency. Price the soft costs first, confirm what the zoning allows, and only then commit to finishes. If you’d like one team to handle design, zoning and permits under a single contract, Leedway Group’s renovations, additions and garden suites service can scope your project from the first sketch.