

Quick Answer: A daycare centre in Ontario must give each infant, toddler and preschool child at least 2.8 m² of unobstructed indoor play space, and programs running six hours or more need 5.6 m² per child outdoors. The Ministry of Education must approve floor, site and playground plans before construction starts, and building, fire, zoning and health approvals come before licensing.
What Is a Daycare Centre in Ontario?
A daycare centre in Ontario is a licensed child care centre governed by the Child Care and Early Years Act, 2014 and Ontario Regulation 137/15. Any child care program that cares for more than five children younger than 13 needs a licence. The building has to satisfy both the province’s child care rules and the Building Code. ontario
Serving Mississauga, Oakville, Burlington and the wider GTA, Leedway Group delivers office, retail and mixed-use projects through design-build, with one contract covering drawings through occupancy. That single-contract approach matters for child care, because the interior is where licensing rules and learning goals collide. Learn more about our commercial design-build services. leedwaygroup
How Much Space Does a Daycare Centre Need in Ontario?
Ontario sets space by the child, not by the room. Infant, toddler, preschool and family age groups need at least 2.8 square metres of unobstructed floor space per child, while kindergarten and school-age groups need 2.58 square metres, based on licensed capacity. Outdoor space is separate and measured again at inspection. ontario
The ratios and group caps drive room sizes too. The provincial design guidelines list a 3:10 ratio and maximum group of 10 for infants, 1:5 and 15 for toddlers, and 1:8 and 24 for preschool children. ontario
| Age group | Age range | Staff ratio | Max group | Min. room floor area at full group |
|---|---|---|---|---|
| Infant | Under 18 months | 3:10 | 10 | 28 m² |
| Toddler | 18 to 30 months | 1:5 | 15 | 42 m² |
| Preschool | 30 months to 6 years | 1:8 | 24 | 67.2 m² |
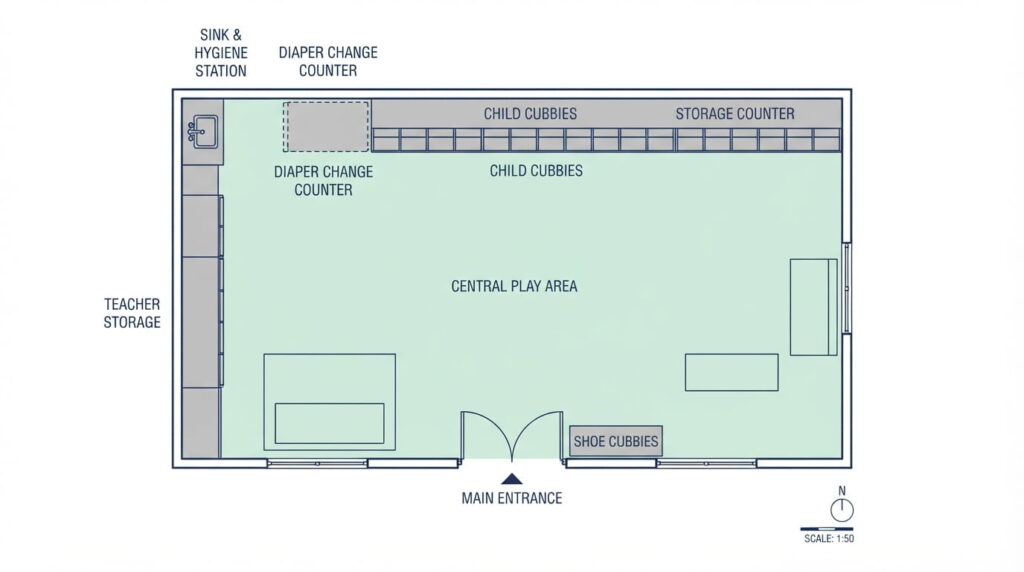
Here’s the catch most first-time operators miss. “Unobstructed” means floor you can actually play on, so built-in cubbies, counters and storage walls don’t count. At the final site inspection, the program advisor measures the indoor play areas to determine the final licensed capacity printed on the licence. Lose four square metres to a millwork wall and you could lose a licensed space. ontario
Classroom Design That Supports Learning
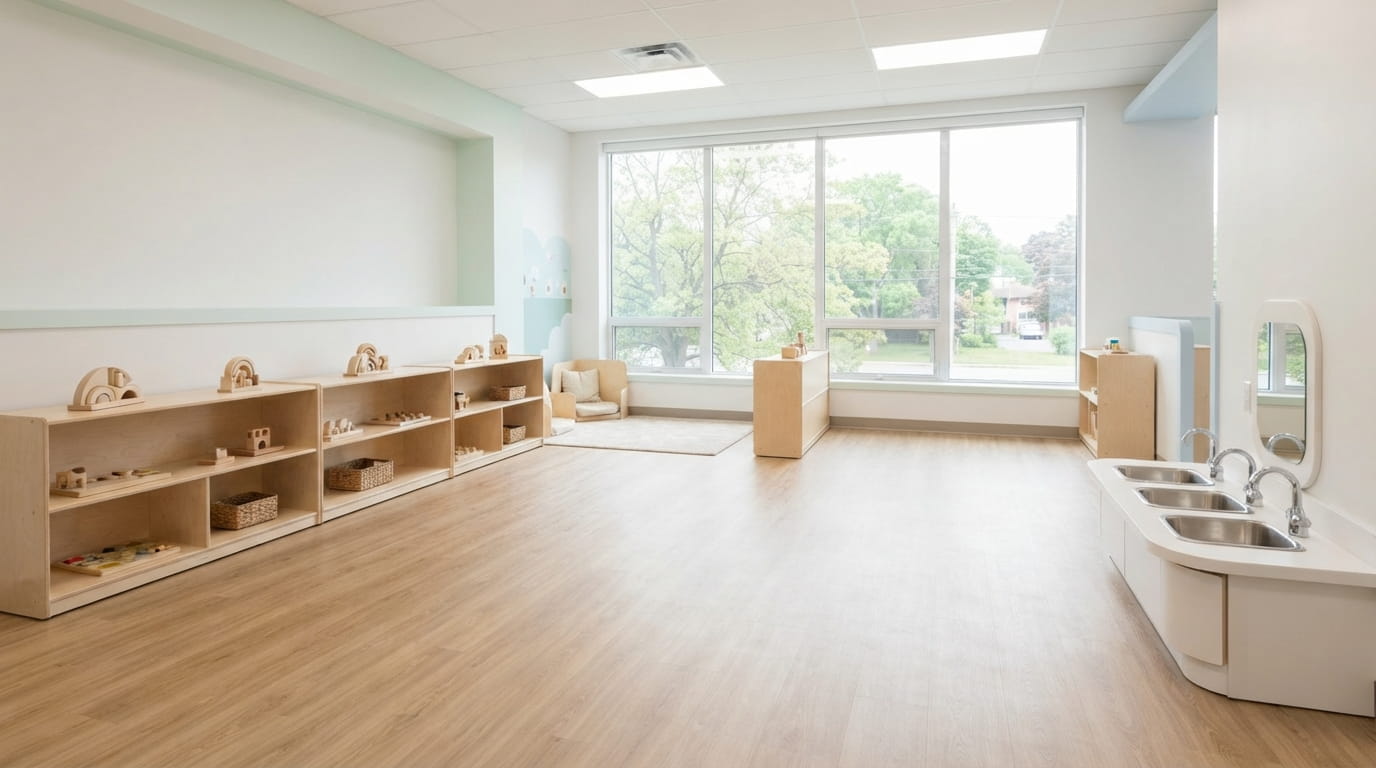
Good classroom design starts with room placement. The ministry recommends putting infant and toddler rooms on the main floor where possible, giving each room its own entrance rather than routing children through another room, and providing a direct exit from the play room to the playground. ontario
The regulation also fixes several interior details. Infant groups need a separate play room plus a sleeping area separated from play space, and infant, toddler and family age groups need a change table or counter next to a sink. Play rooms need artificial lighting of at least 55 dekalux, and the centre must stay at 20 degrees Celsius or warmer. ontario
Materials shape learning as much as walls do. Play materials must be available and accessible to children throughout the day, varied enough to rotate, and designed to let children make choices and explore. Low open shelving, child-height sinks and clear sightlines from every corner turn that rule into a floor plan. ontario
What Does the Ontario Building Code Require for a Daycare?
Licensing depends on proof of code compliance. Applicants must file evidence that the premises meets the Building Code, the Fire Code, municipal building by-laws, local health rules and, where applicable, the Safe Drinking Water Act. No construction can begin until the ministry signs off on plans. ontario
The order of approvals matters. Where a building permit is needed, the ministry’s floor, site and playground plan approval letter goes to the local building department with the approved plans, and after construction the applicant uploads written confirmation that the permit is closed. If you’re converting a retail unit, budget time for this sequence; our guide to the Ontario building permit timeline explains why submitting early pays off. ontario
Professional design isn’t optional for most projects. The guidelines note that for many facility types the Building Code requires an architect to prepare plans, and a fire safety plan must be approved by the local fire chief. The 2024 Ontario Building Code compendium sets out who must review construction by occupancy type. ontario
Daycare Safety Protocols Changing on January 1, 2027
Few design guides cover this yet. Amendments under O. Reg. 197/26 take effect in about six weeks, and several touch the building directly:
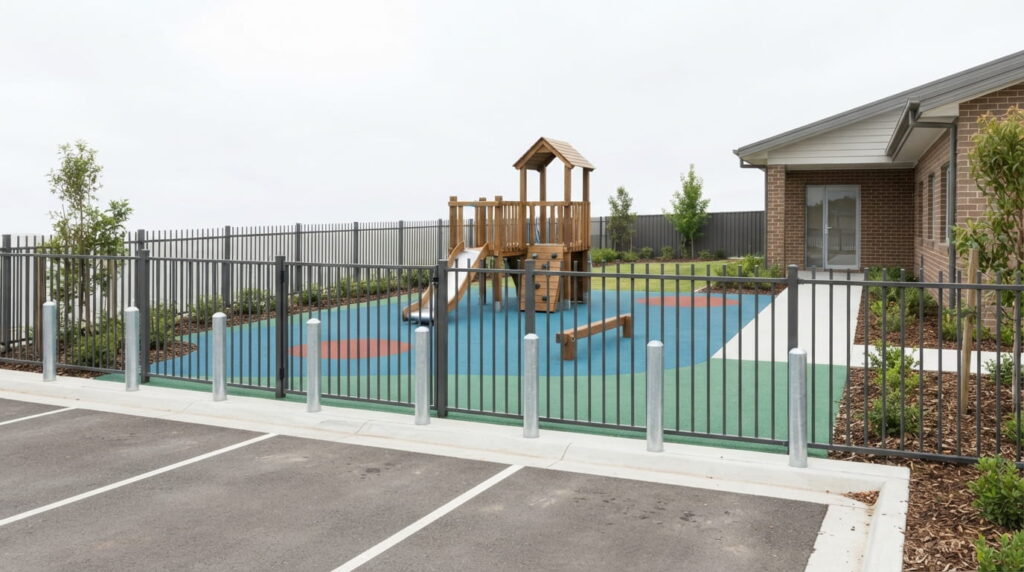
- Centres licensed on or after January 1, 2027 must maintain safety barriers protecting the building and outdoor play space from vehicle collisions, unless a professional engineer documents that none are needed. ontario
- No septic system access point may sit inside the outdoor play space, with existing centres given until July 1, 2027. ontario
- Every centre must implement measures to prevent unauthorized people from entering while children are in care. ontario
- Written supervision policies must address higher-risk spots, including blocked sightlines around play structures, staircases and spaces that wrap around corners. ontario
That last point is a design brief in disguise. Glazed doors, rounded corridor corners and open stair landings make the policy easier to follow. Plans submitted for approval must also show the location of any septic access points and required safety barriers. ontario
Preschool Licensing Regulations for Outdoor Space
The outdoor play space must be at ground level and adjacent to the premises unless a director approves otherwise, fenced to at least 1.2 metres for infant through preschool groups, and used by no more than 64 children per fenced area at one time. Play structures and surfacing built since August 29, 2016 must meet CSA standard CAN/CSA-Z614. The full text lives in Ontario Regulation 137/15. ontario
Frequently Asked Questions
How many children can a home daycare care for under Ontario’s home daycare requirements?
Providers registered with a licensed agency can care for up to 6 children under 13, while unlicensed providers can care for up to 5. Both limits include: ontario
See the province’s home child care limits.
What are the first steps for starting a daycare in Ontario?
Secure a civic address, confirm with the local zoning department that child care is permitted there, then apply through the Child Care Licensing System with a non-refundable $200 processing fee. The ministry’s start a child care program page outlines the rest. ontario
Can I operate before my daycare centre licence is issued?
Yes, within limits. Before a licence is issued, you may run as an unlicensed provider caring for a maximum of five children, including your own children under four and no more than three under two. ontario
Can a daycare centre in Ontario be above the second floor?
Rooms for infant, toddler, preschool, kindergarten and family age groups must be on or below the second storey unless a director approves otherwise. Local zoning may also prohibit third-storey groups, and fire officials must approve room locations. ontario
How many windows does a daycare classroom need in Ontario?
For programs running six hours or more, the provincial guidelines reference window area equal to 10% of floor area, assessed under the Ontario Building Code. Your architect confirms the final glazing calculation during permit drawings, alongside the 55 dekalux lighting minimum. ontario
Conclusion
A well-planned daycare centre treats the licensing rules as the starting brief: square metres per child, separate rooms by age, clear sightlines and the January 2027 safety changes. Get those right on paper and the inspection becomes a formality. Ready to plan your space? Talk to Leedway Group’s design-build team about your daycare centre.