

Quick Answer: Load bearing walls carry weight from the roof, upper floors and ceiling joists down to the foundation. You can usually spot load bearing walls by checking whether a wall runs perpendicular to the joists above, sits over a basement beam or another wall, or forms part of the exterior shell. Confirm with a structural engineer before removing one.
Knocking out a wall is the quickest way to open up a cramped kitchen. It’s also the quickest way to crack a ceiling if you guess wrong about load bearing walls. Most Canadian houses are wood-frame, and in that system some walls simply divide rooms while others hold up everything above them. This guide shows you how to read the clues yourself, then explains why Ontario and other provinces still expect a qualified professional to make the final call.
What Are Load Bearing Walls?
Load bearing walls are structural walls that carry vertical loads from the roof, upper floors and ceiling joists, then pass that weight through beams and posts to the foundation. A weight bearing wall can’t come out without a replacement support. A partition wall only separates space and carries little more than its own weight.
Here’s the catch. Both types look identical once drywall and paint go on. You have to look above, below and inside the wall to tell them apart.
How Can You Tell If a Wall Is Load Bearing?
You can usually tell a wall is load bearing by checking four things: whether it’s an exterior wall, whether it runs perpendicular to the ceiling joists, whether it sits over a beam or another wall below, and whether framing above lands on it. One clue alone isn’t proof. Two or three together make a strong case.
Start With the Exterior Walls
Exterior walls are structural in nearly every house. Roof rafters or trusses rest on them, and in a two-storey home the upper floor sits on them too. Treat every outside wall, including the wall between an attached garage and the house, as bearing until an engineer says otherwise.
Check Which Way the Ceiling Joists Run
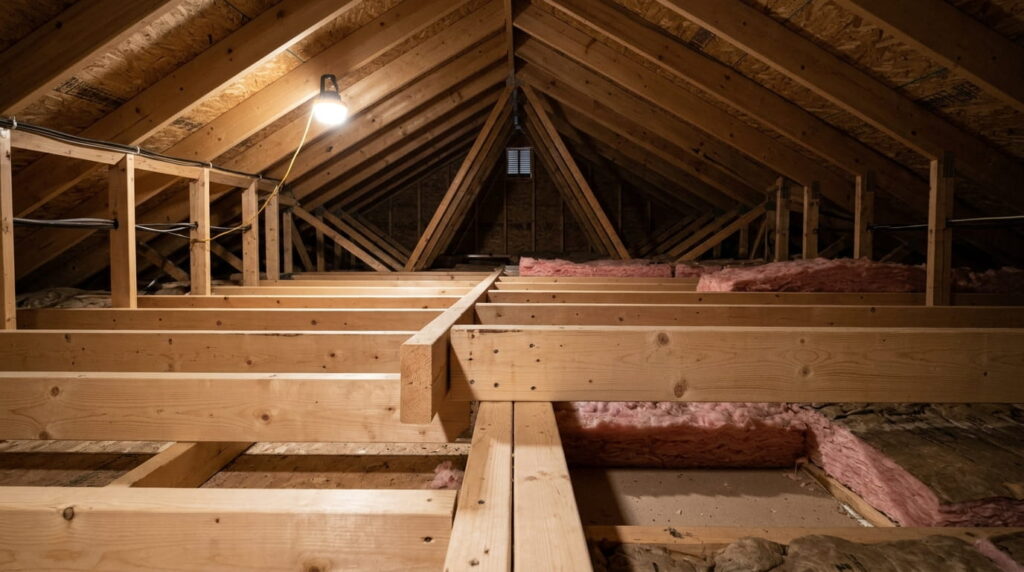
Head into the attic or look up at an unfinished basement ceiling. Joists are the evenly spaced horizontal boards that hold up the floor or ceiling. A wall running at a right angle to those joists, particularly near the middle of their span, is a likely candidate. If joist ends overlap or butt together on top of a wall, that wall is almost certainly carrying load.
Walls that run parallel to the joists are usually partitions. Usually. The National Building Code of Canada includes provisions specifically for interior loadbearing walls that run parallel to the floor joists supporting them, so the exception is real and shows up in actual houses.
Supporting Walls: How to Tell From the Basement Up
The basement tells you more than any other floor. Find the main beam, often steel or built-up wood, resting on posts or adjustable steel columns. Any main-floor wall sitting directly over that beam is probably structural. Now go upstairs. If a second-floor wall stacks on top of that same line, you’ve found a continuous load path running from the roof to the footing.
Read the Wall Framing Clues
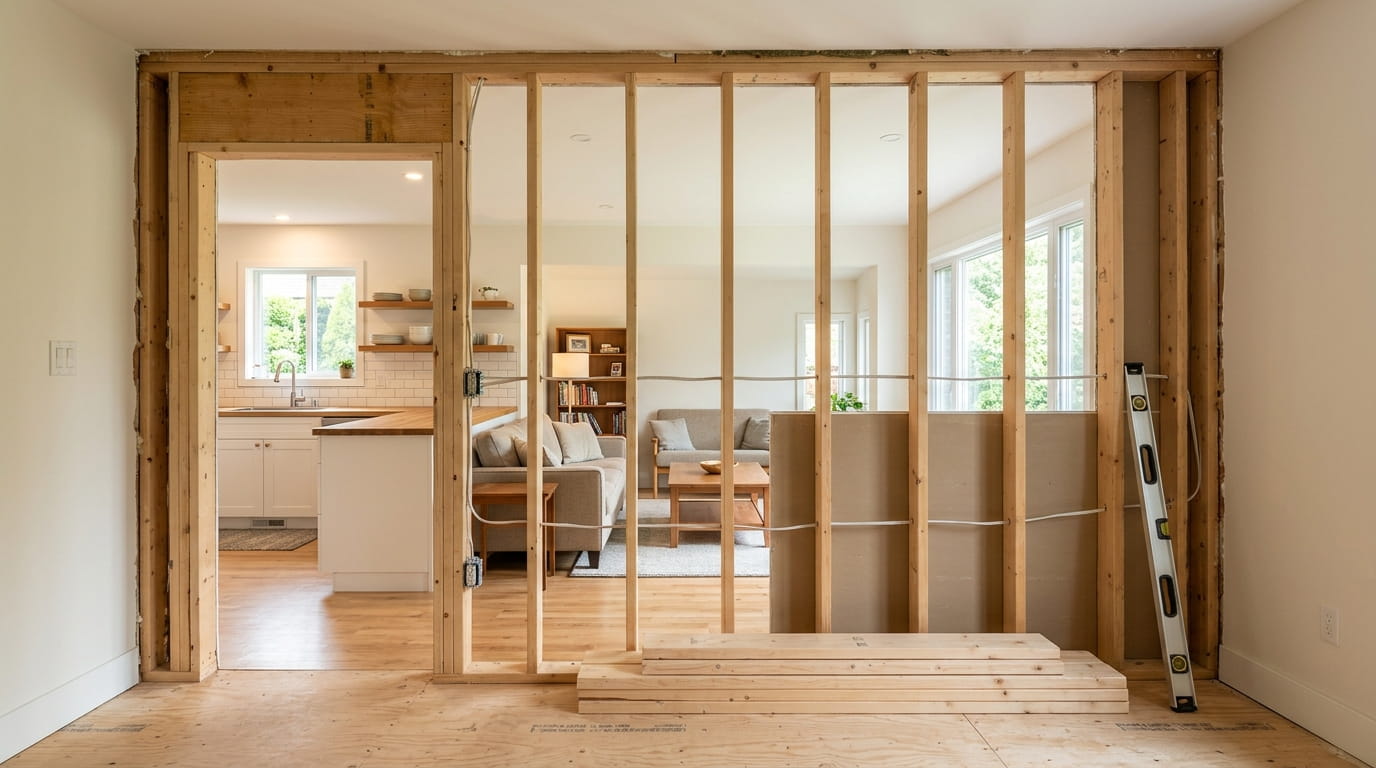
Open wall framing during a renovation reveals a lot. Look for doubled or tripled studs, thick headers over doorways and posts buried inside the wall. Truss roofs add a twist: trusses typically span from one exterior wall to the other, so interior walls beneath them may carry no roof load at all. Older homes with rafters, or houses altered by past owners, often break those patterns.
| Clue | Likely load bearing wall | Likely partition wall |
|---|---|---|
| Direction to joists | Perpendicular | Parallel |
| What’s below it | Beam, posts or another wall | Open floor span |
| What’s above it | Joist ends or a stacked wall | Nothing landing on it |
| Location | Exterior or near the centre | Closets, short room dividers |
Find the Original Drawings
Old permit drawings often mark structural walls. In Toronto, homeowners can request building records from the city, and most Ontario municipalities offer something similar. Just remember that plans show the house as approved, not as a previous owner may have changed it.
Do You Need a Structural Engineer for a Load Bearing Wall?
Yes, if you plan to remove or alter one. Your own inspection narrows the list, but a professional engineer or qualified designer must calculate the loads and size the replacement support. In Ontario, adding or removing walls counts as a structural alteration, and that needs a building permit before any demolition starts.
Why a Load Bearing Wall Structural Engineer Signs Off
An engineer works out how much weight the wall carries, then specifies the beam, the posts and sometimes new footings in the basement. Ontario adds a useful safeguard. Before paying anyone to prepare permit drawings, the province advises homeowners to confirm the designer is registered on the Ministry of Municipal Affairs and Housing’s QuARTS public registry. ontario
The rules behind that design changed recently. The 2024 Ontario Building Code took effect on January 1, 2025, and permit applications filed after March 31, 2025 are reviewed only under the new code. That edition references the 2020 National Building Code for harmonized sections, with an Ontario amendment document covering provincial differences. Outside Ontario, each province and territory adopts or adapts the national model codes into its own regulation. Housing rules sit in Part 9, which the NRC explains in its Illustrated User’s Guide to Part 9 for housing and small buildings. 2024 Ontario Building Code Updates +2
What Happens to the Load Bearing Wall Beam?
Removing a bearing wall means transferring its job to a beam. A dropped beam hangs below the ceiling and costs less. A flush beam sits within the joist depth for a clean, open look, but it takes more labour and usually means opening the ceiling. Either way, crews build temporary shoring walls to hold the floor above while the old wall comes out. Our guide to removing a load-bearing wall in Ontario breaks down the costs, engineering and permit steps in detail.
Permits and Penalties in Ontario
The City of Toronto lists adding or removing walls as a structural alteration that requires a permit. The province backs this with real consequences. According to Ontario’s citizen’s guide to building permits, an individual convicted of building without a permit can face a fine of up to $50,000 for a first offence and up to $100,000 for later offences. ontario
The process itself isn’t slow. Municipalities must decide on a complete permit application for a house within 10 days, and an inspector must visit within two working days of being notified that a stage such as structural framing is ready. ontario
If you’re weighing a bigger layout change, it’s worth reading our comparison of renovation vs. rebuild before committing. Some open-concept plans touch so much structure that starting fresh makes more financial sense.
Frequently Asked Questions
Are all exterior walls load bearing in a Canadian house?
Nearly all exterior walls in Canadian wood-frame houses are load bearing, because roof rafters or trusses and upper floors rest on them. Gable end walls sometimes carry less roof load, but they still brace the structure against wind. Treat every exterior wall as structural unless a professional engineer confirms otherwise in writing.
Can a load bearing wall run parallel to the ceiling joists?
Yes, a load bearing wall can run parallel to the ceiling joists, although it’s less common. The National Building Code of Canada includes specific rules for interior bearing walls parallel to the joists supporting them. A parallel wall may also carry a point load from a post or beam above, so direction alone never settles the question.
How much does it cost to remove a load bearing wall in Ontario?
Removing a load bearing wall in Ontario typically costs about $5,000 to $20,000 or more in 2026, based on Leedway Group’s cost guide. Beam type, span length, engineering fees, permit costs and finishing work drive the final price. Flush beams and walls holding plumbing or ductwork sit at the higher end of that range.
Do I need a permit to remove a wall in Ontario?
You need a building permit to remove a load bearing wall in Ontario. Expect the process to include:
- Engineered or designer-prepared drawings
- A permit application to your municipal building department
- A structural framing inspection before you close the walls
- Fines up to $50,000 for a first offence without a permit
Can a home inspector tell me if a wall is load bearing?
A home inspector can flag walls that appear to be load bearing, based on joist direction, beams below and stacked walls. Inspectors don’t calculate loads or design replacement beams, though. Ontario permit drawings for removing a structural wall must come from a qualified designer or professional engineer, not from a general inspection report.
Conclusion
Learning to read load bearing walls comes down to a few habits: check the exterior, trace the ceiling joists, follow the basement beam and look for walls stacked on walls. Those clues give you a confident shortlist. The final answer, and the beam that replaces a bearing wall, belongs to an engineer and a permit. When you’re ready to plan an open-concept renovation, the Leedway Group renovations and additions team handles design, engineering coordination and permits under one contract, and you can book a consultation to talk through your layout.