


Quick Answer: Structural wall removal in Ontario typically costs about $5,000 to $20,000+ in 2026, depending on span, beam type and finishing. You need a municipal building permit and engineered drawings sized for the loads above. A qualified contractor must shore the structure before the wall comes out, and new footings or rerouted services add cost.
Removing a Load-Bearing Wall in Ontario: Costs, Engineers & Permits
What Is Structural Wall Removal?
Structural wall removal means taking out a wall that carries weight from the floors, ceilings or roof above, then replacing it with a beam and posts that carry those loads down to the foundation. In Ontario homes, it’s most often done to open a kitchen to the living or dining room.
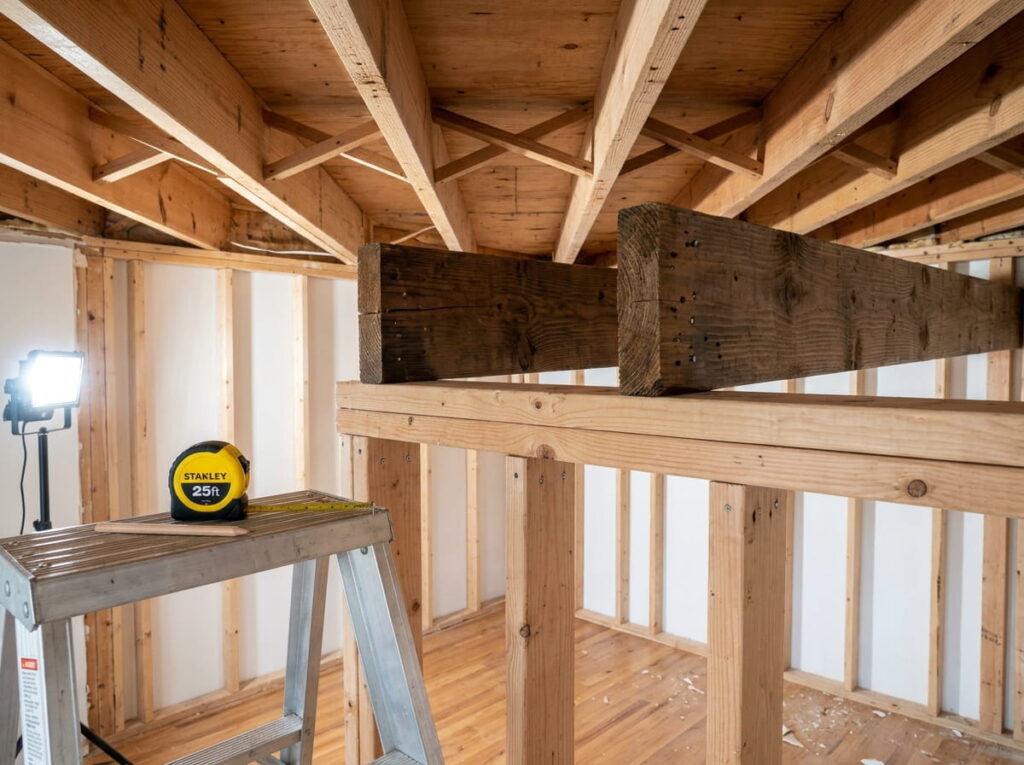
A load-bearing wall isn’t just a partition. Floor joists resting on the wall plates are a good indicator of a load-bearing wall, and that weight has to go somewhere once the studs are gone. So the job involves design, temporary shoring and inspections. Leedway Group handles these openings for homeowners in Mississauga, Oakville, Burlington and across the GTA as part of its renovation and addition services.
How Much Does Structural Wall Removal Cost in Ontario?
Most Ontario homeowners spend roughly $5,000 to $20,000 or more for structural wall removal in 2026, including engineering, permits, the beam, labour and finishing. Toronto projects are estimated at $6,000 to $20,000+, while Ottawa, Hamilton, Kitchener-Waterloo and London typically range from $5,000 to $15,000+.
Here’s how a typical budget breaks down, based on 2026 Canadian planning ranges published by RenoQuotes:
| Cost item | Typical range (CAD) | What drives the price |
|---|---|---|
| Structural engineer | $1,000 to $3,500 | Span, complexity, municipal documentation |
| Beam and columns (materials) | $500 to $3,000 | Steel vs. LVL, beam weight, fabrication |
| Labour, shoring and demolition | $2,500 to $8,000 | Crew size, access, lifting equipment |
| Municipal building permit | $100 to $1,500 | Your municipality’s fee schedule |
| Electrical, plumbing, HVAC relocation | $800 to $5,000 | Services hidden inside the wall |
| Drywall, taping and paint | $1,200 to $5,000 | Flush vs. dropped beam, flooring repairs |
Hidden costs that push the budget up
The biggest swing factor sits at the ends of the beam. Loads that were spread along the wall become concentrated at the beam supports, so the engineer must check whether the floor structure and foundation below can carry those point loads; a new concrete footing adds roughly $1,000 to $3,000+. Opening width matters too. Widening an opening from 8 feet to 18 feet can substantially change the engineering requirements.
Real permit data shows something most cost guides skip: wall removal rarely happens alone. Hamilton’s monthly building permit reports list a January 2026 permit to remove a load bearing wall and add a beam with a declared value of $50,000, and another that combined wall removal with new stairs and an ensuite at $120,000. If your opening is part of a larger kitchen or main-floor project, budget for the whole scope. Our guide to whole-home renovation costs in Ontario covers those numbers in detail. hamiltonhamilton
Do You Need a Permit and a Structural Engineer to Remove a Load-Bearing Wall in Ontario?
Yes. Ontario municipalities require a building permit before you remove a load-bearing wall, column, lintel or beam, and the application must include structural design showing the new beam, posts and load path. Building departments expect that design from a qualified professional, typically a structural engineer, before any wall comes down.
Building permit and Ontario Building Code requirements
The 2024 edition of Ontario’s Building Code (O. Reg. 163/24) came into effect on January 1, 2025. You can read the current Ontario Building Code regulation on e-Laws; the latest Ontario amendments document is dated April 1, 2026. Municipal lists are consistent. Haldimand County, for example, requires a permit for removing or altering load-bearing walls, floors, beams, columns and lintels. Ontarios 2024 Building Code Get Familiar with Updated Code Matrices and New Seismic Design Requirements +2
Skipping the permit is expensive. In Toronto, working without a permit triggers an administrative fee equal to 50 percent of the permit fees, a stop-work delay, and possibly having to undo the work. The City’s working without a permit rules add a warning worth repeating: the homeowner pays these penalties even if a contractor said no permit was needed. torontotoronto
Hiring a structural engineer for a load bearing wall
An engineer’s work typically includes a site visit to measure spans, calculations for dead, live and snow loads, structural drawings, and exact beam and column specifications. Don’t guess at beam sizes. In GTA practice, spans over 14 feet or heavy loads above often lead engineers to specify a wide-flange steel beam, with sealed drawings typically taking two to three weeks.
If a BCIN designer prepares part of your permit package, you can check their standing. All registered practitioners and their qualifications are listed in the province’s QuARTS Public Search Registry, explained on the Ontario registered building practitioner page. ontario
Choosing a contractor for load bearing wall work
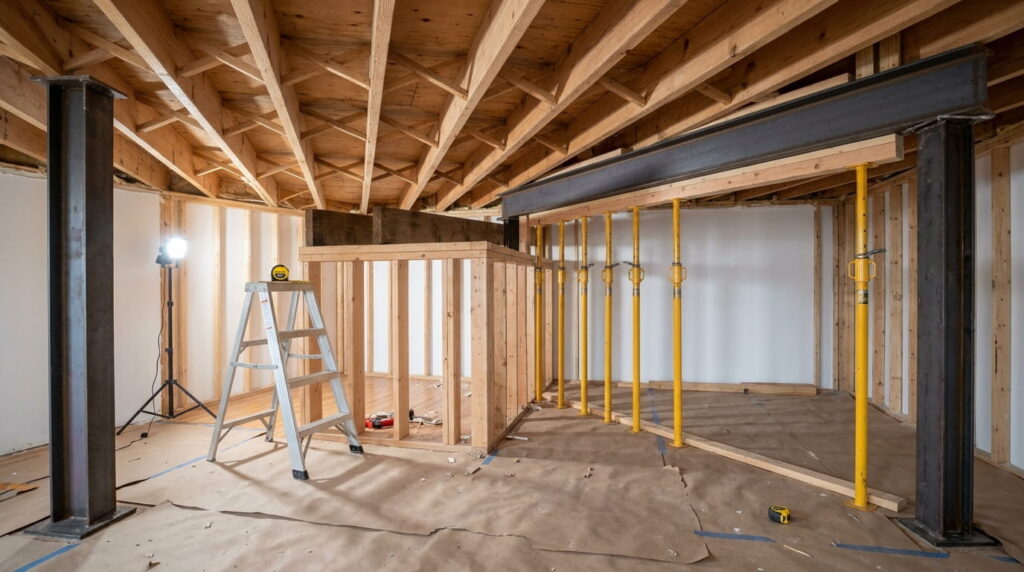
Your contractor protects the home’s structural integrity during the riskiest hours of the job, when the wall is out and the beam isn’t loaded yet. The correct sequence is temporary shoring, careful demolition, posts at the bearing points, beam installation, shimming, gradual shoring removal, then a deflection check. Before you sign, ask:
- Who applies for the permit, and in whose name?
- What is the shoring plan, and who designed it?
- Which licensed trades will reroute wiring, plumbing and ductwork?
- Is fire-rated drywall needed around the beam?
Leedway’s Bridewell major renovation in Mississauga is an example of significant structural and interior upgrades delivered under one contract. If the house needs far more than one opening, read our comparison of renovation vs. rebuild first. leedwaygroup
Frequently Asked Questions
1. Can I remove a load-bearing wall myself in Ontario?
Ontario homeowners may do some renovation work themselves, but the permit, engineered drawings and inspections still apply. Certain electrical, plumbing and gas work is restricted to qualified or licensed trades. Temporary shoring mistakes can cause sagging or collapse, so most homeowners hire a contractor for the structural phase.
2. How do I know if a wall in my house is load-bearing?
Joists resting on the wall’s top plate are the clearest sign. Walls that line up over a basement beam or another wall below are also likely candidates, since load-bearing walls typically stack vertically from basement post to roof. Only an engineer or qualified designer can confirm it for permit purposes.
3. How much does a building permit cost to remove a load-bearing wall?
Fees vary by municipality, but published examples include:
- Norfolk County: $9.60 per m² for residential alterations, with a $245 minimum
- Kitchener: $95 for a wall-removal permit (2021 rate)
- Most Canadian cities: roughly $100 to $500
4. How long does structural wall removal take in Ontario?
Design and approvals usually take longer than construction. Sealed engineering drawings typically take two to three weeks in the GTA, then municipal plan review adds time that varies by city. Ask your building department for current review times before booking trades, and build inspection stages into the schedule.
5. Should I choose a steel or LVL beam?
Engineers choose based on span and load. LVL beams suit shorter spans; a simple 10-foot LVL beam in a single-storey home sits at the lower end of the cost range. Steel handles longer spans, and its strength-to-size ratio can allow the beam to be recessed into the ceiling, avoiding a visible bulkhead.
Conclusion
Opening up a load-bearing wall can change how your whole main floor feels, but only when the engineering, permits and shoring are done right. Budget $5,000 to $20,000+, get stamped drawings, and hire a contractor who pulls permits and follows the Ontario Building Code. Done properly, structural wall removal in Ontario adds space without putting your home at risk.
Ready to discuss your project?
Book a free consultation with Leedway Group to discuss your property and project.