

Quick Answer: Under the Ontario building code stairs in a house need a rise of 125 to 200 mm. Each run must measure 255 to 355 mm. Also, handrails sit 865 to 1070 mm above the nosings. Finally, you need a guard wherever the drop is more than 600 mm.
Ontario Stair and Railing Code: What Homeowners Should Know
Stair rules are some of the most exact numbers in any home project. In fact, inspectors check them with a tape measure, down to the millimetre.
This guide explains the Ontario building code stairs requirements for houses, basements and decks. First, we cover rise, run, stair tread depth and stair nosing. Then, we look at handrails and guards. Everything here reflects the 2024 code now in force across Ontario.
What Is the Ontario Building Code for Stairs?
The Ontario building code stairs rules set the size and safety limits for steps, handrails and guards in homes. They sit in Part 9 of the code. Since 2025, Ontario’s code is based on the National Building Code of Canada 2020, with provincial changes added on top.
When the 2024 Code Applies
Timing matters if your project has already started. The new code took effect on January 1, 2025. From April 1, 2025, every permit application must use the 2024 version.
For the full text, visit the Ontario Building Code page. In addition, homeowners can request a free copy of the 2024 Building Code Compendium for personal use.
Private Stairs vs. Public Stairs
Most home stairs count as “private stairs.” This covers indoor stairs in a house, outdoor stairs serving a house, and outdoor stairs serving a garage attached to a single home. Stairs in shared buildings, however, follow stricter public-stair limits.
So, if you’re planning a renovation, include stair drawings early. That way, they fit into your Ontario building permit timeline without causing delays.
What Are the Stair Tread, Rise and Stair Nosing Rules in Ontario?
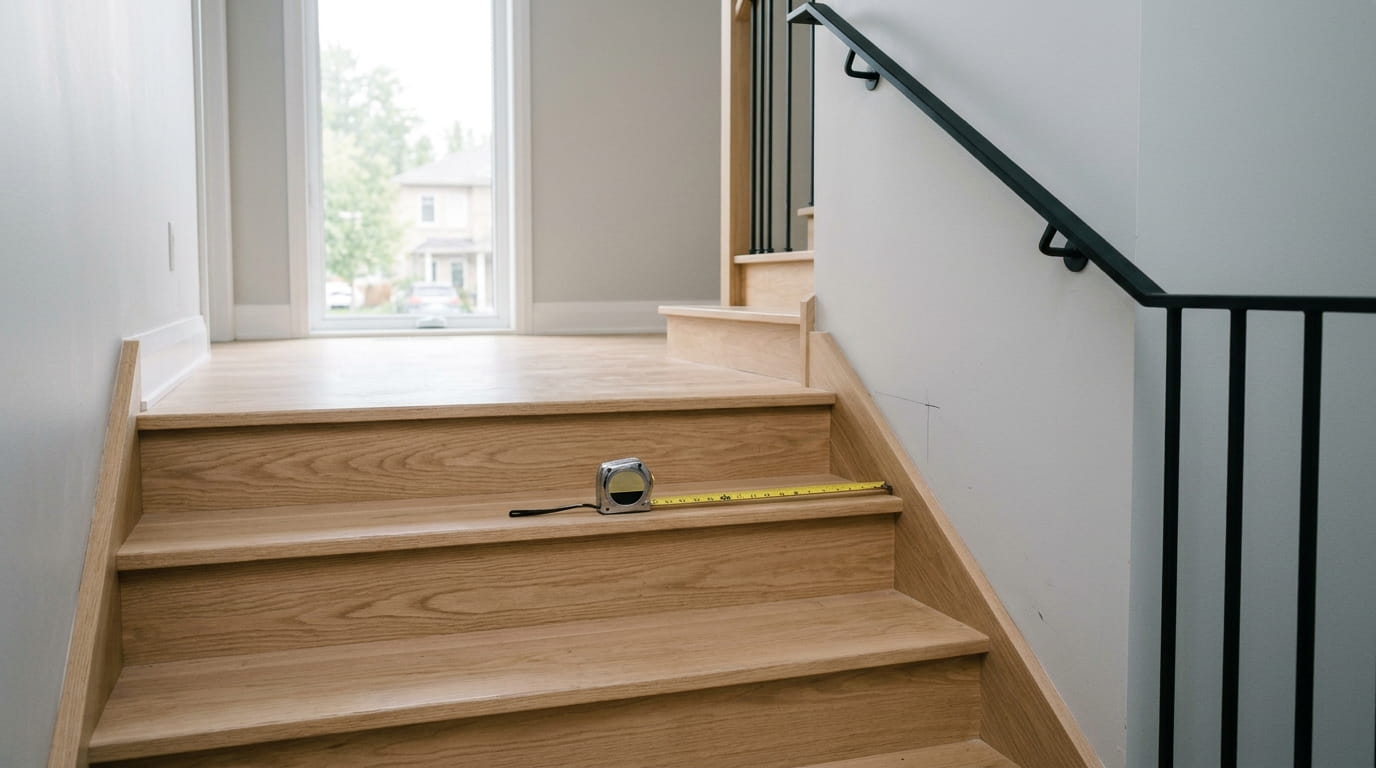
In an Ontario house, each step must rise 125 to 200 mm. Each run must measure 255 to 355 mm. Also, stairs need a width of at least 860 mm. Every step in a flight must match, and each tread edge needs a rounded or bevelled profile.
| Requirement | Private stair (house) | Notes |
|---|---|---|
| Rise per step | 125 mm to 200 mm | Equal throughout each flight |
| Run per step | 255 mm to 355 mm | Rectangular treads |
| Minimum width | 860 mm (about 34 in.) | Wall to wall, or wall to guard |
| Headroom | 1950 mm | Over stairs and landings |
| Height between landings | About 3.7 m maximum | Add a landing above this |
In imperial units, a private-stair rise runs from 4 15/16″ to 7 7/8″, and the run from 10 1/16″ to 14″. The 860 mm width is measured between finished walls, or from a finished wall to the inside of the guard. Headroom must be at least 1950 mm, and no flight may climb more than 3700 mm between landings.
Stair Tread Depth and Uniform Steps
Every stair tread in a flight has to match the others. The rise and run must stay equal from the ground to the next landing or deck. However, the top and bottom steps often cause problems because the grade changes there. That’s where DIY builds usually go wrong.
Older homes may also have shallower treads. The minimum run grew by 45 mm to 255 mm for permits completed after December 31, 2021. As a result, a 1990s basement stair may not match today’s numbers.
Tight headroom is another common basement issue. This low ceiling basement renovation guide explains how it affects stair layout.
Open risers are still an option at home. The code now allows them in single homes and houses with a secondary suite, plus fire escape, maintenance and service-room stairs.
Stair Nosing Under the 2024 Code
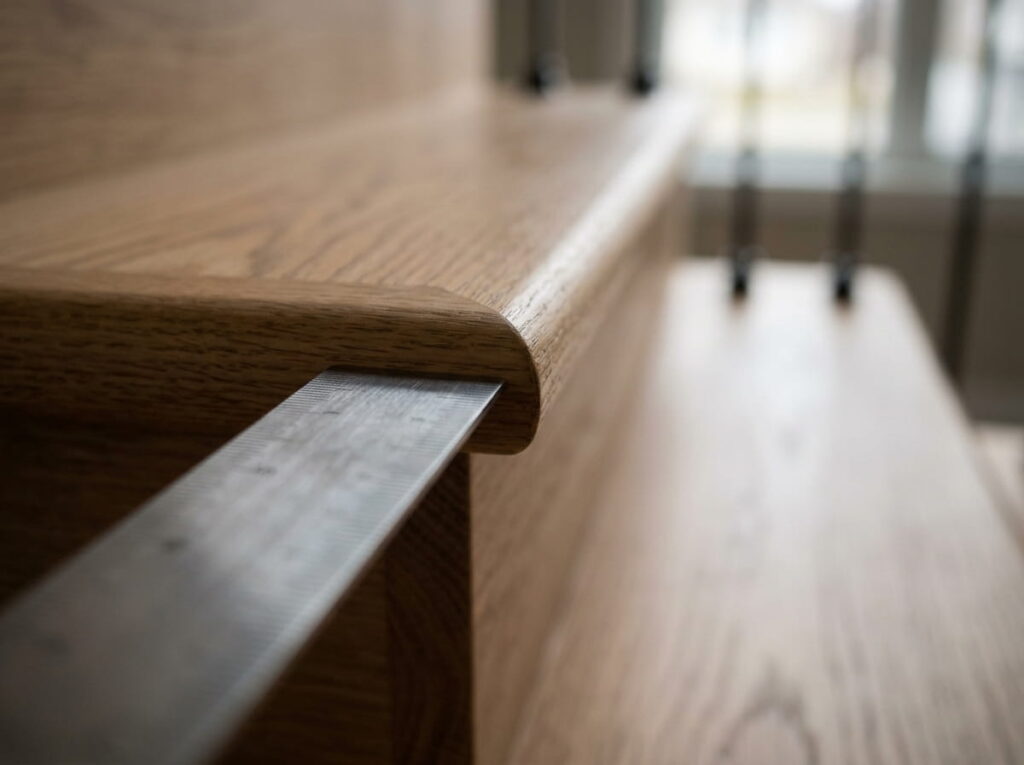
The stair nosing rule changed in 2024. Now, each nosing needs a rounded or bevelled edge between 6 mm and 14 mm. If a resilient material covers the nosing, the minimum drops to 3 mm.
This change often catches deck builders off guard. For instance, some composite decking boards can’t be shaped to meet the new edge rule. Therefore, check with your local building department before you order composite treads.
What Is the Required Stair Railing Height in Ontario?
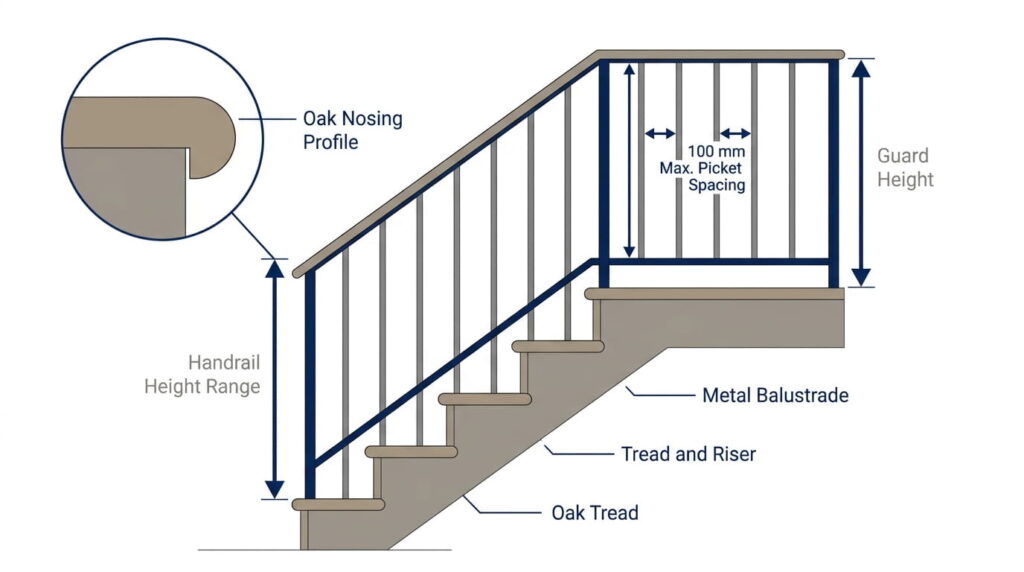
In Ontario homes, the handrail must sit 865 to 1070 mm above the stair nosings. Guards, however, are a separate rule. You need one wherever the drop is more than 600 mm. Guards are 900 mm high indoors and on low decks, and 1070 mm on high decks.
Height of Handrail From Stair Nosings
Always measure the height of handrail from stair nosings, not from the back of the tread. The allowed range is 865 mm to 1070 mm, measured from a line running along the nosings.
Here’s a detail many guides miss. The province raised the maximum handrail height from 965 mm to 1070 mm, effective January 1, 2022. Yet many older deck guides still list 965 mm. So, you have more room than you might think.
When You Need a Handrail
Indoor stairs with 3 or more steps need a handrail, and so do outdoor stairs with 4 or more steps. The rail must be graspable along its full length. Also, a house only needs a handrail on one side. In addition, a home’s handrail can start at a newel post or volute on the bottom tread.
Wall spacing counts too. You need 60 mm of space behind the rail on rough surfaces and 50 mm on smooth ones. Handrails can also extend up to 100 mm into the stair width.
Ontario Railing Code for Guards
A guard stops a fall, while a handrail gives you something to hold. Under the Ontario railing code, stairs higher than 23 5/8 inches need a guard. Pickets can’t sit more than 3 15/16 inches apart. Also, no climbable rails may sit between 5 1/2 and 35 7/8 inches above the walking surface.
Stair guards add one more check. The triangle formed by the riser, the tread and the guard’s bottom rail must block a 150 mm sphere. For wood guards, building to Supplementary Standard SB-7 meets the required loads.
Standard Railing Height for Decks and Landings
The standard railing height depends on how far someone could fall. Indoor landing guards must be at least 900 mm high. Outdoor guards need 900 mm when the surface is 1800 mm or less above grade, and 1070 mm when it’s higher. Meanwhile, the stair railing height for guards on stairs is at least 900 mm.
Railings also change often during custom builds. In fact, late swaps to glass or cable are one of the common custom home design mistakes to avoid in Ontario.
Frequently Asked Questions
What is the maximum stair rise allowed in an Ontario house?
The maximum rise for a private stair in an Ontario house is 200 mm (7 7/8 inches). The minimum is 125 mm. Also, every riser in the same flight must be equal. Public stairs in shared buildings have a lower limit, so check your stair type first.
How high should a handrail be from the stairs in Ontario?
An Ontario home handrail must be 865 mm to 1070 mm high. Measure it straight up from a line along the stair nosings. Note that the upper limit rose from 965 mm to 1070 mm in 2022. As a result, older guides quoting 965 mm are out of date.
When is a guard required on stairs or a deck in Ontario?
You need a guard when the walking surface sits more than 600 mm above the ground beside it. Typical heights are:
- 900 mm for indoor stairs and landings
- 900 mm for decks up to 1800 mm above grade
- 1070 mm for decks higher than 1800 mm
- Picket gaps of 100 mm or less
Does the 2024 Ontario Building Code apply to my existing stairs?
The 2024 Ontario Building Code applies to permit applications filed from April 1, 2025, and to some filed from January 1, 2025. However, it doesn’t force upgrades to existing stairs. Instead, any new stair or renovation done under a permit must meet the current rules.
How many handrails do stairs in an Ontario house need?
One handrail is enough for stairs in a single house. You need it on indoor stairs with three or more steps. You also need it on outdoor stairs with four or more steps. The rail must be graspable along its full length, and it can start at a newel post.
Conclusion
Getting stairs right in Ontario comes down to a few key numbers. First, check the rise, run and width. Next, confirm headroom and the nosing profile. Finally, verify handrail and guard heights.
Measure twice and talk to your local building department before you build. Also, keep the 2024 changes in mind if you’re working from older plans. For larger projects, professional renovation services can handle drawings, permits and construction that meet the Ontario building code stairs requirements.