


Commercial Renovation and Design-Build in Mississauga and the GTA
Leedway Group renovates and builds offices, clinics, restaurants, retail plazas and warehouses across Mississauga and the GTA. One design-build contract covers design, engineering, permits, trades and cost tracking, so you deal with one accountable team.
Commercial renovations in Ontario typically cost $30 to $350 per square foot in 2026, and a full office fit-out $60 to $150.
- Tarion Registered and HCRA Licensed
- Family-owned Ontario builder since 2009
- Design, permits and construction under one contract
- Monthly cost reporting
Commercial Projects We Deliver
We plan permits and phasing first, so you know the schedule and whether your business can stay open before construction starts.
Office Renovations and Fit-Outs
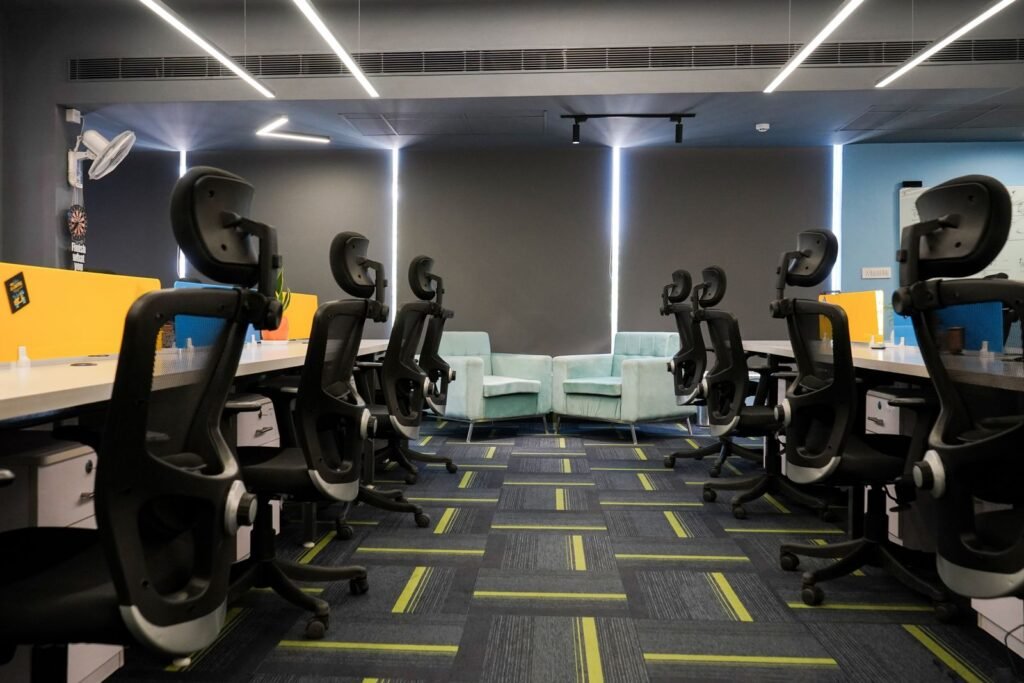
Partitions, ceilings, lighting, HVAC and finishes for new or refreshed workspaces. Full fit-outs typically run $60 to $150 per sq ft. See our Queenston office conversion.
Medical and Dental Clinics
Clinic build-outs with plumbing at every operatory, specialised ventilation and finishes that clean easily. These are the most involved fit-outs and can reach $350 per sq ft. Dental office costs.
Restaurants
Kitchen exhaust, grease interceptors, public health plans and dining-room finishes, phased to limit closures. Restaurant construction costs.
Retail and Plazas
Storefront and unit renovations, plaza upgrades and tenant improvements. See our retail plaza renovations.
Warehouses and Industrial
Warehouse shells, racking-ready floors and office mezzanines. See our Queensway pharmacy warehouse.
Mixed-Use and Conversions
Older buildings brought up to current code and new uses. See The Chambers mixed-use renovation.
What Commercial Work Costs in Ontario
Typical 2026 hard-cost ranges. Permits, design fees, HST and contingency sit on top.
| Project | Typical cost |
|---|---|
| Commercial renovation, overall range | $30 to $350 per sq ft |
| Full office fit-out | $60 to $150 per sq ft |
| Dental or medical build-out | Up to $350 per sq ft |
| New commercial construction | $150 to $700 per sq ft |
Why Choose Design-Build for Your Business
On commercial projects, approvals often take longer than the build. With one team responsible for design, permits and construction, the approval path is planned from day one.
- Permits, site plan and building code planned before design is final
- Phased work so your business can keep operating where possible
- One contract and one point of contact from design to handover
- Monthly cost reporting, so you see every dollar as it is spent
- Ontario design-build firm since 2009

Our Commercial Process
01. Private Consultation
Understanding how you live, your site conditions and what the addition needs to do.
02. Feasibility and Design
Zoning review, conceptual design, scope definition and a budget you can plan around.
03. Planning and Permits
Permit drawings, engineering, consultant coordination and scheduling.
04. Construction and Oversight
Hands-on site management, quality control, inspections and monthly cost reports.
05. Completion and Care
Final walkthrough, orientation and warranty support after you move in.
Commercial Renovation FAQs
Commercial renovations in Ontario typically cost $30 to $350 per square foot in 2026. A cosmetic office refresh sits near the bottom, a full office fit-out lands between $60 and $150, and a dental or medical build-out can reach $350.
Often, yes. We phase the work, separate work areas and schedule noisy tasks around your hours. Some projects, such as restaurant kitchens, need a short closure, which we plan with you.
Usually, with your landlord’s written approval. Check your lease for alteration and restoration clauses; we can provide the drawings and scope your landlord will ask for.
Design-build means one company holds a single contract for both design and construction. You get one accountable team for engineering, permits, trades and cost tracking instead of managing a designer and a contractor separately.
We do. We prepare the drawings, coordinate engineers, apply for the building permit and book inspections. New buildings may also need site plan approval, which we plan first.
It depends on size, permits and long-lead equipment. We give you a phased schedule at the planning stage, including approval time.
Areas we serve: Mississauga, Toronto, Oakville, Burlington, Brampton, Milton and across the GTA.
Commercial guides: Commercial design-build in Ontario · Office renovation cost · Dental office renovation cost · Restaurant construction costs
Plan Your Commercial Project With Leedway
Tell us about the space, the use and your timeline. We will review the permit path and give you a realistic budget range before design is committed.
Call 905-736-3559 or send the form.