


Quick Answer: Office renovation cost in Ontario ranges from about $30 per square foot for a cosmetic refresh to $400 or more for a premium build. Most GTA projects land between $50 and $250 per square foot. That figure covers construction only, so furniture, IT, design fees, and permits sit outside it.
What is an office renovation in Ontario?
An office renovation in Ontario is construction work that changes an existing workspace, anywhere from new paint and flooring to stripping a floor back to base building and rebuilding it. Office renovation cost in Ontario is almost always quoted per square foot, and the spread is wide because the word covers both.
Leedway Group has delivered commercial design-build projects across Mississauga, Oakville, Burlington and the wider GTA since 2009, so the numbers below reflect Southern Ontario pricing rather than a national average.
How much does an office renovation cost in Ontario per square foot?
Most Ontario offices fall between $50 and $250 per square foot. A cosmetic refresh can start near $30. A premium build with custom millwork and frameless glass runs past $400. Cushman & Wakefield’s 2026 fit out guide puts the Americas average at $149 per square foot, up 5.5% in a year.
| Scope | Cost per sq ft | What it usually covers | 5,000 sq ft budget |
|---|---|---|---|
| Cosmetic refresh | $30 to $50 | Paint, flooring, light fixture swaps, minor repairs | $150,000 to $250,000 |
| Basic renovation | $50 to $150 | New layout, partitions, some electrical, standard finishes | $250,000 to $750,000 |
| Full office fit out | $150 to $250 | Base building to move-in, mechanical, millwork, ceilings | $750,000 to $1.25M |
| Premium build | $250 to $400+ | Custom millwork, frameless glass, high-spec AV and lighting | $1.25M and up |
Office fit out versus a cosmetic refresh
An office fit out takes a space from base building condition to move-in. Partitions, ceilings, mechanical services, electrical, and millwork all get built. A refresh leaves the layout alone and updates surfaces. The gap between the two is where budget surprises live, because workplace design choices made in week two decide whether you pay $60 per square foot or $200. It’s the same math behind the renovate-or-rebuild decision on any older building.
Commercial interior design and drawings
Design is a separate line item, and it’s the one owners forget. Stamped architectural or engineering drawings for a commercial interior alteration run roughly $5,000 to $25,000 depending on scope. A building permit is required to construct, renovate or change the use of a building in Ontario, and municipalities won’t review an application unless the drawings come from a qualified designer, architect or engineer.
Which line items actually move the budget?
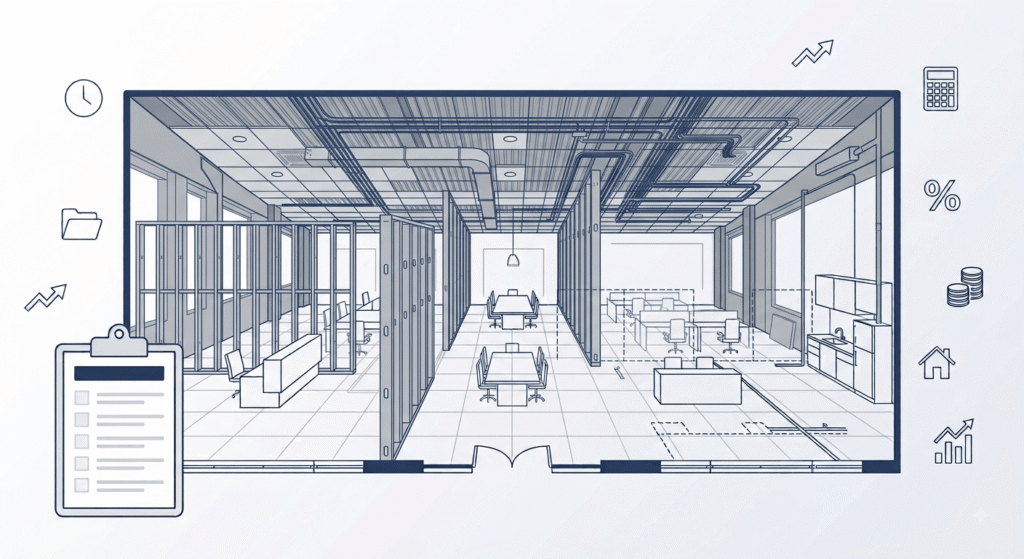
Office space planning drives the total more than finish selections do. Every enclosed room adds a partition, a door, ceiling grid, a sprinkler head, a light, and an air supply. Construction typically takes 40% to 50% of the budget, with demolition adding another 10% to 15% in older Ontario buildings.
Prices are still climbing underneath all of that. Statistics Canada’s building construction price index has non-residential costs up 1.4% in the second quarter of 2026 and 3.5% year over year, with contractors pointing at tariffs, fuel, and a tight skilled trades pool.
Electrical upgrades and data cabling
Electrical upgrades are the usual budget killer in older Ontario stock. A panel sized for a 1990s office won’t carry today’s load, and new circuits mean opening ceilings that were never in scope. JLL’s 2026 guide puts mechanical, electrical, plumbing and AV/IT at up to 12% of total fit out cost in some markets. One offset: Ontario’s Save on Energy Retrofit program, run by the IESO, pays custom incentives of $1,800 per kW or $0.20 per kWh, up to half of eligible project costs.
Drywall installation and partition walls
Drywall installation in Ontario runs roughly $2.00 to $4.50 per square foot supplied and installed in 2026, and in the GTA labour is 60% to 70% of that. Fire-rated and sound-rated assemblies cost more. Quotes are priced on wall area, not floor area, which catches people off guard. Glass partitions sit well above: about $30 to $90 per square foot for standard framed systems, and $130 to $200 for frameless or fire-rated glass.
Reception renovation and accessibility
A reception renovation is not just millwork. Ontario’s Design of Public Spaces accessibility standards apply to renovated existing public spaces, and they cover service counters, fixed queuing lines, and waiting areas with fixed seating. Redo your reception and you’re in scope. Organizations with 20 or more employees also have an accessibility compliance report due December 31, 2026.
Permits and the survey most owners skip
Every permit application in Ontario since April 1, 2025 has been reviewed under the 2024 Building Code. Separately, section 30 of the Occupational Health and Safety Act makes the project owner responsible for determining whether designated substances such as asbestos, lead or silica are present, and for handing that list to every bidder before contracts are signed. Skip it and you carry the liability for whatever the crew finds. Sorting this out during early planning and budgeting costs a fraction of what it costs mid-demolition.

Frequently Asked Questions
1. How much does it cost to renovate a 5,000 square foot office in Ontario?
Budget $250,000 to $750,000 for a standard renovation at $50 to $150 per square foot, and $750,000 to $1.25 million for a full office fit out. A cosmetic refresh of the same floor plate can land near $150,000. Furniture and IT sit on top
2. Does an office renovation in Ontario need a building permit?
Usually yes. Anything structural, any change to fire separations or exits, and any change of use requires a permit from your municipal building department. Paint and flooring generally don’t. Electrical work is separate again, and must be reported to the Electrical Safety Authority before it starts.
3. How long does an office renovation take in Ontario?
Three to six months from brief to move-in for a small or mid-size project, covering design, test fit, costing, permits, construction, and furniture install. Larger or heavily serviced spaces take longer. Permit review and long-lead items like glass and millwork cause most of the slippage.
4. What is usually excluded from an office renovation quote?
Most Ontario construction quotes cover the build only. Confirm these separately before you sign:
- office furniture and workstations, often $1,500 to $3,500 per seat installed
- IT hardware, cabling terminations, and AV equipment
- architectural and engineering fees, roughly $5,000 to $25,000 for stamped drawings
- permit fees, designated substance surveys, and moving costs
5. Can Ontario businesses get incentives to offset renovation costs?
Yes. The Save on Energy Retrofit program, delivered by Ontario’s IESO, offers custom incentives of $1,800 per kW or $0.20 per kWh, whichever is higher, up to 50% of eligible project costs. Projects need pre-approval, and program terms changed on June 30, 2026.
Conclusion
Office renovation cost in Ontario is a scope question before it’s a price question. Decide whether you’re refreshing surfaces or rebuilding the floor plate, settle the space plan, then price it. The teams that finish on budget in Mississauga and across the GTA are the ones who spent money on drawings and a designated substance survey before anyone swung a hammer.


