


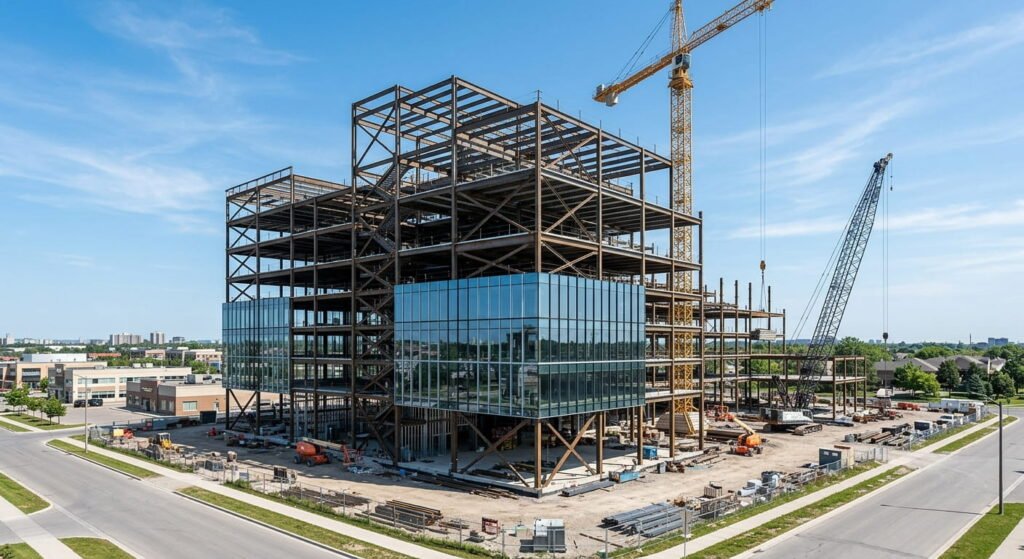
Quick Answer: Commercial construction in Ontario moves through feasibility, site plan approval, a building permit under the 2024 Ontario Building Code, construction and closeout. In a design-build model, one contract covers design and construction, so one team handles engineering, permits, trades and cost tracking. On new buildings, approvals often take longer than the build, so plan them first.
What Is Commercial Design-Build in Ontario?
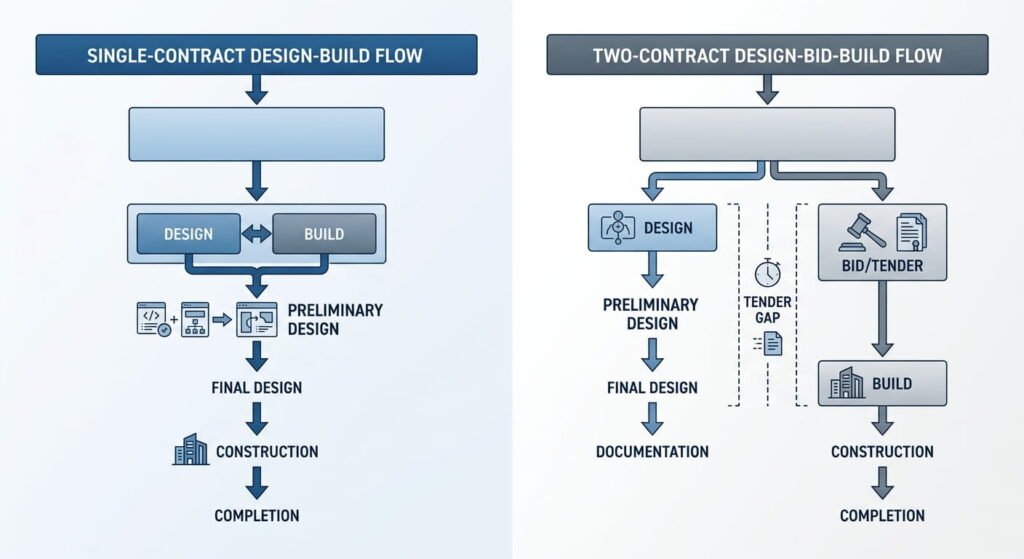
Commercial design-build is a delivery method for commercial construction where one company holds a single contract for both the design and the construction of an office, retail, industrial or mixed-use building. The owner works with one accountable team from the first sketch to occupancy, instead of hiring an architect and a general contractor separately.
Our commercial design-build services follow that model for office, retail, mixed-use and specialty spaces, with monthly cost reporting from drawings through occupancy.
The traditional route, design-bid-build, uses two contracts. An architect finishes the drawings, then contractors bid on them. That tender can sharpen the upfront price, but construction can’t start until design is done. Design-build lets the two phases overlap, which is why owners with a lease date or a waiting tenant often choose it.
How Does Construction Project Planning Work for a Commercial Build?
Planning commercial construction in Ontario follows a fixed order: confirm zoning, secure site plan approval where the municipality requires it, obtain a building permit, then build and close out. Engineering decisions and payment rules need attention before the first shovel goes in, because both can stall the schedule later.
Approvals, not construction, set the pace on most new buildings. In its March 2026 site plan control reform proposal, Ontario’s Ministry of Municipal Affairs and Housing cited a 2024 Altus/OAA study showing non-residential site plan applications averaged 35 months against a 60-day legislated timeline. Bill 98 received Royal Assent on June 2, 2026 and narrowed what site plan review can control, but the province has signalled more changes may follow.
Our Milton commercial plaza timeline guide breaks that schedule down stage by stage.
| Checkpoint | Governing rule | Timeline |
|---|---|---|
| Site plan approval | Planning Act, section 41 | 60 days legislated; 35-month non-residential average |
| Building permit | 2024 Ontario Building Code | 20 business days for large buildings, 30 for complex ones, once complete |
| Contractor invoices | Construction Act, 2026 amendments | 7 days to flag a deficient invoice, 28 days to pay |
Permits under the 2024 Ontario Building Code
The 2024 Ontario Building Code took effect on January 1, 2025, and every permit application filed since April 1, 2025 must use it. Buildings over three storeys or 600 square metres in building area, along with some occupancies at any size, fall under Part 3, which carries stricter fire protection and accessibility requirements.
The review clock only starts once the municipality deems your application complete. A missing drawing can cost more time than the review itself.
Any construction project expected to cost more than $50,000 in labour and materials also needs a Notice of Project filed with Ontario’s labour ministry before work begins.
Structural design on a design-build team
Design-build doesn’t remove the need for licensed professionals. Only licensees of Professional Engineers Ontario (PEO) can practise professional engineering in the province, so a design-builder’s engineering services still come from PEO licensees who seal the drawings.
Structural design is also where material choice meets the code. The updated Building Code now permits encapsulated mass timber construction up to 18 storeys and in more occupancy types, which gives owners another option besides steel or concrete for taller buildings. Before you sign, ask who the engineer of record is and who performs general review during construction.
MEP systems and energy code rules
Mechanical, electrical and plumbing work, grouped as MEP systems, must meet Supplementary Standard SB-10 on Part 3 buildings and on non-residential Part 9 buildings. SB-10 offers compliance paths based on ASHRAE 90.1-2013, the 2015 National Energy Code of Canada for Buildings or ASHRAE 189.1-2014. The path you pick determines how much energy modelling your engineers must submit.
Settle rooftop equipment and shaft locations early. Rooftop units add structural load and shafts cut through floor slabs, so late moves send changes back through the structural drawings.
Payment rules under the Construction Act
Good construction planning now includes owner-side invoice review. Since January 1, 2026, amendments to Ontario’s Construction Act deem a contractor’s invoice proper unless the owner flags a deficiency in writing within 7 days. Payment is then due within 28 days, unless the owner issues a notice of non-payment within 14.
Annual release of the 10% holdback is now mandatory on contracts longer than one year. That changes cash-flow forecasts on any multi-year build.
How to Choose Construction Materials for Commercial Projects in 2026
Choose materials for commercial construction by checking four things in order: what the Building Code allows for your occupancy and height, what your structural engineer needs for loads and spans, current price and lead-time risk, and long-term maintenance cost. For newer products, confirm a code compliance assessment from the Canadian Construction Materials Centre before specifying them.
Where 2026 material prices are moving
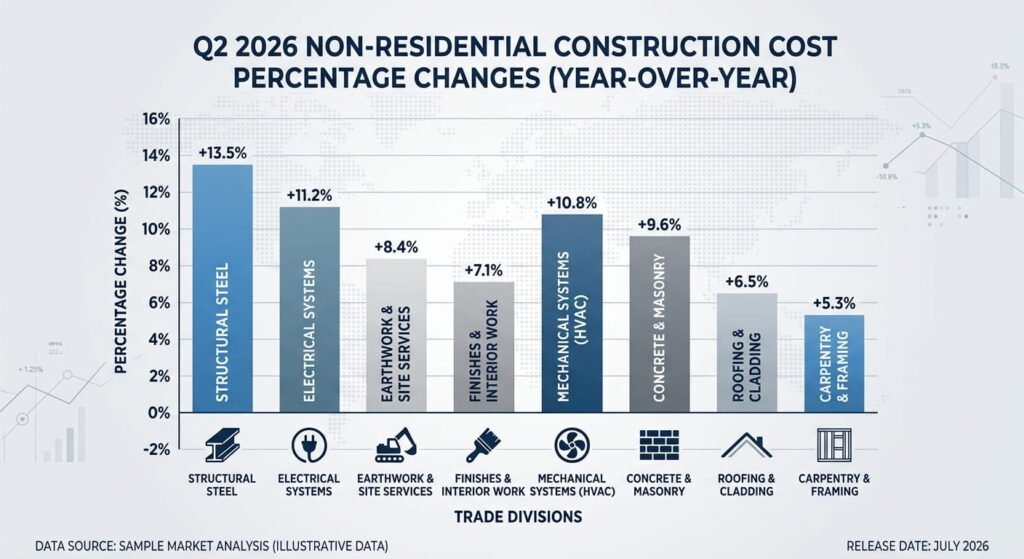
Price risk isn’t spread evenly. Statistics Canada’s building construction price index shows non-residential costs up 3.5% year over year in the second quarter of 2026, with structural steel framing up 2.2% in that quarter alone and finishes up just 0.5%.
Steel is the swing item after a year of retaliatory tariffs. In the first quarter, structural steel framing ran 10.3% above the prior year, and London, Ontario, posted the steepest non-residential increase of the 15 cities Statistics Canada tracks, at 8.7%. If steel sits on your critical path, lock pricing early or ask your engineer whether concrete or mass timber works.
Price isn’t the only number. If operating cost or embodied carbon matters to your tenants, our guide to sustainable construction practices covers options worth pricing alongside first cost.
Checking newer products for code compliance
For unfamiliar cladding or insulation products, search the Canadian Construction Materials Centre registry. The CCMC is the only code compliance assessment service run by the federal government, and more than 6,000 regulators rely on its work.
Frequently Asked Questions
1. How long does commercial construction take in Ontario from land purchase to opening?
A new commercial plaza in a GTA market such as Milton typically takes two to four years from land purchase to tenant opening. Site plan approval is the biggest variable, with non-residential applications averaging 35 months in a 2024 Altus/OAA study cited by Ontario’s housing ministry. Building permit review then adds 20 to 30 business days once complete.
2. How much does commercial construction cost in Ontario in 2026?
Industrial buildings run roughly $90 to $440 per square foot in 2026, according to our industrial building cost guide. Office and retail pricing depends on site servicing and fit-out level. Costs are still rising, with Statistics Canada reporting a 3.5% year-over-year increase in non-residential building prices for the second quarter of 2026.
3. Do you need a licensed engineer to design a commercial building in Ontario?
Yes. Only Professional Engineers Ontario licensees may practise professional engineering, and the Ontario Building Code requires an architect, an engineer or both to design and review most commercial buildings over 600 square metres or three storeys. In a design-build contract, confirm in writing who seals the structural and mechanical drawings.
4. What does MEP stand for in commercial construction?
MEP stands for mechanical, electrical and plumbing, the systems that make a finished space usable. On a typical commercial project, the MEP package covers:
- HVAC equipment and ductwork
- Electrical service and lighting
- Water supply and drainage lines
- Sprinklers, often coordinated with the MEP trades
5. Does Tarion warranty cover commercial buildings in Ontario?
No. Tarion covers new homes, and commercial projects and major renovations fall outside new-home warranty programs. Commercial warranty terms come from your construction contract, so review them before signing. Leedway Group, for example, backs its commercial projects with a 2-year comprehensive warranty and a 3-year structural warranty.
Conclusion
Commercial construction in Ontario rewards owners who sort out approvals and engineering long before they pick finishes. Code updates and volatile steel prices both reach the owner’s desk early. A design-build team handles that load under one contract, so decisions made at zoning still line up at occupancy.


