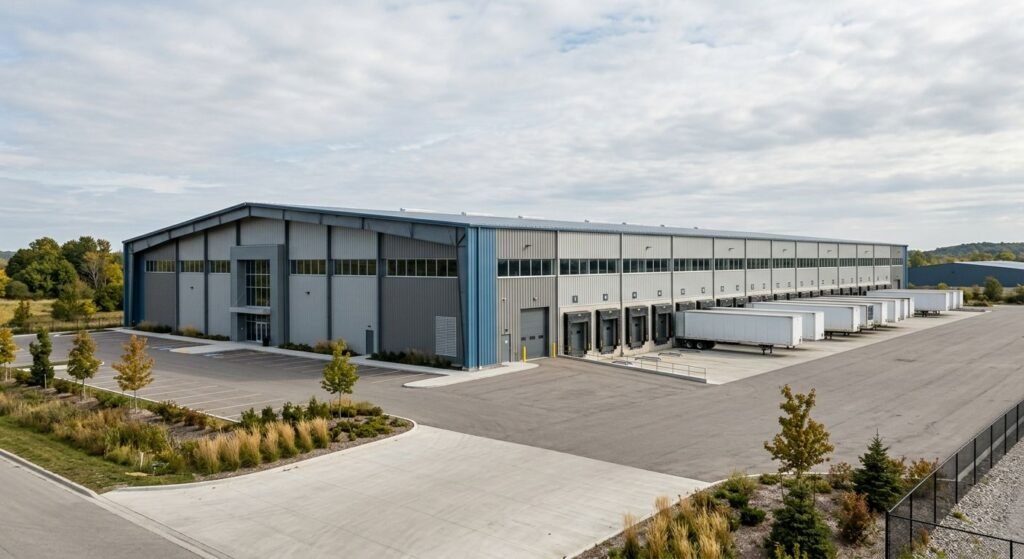
Quick Answer Box: Industrial building cost in Ontario runs roughly $90 to $440 per square foot in 2026, based on published Canadian cost guides. A basic storage warehouse sits near the bottom of that range. Manufacturing plants loaded with mechanical and electrical systems sit at the top. Land, servicing and municipal charges are billed separately.
What Is Included in Industrial Building Cost in Ontario?
Industrial building cost covers everything that turns a serviced lot into a working facility: site preparation, foundations, the structural frame, building envelope, floor slab, mechanical and electrical systems, and interior fit-out. In Ontario it also carries municipal charges that never appear inside a contractor’s square-foot number.
That distinction trips up first-time owners. Statistics Canada states plainly that the contractor’s price behind its published index reflects materials, labour, equipment, overhead and profit, while excluding land, land assembly, building design, land development and real estate fees. A benchmark of $130 per square foot is a construction figure. It is not a project budget.
Compliance sits inside the number too. Every project is designed to Ontario’s Building Code, O. Reg. 163/24, which took effect January 1, 2025 and adopts the 2020 National Building Code with Ontario amendments. Occupancy classification drives fire separations and sprinkler design, and both feed industrial building cost directly.
Leedway Group works across the GTA and the wider Greater Golden Horseshoe, where serviced industrial land is scarce and the gap between a construction number and a project budget decides whether a deal pencils.
How Much Does Industrial Building Construction Cost Per Square Foot in Ontario?
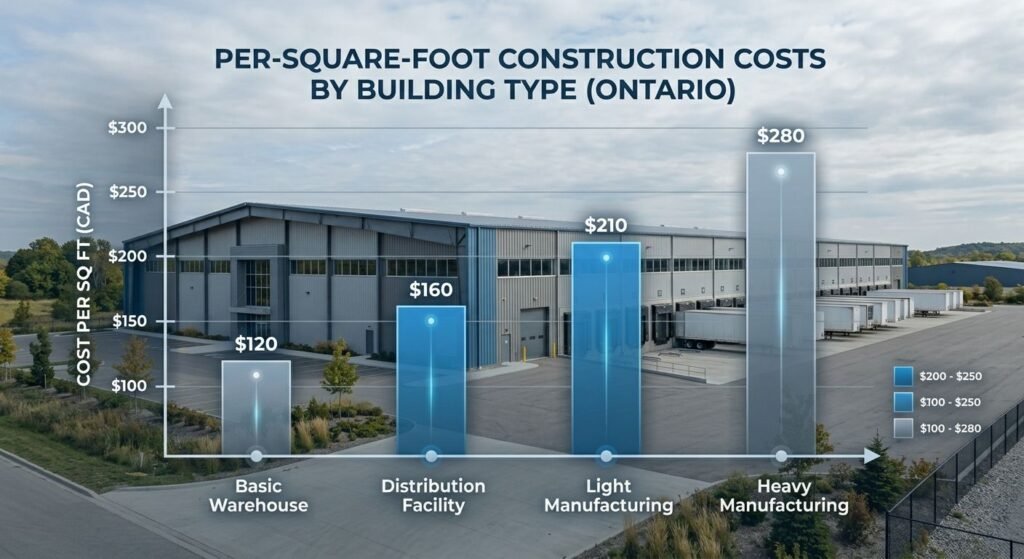
Budget $90 to $180 per square foot for a code-compliant warehouse building and $160 to $440 or more for a manufacturing facility, according to 2026 Canadian cost guides. Mechanical and electrical scope explains almost the whole spread. Industrial building cost per square foot also falls as footprint grows, since fixed costs spread wider.
| Facility type | Typical 2026 range (CAD per sq ft) | What moves the number |
|---|---|---|
| Basic storage warehouse | $90 to $150 | Clear height, snow load, minimal fit-out |
| Distribution and logistics facility | $115 to $180 | Dock count, slab spec, sprinkler design |
| Light manufacturing plant | $160 to $280 | Power service, process ventilation |
| Heavy or specialized manufacturing | $280 to $440+ | Process equipment, redundancy, air handling |
| Pre-engineered steel shell only | $25 to $35 | Clear span width, eave height |
Prices are still moving. Statistics Canada reported that non-residential construction costs rose 1.4% in the second quarter of 2026 and 3.5% year over year, naming tariffs and fuel prices as drivers. Among Ontario markets, London posted a 2.1% quarterly increase.
Structural steel and construction materials
Structural steel framing rose 2.2% in that same quarter, one of the fastest-climbing divisions StatCan measures. Metal fabrications rose 2.0%. Construction materials are not inflating evenly, so a steel-framed industrial shell has absorbed more cost pressure over the past year than a comparable wood or masonry building.
Span width drives tonnage. Widening a clear span pushes rafters, columns and base plates up in size together, and a frame engineered for Southern Ontario snow loads carries different steel than the same building drawn for Vancouver. Borrowing a per-square-foot figure from another province will mislead you.
HVAC systems and power service
Here’s where budgets quietly double. Published 2026 warehouse cost guides put heat-and-ventilate-only scopes at $1 to $3 per square foot, while fully conditioning the same open space runs $5 to $12.50. HVAC systems for process-heavy manufacturing climb further once make-up air, exhaust and humidity control enter the drawings.
Electrical service is the other sleeper. Upgrading incoming power for automation or process loads can involve utility infrastructure that sits outside your contractor’s scope entirely.
How Do You Determine Construction Site Costs Before Design Starts?
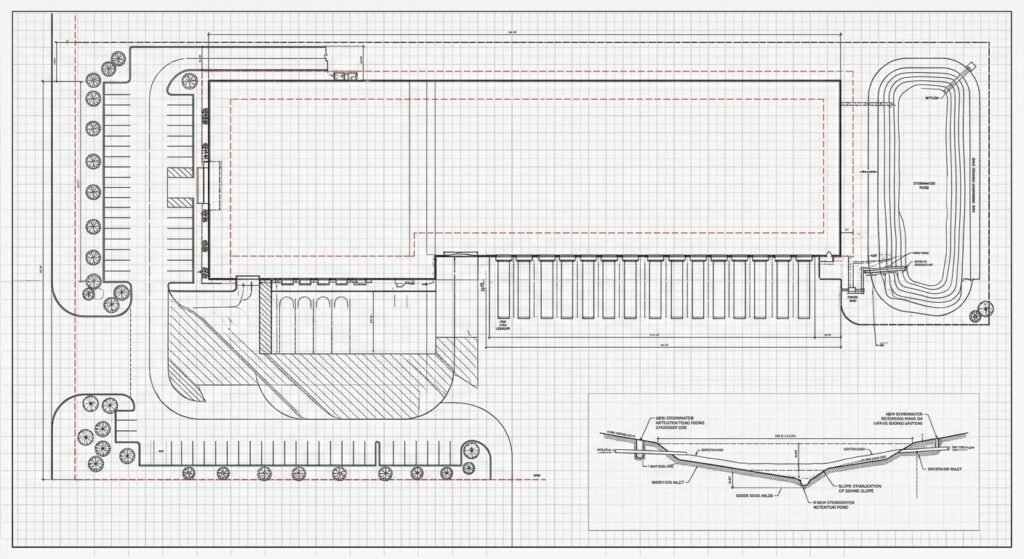
Site conditions are the largest uncontrolled variable in industrial building cost. Determining construction site costs starts with a geotechnical report, a topographic survey and a servicing review, not with floor area. Soil bearing capacity sets footing design. Grading, stormwater management and municipal water, sewer and hydro connections are the line items owners underestimate most often.
Order the geotechnical work before you finalize a purchase, not after. Poor soils can mean piles or ground improvement, and that cost appears nowhere in a per-square-foot benchmark.
Site plan approval is the other early expense. Industrial applications in most Ontario municipalities require drawings from a civil engineer, a landscape plan, a stormwater management report and often a traffic study. Those consultant fees are real money spent months before a shovel moves. Our guide to warehouse construction across Canada walks through how dock layout and clear height feed back into the same site decisions.
Demand for this asset class is holding. Statistics Canada recorded $1.5 billion in industrial building construction investment in June 2026, and competition for serviced sites keeps land prices firm across the GTA.
What Do Zoning Bylaw Limits and Development Charges Add to a Warehouse Building Budget?
A zoning bylaw sets what you can build before industrial building cost ever enters the conversation. It governs permitted uses, height, lot coverage, setbacks, parking and loading. Development charges then arrive as a one-time municipal fee at building permit issuance, and on industrial floor area they run into six figures fast.
Two details change the math and almost nobody mentions them.
First, the Development Charges Act, 1997 provides a statutory exemption for enlarging an existing industrial building by up to 50% of its original gross floor area. If you already own a facility, expanding can be dramatically cheaper than building new. Some municipalities go further: Niagara Region offers a grant that can waive 100% of Regional development charges on eligible industrial developments.
Second, your development charge rate is set by the municipality’s development charges bylaw, not by your zoning category. Mississauga makes this explicit. A restaurant built in an E3 industrial zone pays the non-industrial rate. Confirm which rate applies before you model the project, and read up on Ontario zoning types and building envelopes if your intended use sits at the edge of what the zone permits.
Municipal fees also index. Niagara Region adjusts its rates each January using the Statistics Canada non-residential construction price index, which produced a 4.21% increase based on the Toronto series. The same index that raises your steel package raises your municipal bill.
Building an industrial building on greenfield land carries a municipal cost layer that expanding an existing plant largely avoids. Model both routes before you commit to a site.
Frequently Asked Questions
1. How much does it cost to build an industrial building in Ontario?
Published 2026 cost guides put Ontario industrial building cost in these ranges, before land and municipal fees:
- $90 to $150 per square foot for basic storage warehousing
- $115 to $180 for distribution and logistics facilities
- $160 to $280 for light manufacturing
- $280 to $440 or more for heavy or process-intensive plants
- $25 to $35 for a pre-engineered steel shell alone
2. Is a warehouse building cheaper to construct than a manufacturing plant?
Yes, usually by a wide margin. Warehouse building cost stays low because these structures prioritize large clear spans and a basic envelope over finished interiors, so the mechanical and electrical package remains simple. Manufacturing facilities add process ventilation, heavier power service and redundancy, which is why the same square footage can cost two to three times more.
3. Do I need a zoning bylaw amendment before building an industrial building?
Only if your proposed use or building envelope conflicts with the current zone. Municipal councils pass zoning bylaws under Section 34 of the Planning Act. Minor shortfalls in setback or coverage may qualify for a minor variance through the Committee of Adjustment instead, which is faster and cheaper than rezoning.
4. Are development charges payable on a new industrial building in Ontario?
Yes. Development charges are collected at building permit issuance under the Development Charges Act, 1997 and fund roads, water and sewer capacity. Enlarging an existing industrial building by up to 50% of its original gross floor area is statutorily exempt. Rates and local exemptions vary by municipality.
5. How long does industrial building construction take in Ontario?
Plan on four to twelve months of construction, with municipal approvals frequently the longest single item on the schedule. Pre-engineered steel erects faster than conventional framing, which matters in Ontario where winter compresses the building season. Site plan approval alone can consume several months before permits issue.
Conclusion
Industrial building cost in Ontario is decided long before the frame goes up. Soil conditions, clear height, power service and your development charge rate lock in during pre-construction, and each one is expensive to revisit later. Steel and labour costs are still climbing, so early decisions carry more weight than they did two years ago. Reviewing the Ontario building permit process and bringing in a commercial design-build team during feasibility is a reasonable next step.