


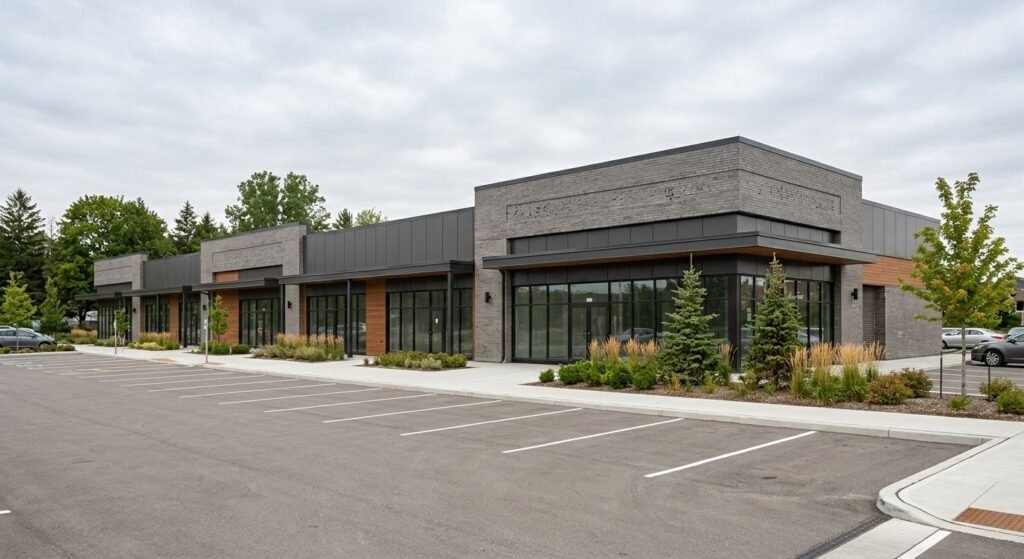
Quick Answer: Commercial plaza construction is the design and delivery of a multi-tenant retail building with shared parking and servicing. In Canada the work moves through five stages: feasibility and site planning, zoning bylaw clearance, design and building permits, construction, then tenant fit-out and occupancy.
What Is Commercial Plaza Construction?
Commercial plaza construction is the planning, approval, and building of a multi-tenant retail property, usually one or two storeys, with shared parking, servicing, and a unified facade. Across Canada the work splits into municipal land use approvals under provincial planning law and technical compliance under an adopted building code.
A plaza is not a large house with more doors. Every unit needs its own demised space, metering, washroom, and exit path, and one parking field has to serve a pharmacy, a dental office, and a takeout restaurant at the same hour of the day. That tenant mix is what makes a commercial plaza harder to design than its square footage suggests, which is why most owners bring in an integrated commercial design-build team before the drawings start.
How Do Site Planning and the Zoning Bylaw Set Your Limits?
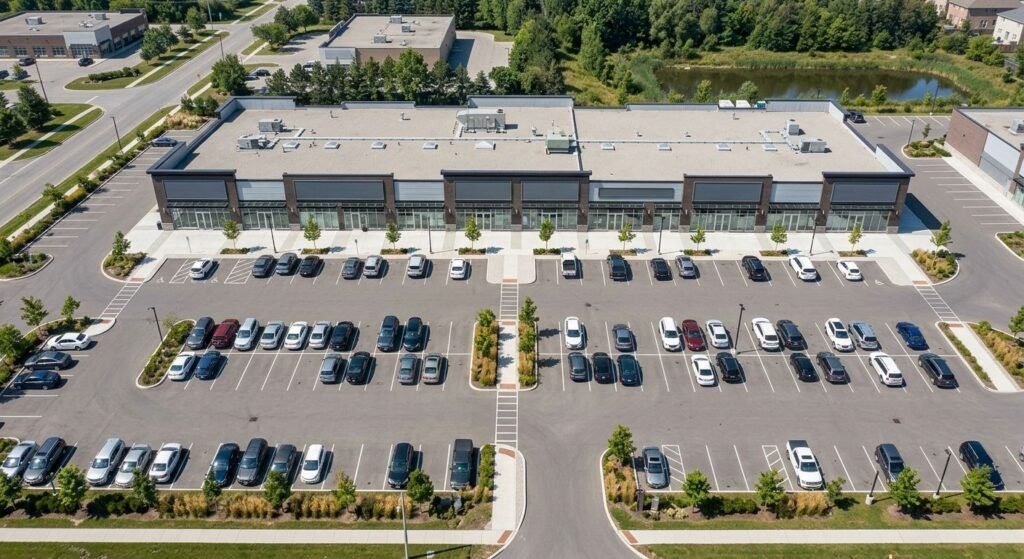
Site planning and the zoning bylaw decide what you can build before an architect draws a single elevation. The bylaw fixes permitted uses, setbacks, height, lot coverage, and parking ratios. Site plan control then reviews the details of layout, access, drainage, and landscaping. Both have to clear before a permit is issued.
A zoning bylaw controls the use of land in a community, stating lot sizes and dimensions, parking requirements, building heights and densities, and setbacks from the street. If your intended use is not permitted as of right, you are looking at a rezoning or a minor variance, and a permit will not be issued until that change is obtained. Check the official plan first. A rezoning that contradicts it rarely succeeds. Ontario’s citizen’s guide to zoning bylaws sets out the process and appeal rights in full.
Site plan control is the second gate. It is the planning tool a municipality uses to evaluate site elements such as walkways, parking areas, landscaping or exterior design, and if a municipality fails to approve a site plan application within 30 days, the applicant may appeal to the Ontario Land Tribunal. Read the province’s site plan control guide before your pre-consultation meeting.
One detail owners routinely miss: accessible parking counts. Under Ontario’s Design of Public Spaces Standard, off-street lots must provide Type A van-accessible spaces at a minimum 3.4 m width and Type B spaces at 2.4 m, and a lot with 13 to 100 spaces must designate 4% of them as accessible. Discovering that late costs you retail frontage, not just paint.
What Do Structural Design, Building Permits, and HVAC Systems Involve?
Design coordination is where budget gets locked in. Structural design sets the bay spacing and column grid that determine how flexibly units can be subdivided later. Building permits confirm code compliance. HVAC systems account for a large share of both capital cost and long-term operating expense across a multi-tenant building.
Structural design and code compliance
The National Building Code of Canada 2020, published by the National Research Council, sets technical requirements for the design and construction of new buildings, and over 280 technical changes were incorporated into that edition covering safety, accessibility, fire and structural protection, and energy efficiency. Provinces adopt it with amendments, so confirm the edition in force locally. The National Building Code of Canada 2020 also introduced encapsulated mass timber construction, enabling wood buildings up to 12 storeys, which opens a real alternative to steel for two-storey plazas.canada
Building permits and inspections
Ontario’s review windows run 20 business days for a large building and 30 for a complex one when the application is complete, and 40 or 60 days respectively when it is not. That clock only starts once the municipality deems your file complete. Once construction begins, the municipal building official must carry out a requested inspection within two working days, and building without a permit carries a fine of up to $50,000 for a first offence. Our Ontario building permit process and cost guide covers submission quality in detail, and the province publishes its own guide to building permits.
HVAC systems and the energy code
Plaza HVAC is almost always rooftop packaged units zoned per tenant, with dedicated makeup air for any food service unit. The National Energy Code of Canada for Buildings 2020 sets technical requirements for energy-efficient design of new buildings and additions, and its 2020 edition extends the code to alterations such as tenant improvements and introduces whole-building airtightness testing as a compliance option. It applies to Part 3 buildings of 600 m² or more, or four storeys and up, with a four-tier performance path where the highest tier delivers at least a 60% reduction in energy use over the baseline. Oversize the roof structure now if you may add units later.
What Timeline and Project Budgeting Should You Expect?
No single timeline fits every plaza, but the statutory clocks are published and you can plan around them. Approvals, not construction, cause most schedule damage. Project budgeting should carry a contingency sized to the approvals risk on your specific site rather than a flat percentage borrowed from a residential build.
| Stage | Published clock | What resets it |
|---|---|---|
| Feasibility and site planning | None | Servicing capacity or grading unknown at purchase |
| Site plan approval | 30 days before a non-decision appeal | Revised access, stormwater or landscaping drawings |
| Community planning permit system | 45 days before appeal, where adopted | Municipality has not adopted the system |
| Building permit, large building | 20 business days complete, 40 incomplete | Missing applicable-law clearances |
| Building permit, complex building | 30 business days complete, 60 incomplete | Deficiency notice on first submission |
| Construction inspections | Inspector attends within 2 working days | Covering work before inspection |
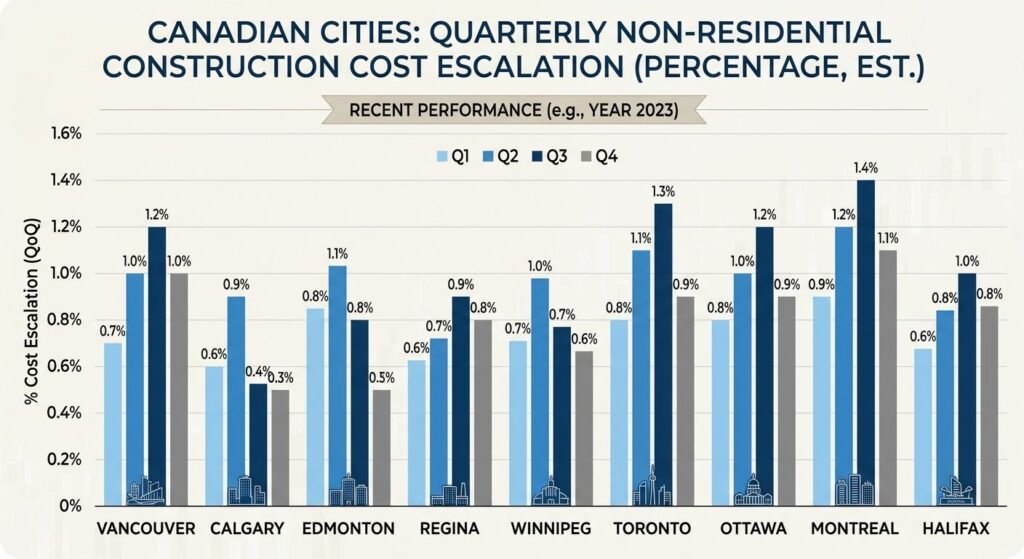
Cost pressure is real and regional. Statistics Canada reported that non-residential construction costs rose most in Québec at 2.7% in the second quarter of 2026, followed by Saskatoon and London at 2.1%, while Vancouver saw just 0.2%. Nationally, the non-residential building construction price index rose 1.4% that quarter, and building permit values across Canada reached $14.9 billion in June 2026. A shopping centre is one of the six non-residential structures the index tracks, so it maps closely to plaza work. Escalation compounds while you wait for approvals, which is the strongest financial argument for a complete first submission. Our retail plaza renovation work in Oshawa shows how facade and tenant-unit scope gets sequenced around occupied businesses. The Daily — Building construction price indexes, second quarter 2026 +2
Frequently Asked Questions
1. How long does commercial plaza construction take in Canada?
Plan on approvals consuming more calendar time than the build. Site plan approval alone can be appealed after 30 days of municipal non-decision, and a large-building permit takes 20 business days once complete. Construction and tenant fit-out typically follow over several additional quarters depending on scope.
2. Do I need a zoning bylaw amendment to build a commercial plaza?
Only if your proposed use, density, height, or parking count falls outside what the bylaw already permits. Where the site is zoned appropriately, you proceed as of right through site plan control. A municipality cannot issue your permit until any required rezoning or minor variance is granted.
3. What building permits and approvals does a plaza need?
Most plazas require several approvals rather than one:
- A building permit under the provincial building code
- Site plan approval covering access, drainage, and landscaping
- Conservation authority or heritage clearances where applicable
- Separate plumbing and mechanical permits in many municipalities
- Tenant fit-out permits for each individual unit
4. How are HVAC systems designed for a multi-tenant plaza?
Each tenant unit normally gets its own rooftop packaged unit so heating and cooling can be metered and controlled separately. Restaurant units need dedicated exhaust and makeup air. The National Energy Code of Canada for Buildings governs efficiency, and since 2020 it also applies to tenant improvement alterations.
5. What are the biggest budget risks in commercial plaza construction?
Servicing surprises top the list: undersized water, sanitary, or hydro capacity discovered after closing. Escalation is second, with non-residential costs up 1.4% nationally in a single 2026 quarter. Third is redesign triggered by parking or accessibility shortfalls found during site plan review.
Conclusion
Commercial plaza construction in Canada rewards owners who spend money early on feasibility and lose nothing later to rework. Confirm zoning and servicing before you close on the land. Submit a complete permit package the first time. Size the structure and mechanical systems for the tenants you want in year ten, not just the ones signing today. If you are weighing a site or an existing plaza upgrade, our five-stage project delivery process is a useful starting framework.


