


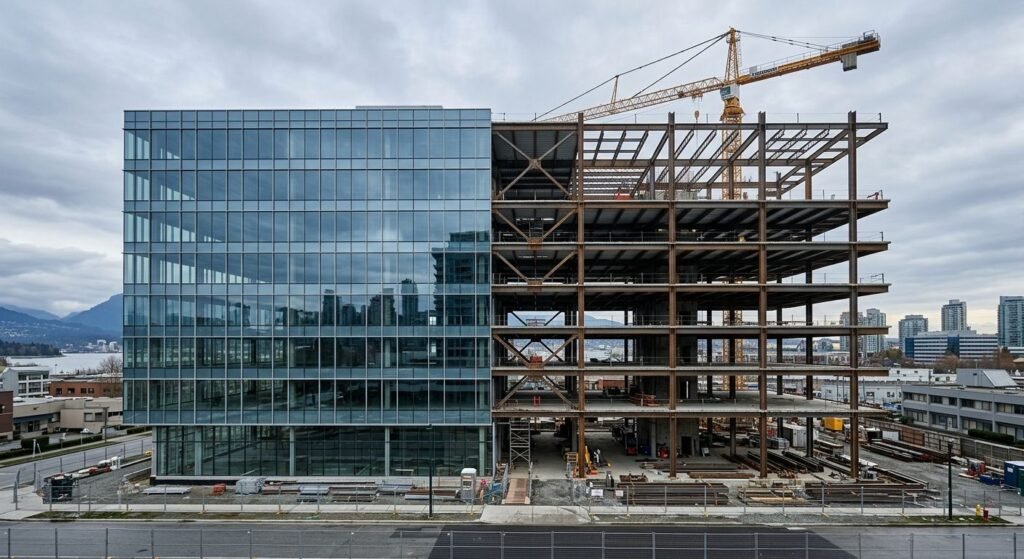
Quick Answer: Office construction in Canada covers everything from site due diligence and zoning through permits, structural design, mechanical systems and occupancy. Hard costs run roughly $260 to $450 per square foot in the GTA depending on class and height, and most projects need 12 to 24 months from concept to move-in.
What Is Office Construction?
Office construction is the design and building of commercial workspace, from a two-storey suburban building to a downtown Class A tower. In Canada it covers land due diligence, zoning approval, structural design, envelope, mechanical systems and municipal inspections, all governed by provincial building codes adapted from the National Building Code of Canada.
Here’s the part most guides skip. Canada isn’t in an office building boom. CBRE’s Q2 2026 figures put national office vacancy at 17.1% and active construction at roughly 1.2 million square feet, a two-decade low, with conversions and demolitions having pulled 12.1 million square feet out of inventory since 2021. New builds still happen, mostly suburban and mostly pre-leased or owner-occupied. That market reality should shape your feasibility work before a single drawing gets started.
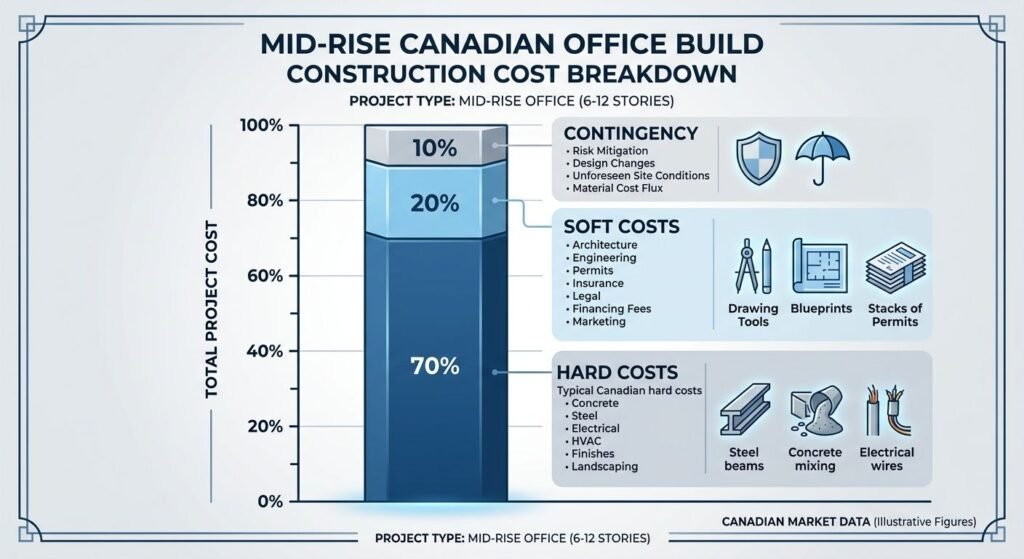
What Does an Office Construction Budget Look Like in Canada?
Budget in two layers: hard construction costs and soft costs. Altus Group’s 2026 Canadian Cost Guide puts base-building hard costs for a Class B office under five storeys at $260 to $355 per square foot in the GTA. Professional fees alone often add 7% to 14% on top.
| Building type | GTA (per sq ft) | Vancouver (per sq ft) |
|---|---|---|
| Office, under 5 storeys, Class B | $260 to $355 | $300 to $380 |
| Office, 5 to 30 storeys, Class B | $270 to $380 | $300 to $375 |
| Office, 5 to 30 storeys, Class A | $305 to $450 | $345 to $425 |
| Interior fit-out, Class A | $160 to $265 | $165 to $295 |
| Underground parking garage | $165 to $285 | $195 to $300 |
Those figures are base building only: core, shell, mechanical and electrical services, washrooms and a ground-floor lobby. Tenant fit-out, land, development charges, financing and contingency sit outside them.
Escalation is the other line to watch.
Statistics Canada reported that non-residential building construction costs rose 1.4% in the second quarter of 2026, following a 0.9% increase the previous quarter, with the year-over-year figure at 3.5%. Conveying equipment, earthwork and structural steel framing led those increases, tracked in the federal building construction price indexes. Price a build using last year’s numbers and you start behind. Our planning and financial guidance resources go deeper on staging a budget through pre-construction. Statistics CanadaStatistics Canada
Regional spread is wide. The same Class A office that prices at $305 to $450 per square foot in the GTA sits at $230 to $330 in Halifax and $280 to $375 in Montreal, so national averages are close to useless for a real pro forma.
How Do You Plan an Office Construction Project Before Breaking Ground?
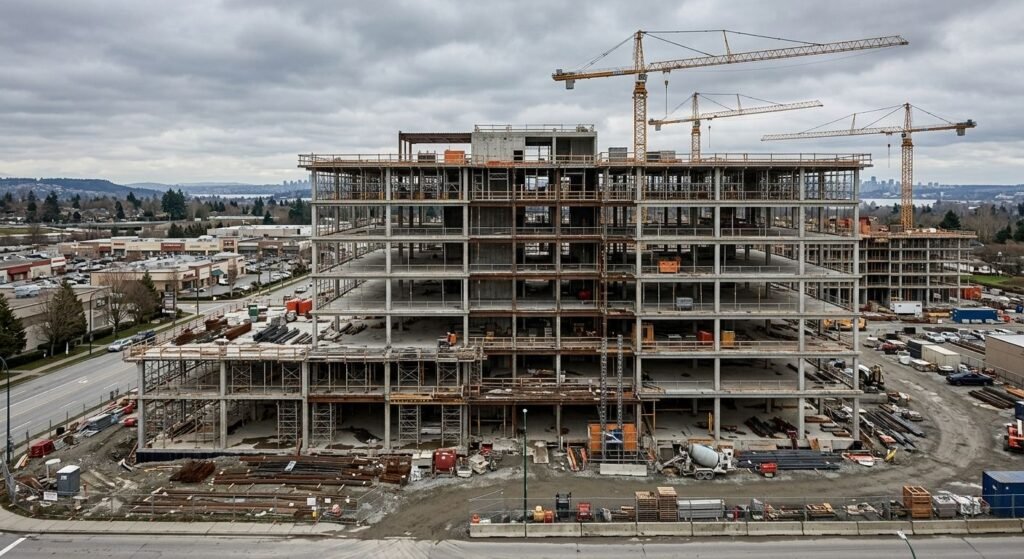
Pre-construction decides most of the outcome. Zoning confirmation, geotechnical work, site servicing capacity and a code review all happen before drawings are finalised, because each one can kill or reshape a scheme. A disciplined construction project team resolves these in parallel rather than discovering them during permit review.
Construction planning and site due diligence
Good construction planning starts with the parcel, not the floor plate. Confirm permitted use, height, setbacks, parking ratios and whether site plan control applies. Order a geotechnical report early: soil conditions, groundwater and shoring drive foundation and underground parking costs more than any design decision you will make later. Then check servicing capacity with the municipality, since water, sanitary and hydro upgrades can add months.
Delivery method is a planning decision, not a procurement afterthought. Design-build compresses the handoff between drawings and site; a traditional design-bid-build route gives sharper price competition but adds a tender period and more interface risk between consultants and the contractor.
Building permits and code review
Building permits are issued municipally under provincial code, not federally. Ontario’s guide to building permits sets statutory review windows: 10 days for a house and 30 days for a more complex building, within which the municipality must issue the permit or refuse it with reasons. The clock only starts once the application is judged complete, and most first submissions come back with comments, so budget for at least one revision cycle. Ontario
Technical requirements trace back to the National Building Code of Canada 2020, which provinces adopt with amendments. Penalties for skipping the process are real: a corporation can be fined up to $500,000 for a first offence under the Building Code Act, 1992. Our Ontario building permit process guide breaks down fees and inspection stages. Ontario
How Long Is the Timeline for Building an Office Building?
Most Canadian office projects run 12 to 24 months from concept to occupancy. Roughly a third of that is pre-construction. Small single-storey buildings can finish in 8 to 12 months; anything above five storeys with a complex envelope and full mechanical scope pushes past 24. Weather and trade availability move the number more than design does.
Structural design and the shell
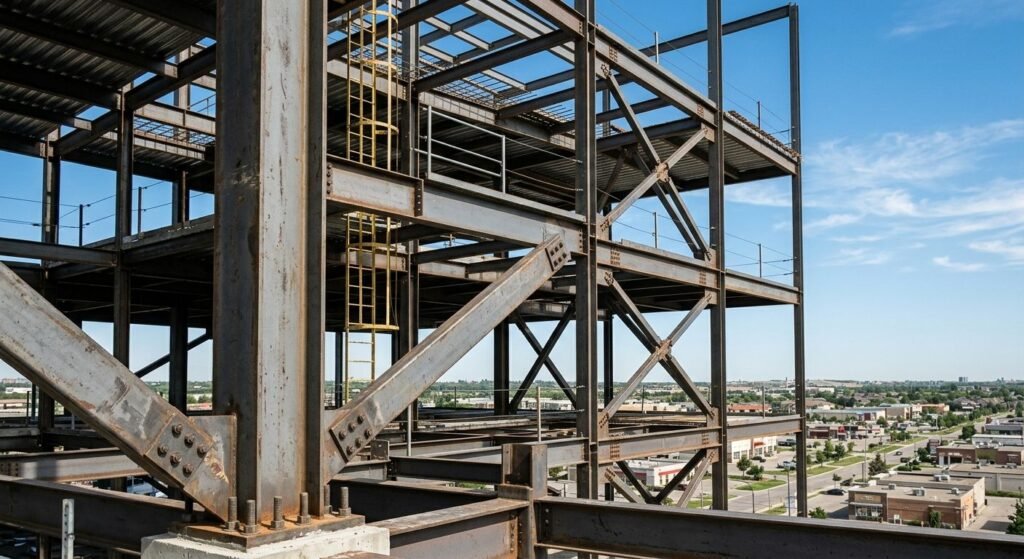
Structural design sets the schedule’s spine. Steel frame, cast-in-place concrete and, since NBC 2020 introduced encapsulated mass timber construction enabling wood buildings up to 12 storeys, engineered wood are all viable here. Steel has been the volatile input: structural steel framing was among the fastest-rising non-residential divisions in Q2 2026, with metal prices pressured by retaliatory tariffs and supply chain disruption. Lock in your frame early. canadaStatistics Canada
HVAC installation and energy performance
HVAC installation is where office construction budgets tend to slip. Any building of 600 square metres or more, or four storeys or more, falls under the National Energy Code of Canada for Buildings. The 2020 edition of the NECB reduced maximum thermal transmittance values, updated HVAC and service water heating performance requirements, removed the old HVAC trade-off compliance paths, and introduced four energy performance tiers. Mechanical shortcuts that used to pass no longer do. Size the plant against the modelled envelope, not a rule of thumb, and book rough-in inspections before walls close, since the municipal building official must carry out an inspection within two working days of being notified. Teams targeting a higher tier should read our notes on sustainable construction practices before the mechanical design is locked. National Energy Code of Canada for Buildings (NECB) 2020 – Policies – IEA +2
Frequently Asked Questions
1. How much does office construction cost per square foot in Canada?
Altus Group’s 2026 Canadian Cost Guide puts Class A office buildings of 5 to 30 storeys at $305 to $450 per square foot in the GTA and $345 to $425 in Vancouver. Those are hard costs only, excluding land, professional fees, financing and tenant fit-out.
2. What building permits do I need to start an office construction project?
You’ll typically need:
- A building permit issued by your municipality under the provincial building code
- Site plan approval where a site plan control bylaw applies
- A zoning amendment or minor variance if the proposal does not conform
- Demolition, plumbing and, in some municipalities, separate mechanical permits
3. Is design-build faster than the traditional tender route for an office building?
Usually, yes. Design-build puts drawings, permits and construction under one contract, which removes the gap between design completion and tender award and shortens the change-order loop. The tradeoff is less competitive price discovery, so owners should insist on open-book cost reporting from the start.
4. Should I build new or convert an existing building in Canada right now?
Canada removed 12.1 million square feet of office inventory through conversions and demolitions since 2021, and CBRE recorded national vacancy at 17.1% in Q2 2026. In soft submarkets, acquiring and retrofitting existing stock often beats new construction on cost and schedule. Owner-occupiers with specific needs are the usual exception.
5. How much contingency should an office construction budget carry?
Carry more at concept than at tender. Early-stage budgets commonly hold a design and pricing contingency well into double digits, tightening as drawings mature and trades are bought out. Given that non-residential costs rose 3.5% year over year to Q2 2026, escalation allowance belongs beside contingency, not inside it.
Conclusion
Office construction in Canada rewards front-loaded work. The teams that resolve zoning, geotechnical conditions, code path and mechanical strategy before drawings reach the municipality are the ones that hit their dates and their numbers. Everyone else pays for the discovery later, in change orders and carrying costs. Leedway Group delivers commercial design-build projects across the Greater Toronto Area, from first feasibility sketch through final inspection.


