


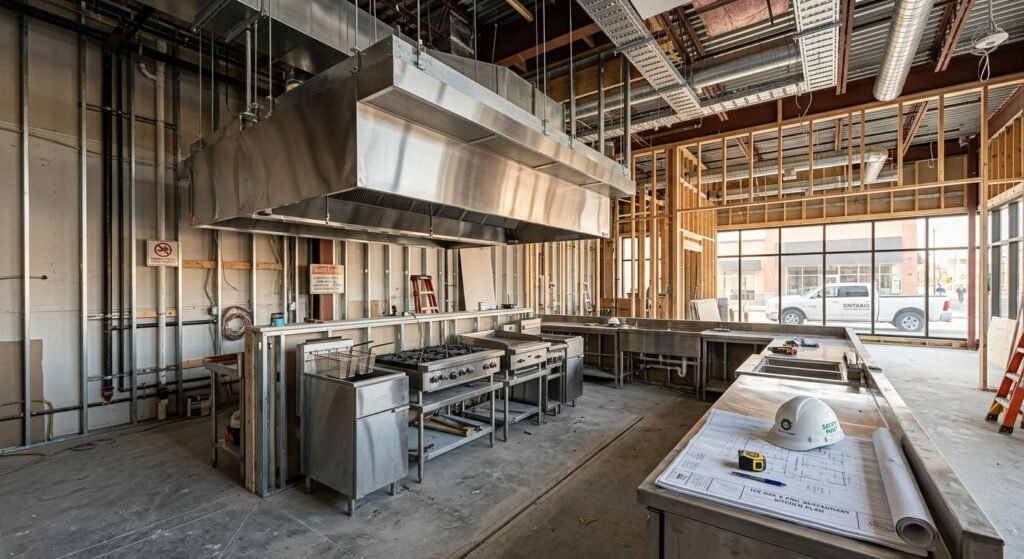
Quick Answer Box: Restaurant development in Canada is the end-to-end process of turning a food concept into a licensed, operating dining room. It spans site selection, zoning confirmation, design drawings, building and health permits, construction, and final inspections. Most projects run three to twelve months depending on whether you inherit a former kitchen or start from a bare shell.
What Is Restaurant Development in Canada?
Restaurant development in Canada covers every stage between signing a lease and serving your first table. That includes zoning verification, concept and layout design, stamped drawings, building and health approvals, construction, equipment installation, and the inspections that release your occupancy. It applies to new builds and to tenant fit-outs inside existing plazas.
Two projects with identical square footage rarely cost the same. Menu complexity drives mechanical scope, and mechanical scope drives budget.
What Are the Main Stages in the Construction of a Restaurant?
The construction of a restaurant follows a predictable sequence, and skipping ahead is where money disappears. Zoning comes before design. Design comes before permits. Permits come before demolition. Operators who reverse that order usually pay twice: once for drawings that fail review, and again for the redesign.
- Confirm zoning and permitted use at the specific address before you sign anything.
- Meet your local public health inspector to review the menu and floor plan early.
- Commission stamped architectural, mechanical, electrical, and plumbing drawings.
- Submit for building permit, health plan review, and any landlord approvals.
- Build, then schedule fire, building, health, and (if licensed) liquor inspections.
Site Selection and the Zoning Bylaw
Not every commercially zoned unit permits food service. Some allow retail and office only. Others permit takeout but not full cooking with open flame. In Toronto, updated licensing and zoning bylaws took effect on January 1, 2025, clarifying licence categories, permitting entertainment establishments city-wide in most commercial zones, and allowing up to 25 per cent of an eating or drinking establishment’s floor area to be used for entertainment. Confirm the rules for your exact address, not the neighbourhood generally. Toronto
Drawings, Health Review, and the Building Permit
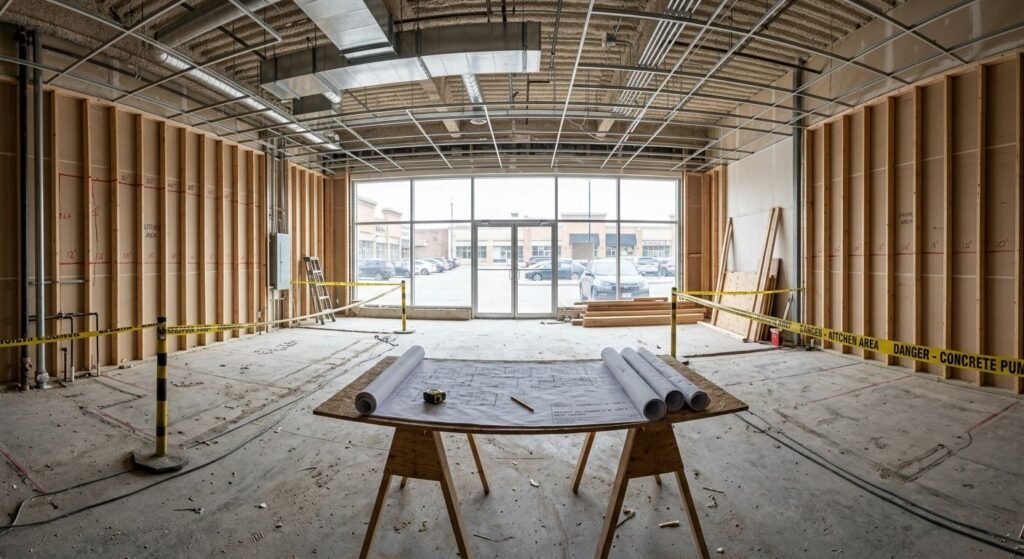
Your building permit application is only as strong as the drawing set behind it. Plan reviewers want a complete package on first submission: floor plan, demolition plan, life-safety plan, reflected ceiling, and sections. A thin package comes back with comments and you lose a review round.
Federal, provincial, and municipal requirements stack. The Government of Canada’s BizPaL permit and licence finder generates a customized list of what applies to your address and business activity. Technical requirements trace back to the model codes, and the 2025 editions of the National Model Codes were released on December 22, 2025. Provinces adopt and adapt them on their own schedules, so check the National Building Code of Canada 2025 against your provincial edition. Cbhcc-cchcc
How Do You Choose Restaurant Contractors in Canada?
Good restaurant contractors are hired during design, not after. Bringing a builder into the drawing phase surfaces ceiling height conflicts, duct routing problems, and equipment lead times while they’re still cheap to fix. Ask for three restaurant projects completed in the last two years, and ask which municipality issued each permit.
Grease-rated exhaust, makeup air, fire suppression, floor drains, and a correctly sized grease interceptor are where inexperienced builders lose schedule. So is coordination with the landlord’s base-building engineer. If you’re weighing a full teardown against reworking an existing space, Leedway Group’s renovation versus rebuild comparison walks through the trade-offs before you commit capital.
What Makes Strong Restaurant Design and Dining Area Design?
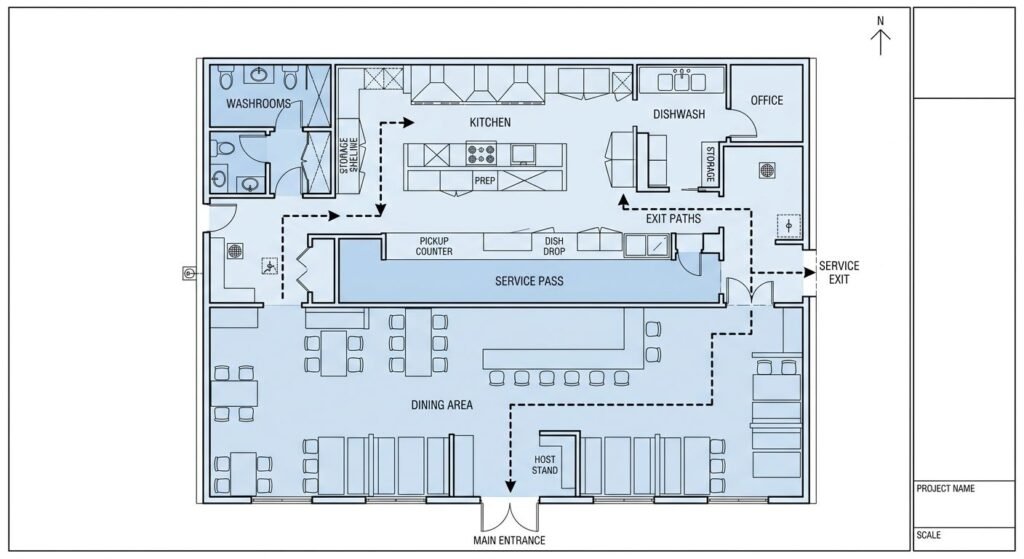
Restaurant design is an operations decision wearing an aesthetic costume. Every metre of distance between the pass and the furthest table is added ticket time. Every awkward corner is a table servers avoid. Layout should be resolved on paper before finish selections begin.
Restaurant Interior Design That Supports Service
Restaurant interior design carries acoustics, lighting, durability, and brand at once. Warm, lower-level lighting encourages guests to linger; focused lighting improves how plates read. Energy standards across Canada now favour LED systems, which lowers operating cost while giving designers finer control over mood.
Choose finishes a cleaning crew can actually maintain. Beautiful materials that stain in month three become a renovation line item by year two.
Dining Area Design and Occupant Load
Dining area design is constrained by code, not just taste. Occupant load determines exit widths, washroom fixture counts, and barrier-free requirements. In Ontario, licensed capacity matters too: the AGCO’s liquor sales licence application requires a separate capacity for each licensed area, calculated at 1.11 square metres per person where neither the Building Code Act nor the Fire Protection and Prevention Act applies.
Health regulations also shape the plan. Under Ontario’s Food Premises Regulation, O. Reg. 493/17, sink type and count, handwashing stations, and storage clearances are prescribed, and at least one trained food handler must be on the premises for every working hour the establishment is open. Foodsafetymarket
What Does Restaurant Construction Cost in Canada?
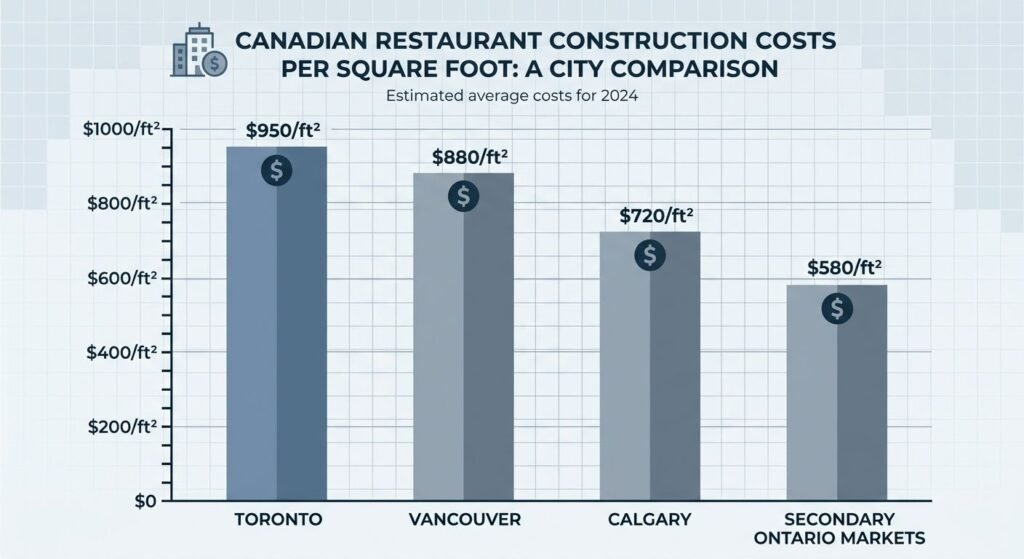
Restaurant construction pricing in Canada is quoted per square foot of hard cost, and it excludes equipment, furniture, permits, professional fees, and tax unless a proposal says otherwise. The kitchen typically occupies a quarter to 40 per cent of the floor area but consumes half or more of the construction budget.
| Project type and market | Hard cost per sq ft (CAD) | Main cost driver |
|---|---|---|
| Quick-service fit-out, GTA | $150 to $350 | Kitchen mechanical and brand standards |
| Casual dining, GTA | $250 to $500 | Longer cook line, bar, guest finishes |
| Quick-service, secondary Ontario markets | $130 to $300 | Lower trade rates, simpler logistics |
| Vancouver build-out | $180 to $350 | Type 1 hood, makeup air, grease interceptor |
| Calgary, 2026 | $250 to $350 | Tight skilled-trade availability |
| National range, all concepts | $150 to $600+ | Finish level and menu complexity |
Cold shells cost more than second-generation restaurant space, sometimes considerably more, because plumbing rough-ins and exhaust shafts already exist in the latter. Serving clients across Mississauga and the Greater Golden Horseshoe, Leedway Group delivers this scope through its commercial design-build services, including a mixed-use project that added a full restaurant build-out alongside residential units.
Restaurant Renovation or Full Restaurant Remodel?
A restaurant renovation updates finishes, seating, and lighting while the layout and mechanical systems stay put. A restaurant remodel changes the plan itself: new kitchen configuration, relocated washrooms, revised occupant load. The second triggers far more permit and inspection work.
Ask one question first. Is the current kitchen layout the reason service is slow? If yes, cosmetic work won’t fix it.
Frequently Asked Questions
1. How long does restaurant development take in Canada?
Budget three to six months for a mid-scope renovation and six to twelve months for a full build-out from a raw shell. Permit review commonly runs four to ten weeks. A new liquor licence application can add eight to sixteen weeks and often runs in parallel with construction.
2. Do I need a permit to renovate an existing restaurant?
Almost always. Structural, electrical, plumbing, or mechanical changes require municipal building permits, and altering the kitchen layout triggers a fresh public health plan review. Contact your local public health inspector before demolition begins. Purely cosmetic work such as repainting usually does not require a permit.
3. How do I confirm a location is zoned for a restaurant?
Request a zoning review from the municipality for the specific address. Toronto requires an approved zoning review for a business licence before an Eating or Drinking Establishment licence is issued. Never rely on a listing agent’s description or on the previous tenant’s use.
4. What should I ask restaurant contractors before signing?
Ask for evidence, not assurances:
- Three comparable restaurant projects finished within the past two years
- Which municipality issued each permit, and how many review rounds were needed
- Whether the price includes permits, professional fees, and utility upgrades
- Who holds responsibility for the exhaust hood engineering stamp
- What the contingency allowance is and how change orders get priced
5. Why do restaurant construction costs vary so much across Canada?
Menu complexity, finish level, and local labour markets drive the spread. A café with light prep needs far less mechanical infrastructure than a steakhouse with multiple cooking stations and high-capacity exhaust. Major centres like Toronto and Vancouver carry higher trade rates and more demanding permitting than secondary markets.
Conclusion
Successful restaurant development in Canada is decided early, in the weeks before anyone picks up a hammer. Confirm the zoning bylaw at the exact address, sit down with a public health inspector, and get a builder into the design conversation while drawings can still change cheaply. Then price the kitchen honestly, because that is where the budget actually lives. Leedway Group’s planning and financial guidance resources can help you pressure-test the numbers before you commit.


