


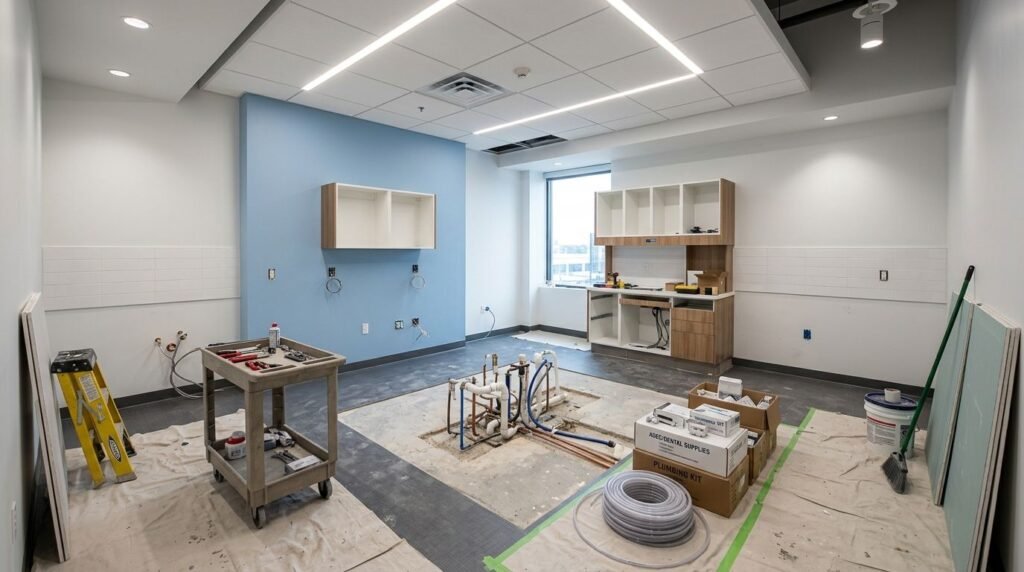
Quick Answer: A dental office renovation upgrades an existing clinic’s operatories, sterilization area, reception area and mechanical systems so they meet current infection control and accessibility standards. In Canada, published contractor ranges run roughly $150 to $350 per square foot before dental equipment, and most build-outs take two to four months on site.
What Does a Dental Office Renovation Involve?
A dental office renovation rebuilds the clinical core of a practice in Canada: operatory plumbing, vacuum and compressed air lines, the sterilization room, imaging space, and the patient-facing front of house. It sits under a municipal building permit plus your provincial dental regulator’s standards, which makes it closer to healthcare construction than a standard office fit-out.
That distinction drives almost every cost and schedule decision that follows. Each chair needs water, suction, air, drainage and dedicated power run to a fixed location, so the plumbing layout gets locked before a single wall goes up.
Demand is part of the timing story too. Health Canada reported in April 2026 that more than 6.5 million Canadians are covered by the Canadian Dental Care Plan, with over 4 million already treated. More chairs, faster turnover and a bigger waiting area are now real capacity questions, not vanity upgrades.
How Much Does a Dental Office Renovation Cost in Canada?
Canadian contractors publish dental office renovation costs between roughly $150 and $350 per square foot, with equipment quoted separately. The spread is wide because operatory count, X-ray shielding scope, nitrous oxide lines and sterilization compliance all vary enormously between a light refresh and a full clinical rebuild.
| Scope | Published range per sq ft | What it typically covers |
|---|---|---|
| Cosmetic dental office remodel | $120 to $200 | Finishes, millwork, lighting, minor partition changes |
| Standard build-out, 2 to 3 operatories | $185 to $225 | New operatory rough-in, steri room, straightforward leasehold space |
| Full-scope clinic, 4 to 6 operatories | $280 to $350 | CBCT suite, N2O lines, shielding, full accessibility upgrades |
| Dental equipment package | Quoted per chair | $40,000 to $80,000+ per operatory, supplied by the dealer |
Sources disagree at the low end. Some Vancouver and Ontario firms quote from $120, others start at $185 for the same nominal scope, which usually reflects how much mechanical work is hidden in the base price. Ask any bidder to itemize plumbing and HVAC separately before comparing numbers.
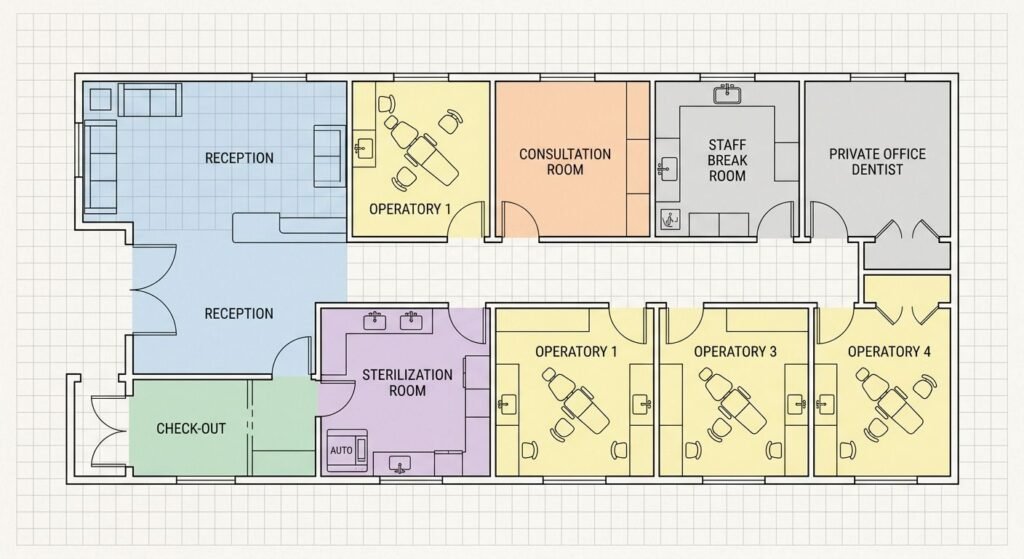
Space planning affects the total as much as finish level. Most Canadian planning guides size a treatment room at 110 to 120 square feet and budget 300 to 500 square feet per operatory once circulation, sterilization and support space are included. A four-chair practice therefore lands somewhere near 1,600 to 2,000 square feet.
What Compliance Rules Shape Dental Office Design in Canada?
Dental office design in Canada answers to three separate rulebooks: the provincial building code, your dental regulator’s infection control standard, and Health Canada’s radiation guidance. Miss any one of them and you can pass a building inspection while still failing a college practice assessment.
Sterilization is where most older clinics fail. Regulators require a one-way workflow from dirty to clean, with segregated areas for cleaning, rinsing and drying, packaging, then sterilization and cooling. Surfaces must be non-porous, and the sink has to be deep enough to fully immerse instruments. Ontario practices work from the RCDSO standards and guidelines library; other provinces publish their own equivalents.
Imaging rooms follow Health Canada’s Safety Code 30, updated in 2022 to cover cone beam computed tomography, handheld units and digital receptors. The 2022 version replaced guidance written in 1999, so any shielding drawing older than that is out of date.
Accessibility is the third layer. Section 3.8 of the National Building Code governs barrier-free path of travel and barrier-free facilities, and the National Research Council’s accessibility policy work explains how those objectives apply to buildings where services are provided to the public. Provinces amend the code, so confirm local thresholds during permit drawings, not after framing.
How Should You Plan the Reception Area and Patient Flow?
The reception area sets the tone before anyone sits in a chair, and roughly 36 percent of people report some level of dental anxiety. Separating check-in from check-out is the single change with the biggest payoff, because financial conversations need privacy while arrivals need a clear sightline to seating.
Waiting rooms have shrunk since 2020. Many Canadian practices now plan two seats per operatory instead of a large open lounge, then reinvest the floor area into a consultation room or an extra chair.
Sightlines matter for compliance as well as comfort. Monitors at the front desk should face away from the queue, and any printed schedule needs to sit below counter height. Our commercial design-build team treats the reception desk as millwork with a privacy spec, not just a furniture selection.
One detail gets missed constantly: the accessible route from parking to the entrance. If the landlord’s exterior path doesn’t comply, that becomes your problem during occupancy review.
How to Phase a Dentist Build Without Closing the Practice
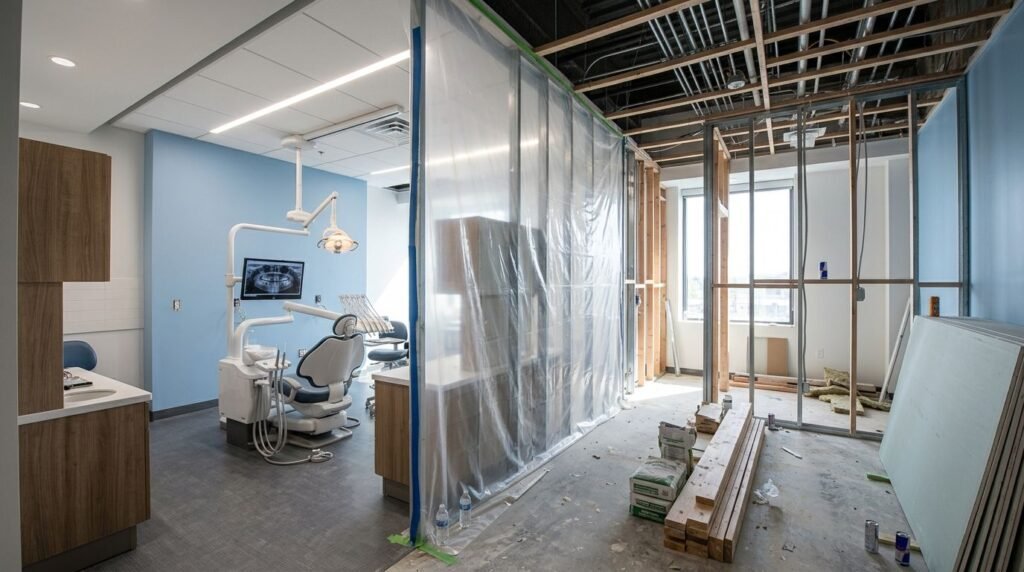
Most Canadian practices can’t afford to go dark for three months, so a phased dentist build keeps part of the clinic operating while trades work behind temporary barriers. It costs more per square foot than a vacant build, and it protects revenue that a full shutdown would erase.
- Confirm feasibility before signing. Check slab penetration limits, load capacity for imaging equipment, and whether HVAC shafts conflict with your layout.
- Lock the operatory count first. Plumbing and vacuum runs follow chair positions, and moving them later is the most expensive change order in dental office remodeling.
- Submit permits early. Municipal review for a medical or dental suite commonly runs eight to twelve weeks in larger Ontario municipalities.
- Sequence by zone. Renovate the back half while the front operates, then swap, keeping dust barriers and negative air in place between phases.
- Coordinate equipment delivery. Dealers install chairs and autoclaves after rough-in inspection passes, so their date depends on the trades, not the reverse.
Statistics Canada’s Survey of Oral Health Care Providers found that practices with longer wait times were less able to absorb new patients. Phasing protects that capacity. Our pre-construction planning process maps these phases against your appointment book before demolition starts.
Frequently Asked Questions
1. How long does a dental office renovation take from permit to opening?
Plan on six to eight months total. Permit review alone commonly takes eight to twelve weeks in larger Canadian municipalities, and construction typically runs two to four months on site. Equipment installation and regulator sign-off add several weeks after the trades finish.
2. How is a dental office renovation different from a medical office renovation?
A medical office renovation needs exam room plumbing and individual HVAC zoning. Dental adds compressed air, central vacuum, nitrous oxide piping and per-chair drainage, plus X-ray shielding. Mechanical and electrical work can reach 30 to 45 percent of a healthcare renovation budget, well above the 20 to 30 percent typical of commercial offices.
3. What makes a sterilization room fail an inspection?
Common failures include:
- Clean and dirty instruments sharing one countertop with no separation
- Porous surfaces that can’t withstand repeated disinfection
- A sink too shallow to fully immerse instruments
- Reprocessing space that opens directly onto patient care areas
4. Do I need a building permit for a cosmetic dental office remodel?
Usually yes. Most Canadian municipalities require a permit once you move partitions, alter plumbing, change electrical service or modify egress. Paint and furniture generally don’t trigger one. Confirm with your local building department before scheduling trades, since retroactive permits delay occupancy.
5. Can I renovate a leased space, and who pays for what?
Landlords sometimes fund a tenant improvement allowance, though dental build-outs usually exceed it. Review the lease for restoration clauses, because some require you to remove operatory plumbing at the end of the term. Negotiate that language before construction drawings are finalized.
Conclusion
A successful dental office renovation in Canada is decided long before finishes get picked. Operatory count, sterilization workflow and the permit path determine both the budget and whether your practice passes its next regulatory assessment. Get those three right and the reception area upgrade becomes the easy part. If you’re weighing a clinic build-out in the Greater Toronto Area, our team can review your space and scope. See recent design-build projects or start a conversation.


