


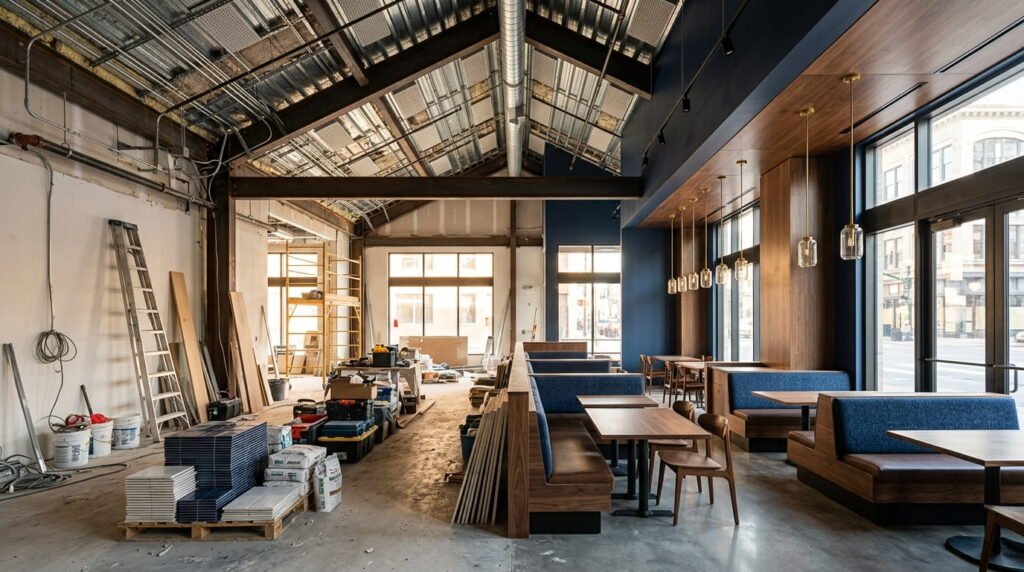
Quick Answer Box: Restaurant construction in Canada typically runs $150 to $700 or more per square foot in hard costs, depending on concept and site condition. A restaurant construction budget also needs design fees, permits, equipment and a 10% to 15% contingency, none of which show up in per-square-foot benchmarks.
What Is Restaurant Construction?
Restaurant construction is the design, permitting and build-out work that turns a shell, retail unit or former restaurant into a code-compliant food premises. It covers kitchen mechanical systems, grease handling, fire suppression, washrooms, finishes and seating. In Canada, health, building and fire approvals run alongside the build, not after it.
How Much Does Restaurant Construction Cost in Canada?
Most Canadian restaurant construction projects land between $150 and $700 per square foot in hard costs. Quick-service builds sit near the bottom, fine dining near the top. Statistics Canada’s building construction price indexes logged a 1.4% quarterly rise in non-residential construction costs in the second quarter of 2026, and 3.5% year over year.
| Concept type | Typical hard cost per sq ft | What drives the number |
|---|---|---|
| Quick-service or takeout | $150 to $350 | Compact cook line, limited seating, brand-standard finishes |
| Casual dining | $250 to $500 | Longer cook line, full washrooms, service stations or bar |
| Fine dining | $350 to $700+ | Custom millwork, specialty lighting, complex kitchen and bar |
| Second-generation space | Up to 30% below the ranges above | Existing hood, grease interceptor and rough-ins get reused |
Those benchmarks mislead more owners than they help. Statistics Canada defines a contractor’s price as materials, labour, equipment, overhead and profit, and it deliberately excludes sales taxes, land, building design and land development fees. A $300 per square foot quote is a hard-cost number. Architectural and design work typically adds another 8% to 15% on top, and permits, kitchen equipment, furniture, signage and HST all sit outside that figure too.
Location shifts the number as well. Non-residential construction costs climbed 2.7% in Québec during the second quarter of 2026 and only 0.2% in Vancouver, so a national average tells you far less than a quote from a contractor who builds in your city. It’s also worth comparing a renovation against a full rebuild before you commit to a space.
Where the Construction Budget Actually Goes
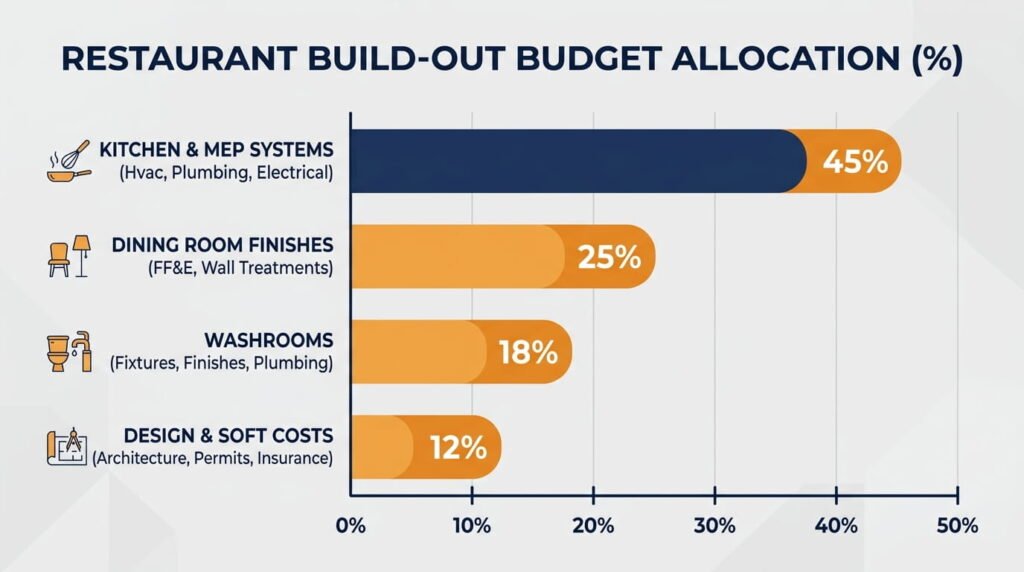
The kitchen eats the budget. Build-out data from 2026 puts it at 25% to 40% of floor area but 50% to 65% of the construction budget, because grease-rated exhaust, make-up air, floor drains, gas service and high-capacity electrical all crowd into one small room. A code-compliant Type 1 hood package with fire suppression runs roughly $30,000 to $80,000 installed in the Vancouver market. Front-of-house finishes rarely come close.
Labor Costs Are Rising Faster Than Finishes
Labour is the line item that keeps climbing. Average hourly wages in Canadian construction reached $37.58 in 2024, up from $32.69 in 2020, a 15% jump in four years. Statistics Canada’s second-quarter 2026 data also shows why material pricing is uneven right now: structural steel framing and metal fabrications each rose about 2% in a single quarter, while finishes and wood products moved just 0.5%. Pick your construction material with that split in mind. Steel shelving, walk-in panels and hood ductwork carry the escalation. Paint, tile and millwork don’t.
What Does the Restaurant Development Process Look Like in Canada?
Restaurant development moves through five stages: lease and feasibility, design and health plan review, permit applications, construction, then final inspections. Expect four to eight months for a typical build-out. Permits and health approvals gate the schedule, so file them in parallel rather than one after another.
Permits and Approvals to Line Up First
File everything at once. A typical Canadian restaurant project needs:
- a building permit before any demolition, structural, plumbing, electrical or mechanical work
- public health plan review and a pre-opening inspection
- fire department sign-off on the hood, suppression system and exits
- gas and electrical trade permits
- a municipal business licence, plus sign and patio permits
- a provincial liquor licence, often the longest lead item at 8 to 16 weeks
BizPaL, the free federal, provincial and municipal permit finder, generates the list for your exact address and business type. Municipal permit fees for a fit-up commonly land between $7,000 and $25,000 in Ontario, and first plan reviews take 10 to 20 business days in cities like Ottawa and Toronto when the submission is complete. A structured pre-construction process keeps those applications from stacking up sequentially.
Your menu is a construction document.
That catches almost everyone. British Columbia’s guidance on starting a restaurant confirms the health authority reviews your kitchen design against the menu you submit with the Health Operating Permit application, and changing that menu afterward can force a redesign. Ontario works the same way through public health plan review before construction starts.
Restaurant Interior Design and Material Rules
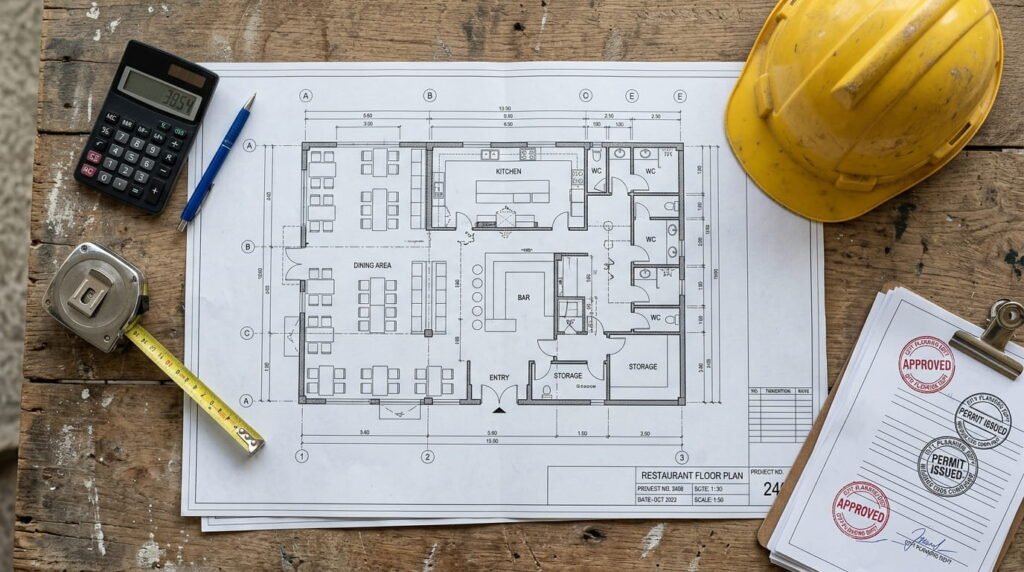
Restaurant interior design in Canada isn’t only an aesthetic exercise. Ontario’s Food Premises Regulation requires floors and floor coverings to be tight, smooth and non-absorbent wherever food is prepared or served, with walls and ceilings that can be readily cleaned. Carpet is permitted only in customer seating areas. Washroom counts and lighting levels follow the City of Toronto’s structural requirements for food premises and the Building Code, not your floor plan. Under section 24, you also can’t change floor space or the number of toilets and washbasins without written approval from a public health inspector, which is exactly why late seating changes get expensive. Handling drawings and construction together under commercial design-build delivery removes most of that risk.
How to Create a Restaurant Budget That Survives the Build
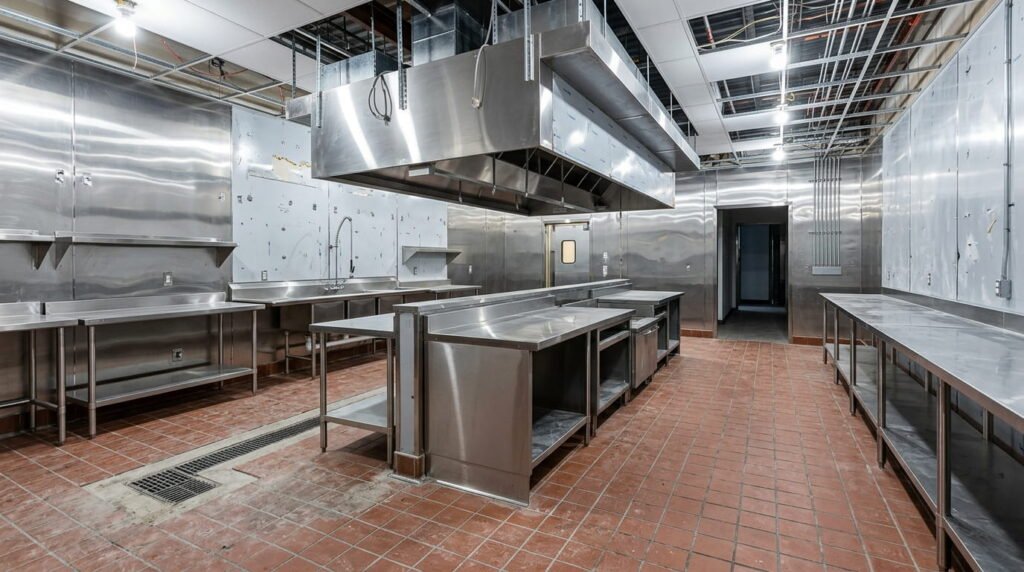
Learning how to create a restaurant budget starts with separating hard costs from everything else. Build four buckets: construction, equipment and furniture, soft costs, and pre-opening working capital. Add a contingency of 10% to 15%, or 20% in an older building or where structural work is involved, since concealed conditions surface once demolition opens the walls. Then lock your equipment schedule before drawings go for permit, because it drives the mechanical, electrical and plumbing design. Early planning and financial guidance is cheaper than a redesign.
Frequently Asked Questions
1. How much does it cost to build a restaurant in Canada?
Hard construction costs run roughly $150 per square foot for a simple quick-service fit-up to $700 or more per square foot for fine dining. A 2,000 square foot casual restaurant therefore sits near $500,000 to $1 million in construction alone, before equipment, furniture, design fees, permits and HST.
2. How long does restaurant construction take?
Four to eight months is typical for a tenant fit-up, measured from lease signing to opening day. Permit review adds two to eight weeks, and a liquor licence can take 8 to 16 weeks on its own. Ground-up builds and heavy structural work stretch past a year.
3. What permits do I need before construction starts?
Requirements vary by municipality, but most Canadian restaurant projects need:
- a building permit before any demolition or rough-in
- public health plan approval of the kitchen layout and menu
- electrical, plumbing and gas trade permits
- fire inspection of the hood and suppression system
- a business licence, plus a provincial liquor licence if you serve alcohol
4. Is a second-generation restaurant space cheaper to build?
Usually yes. Taking over a former restaurant with a working hood, grease interceptor, gas service and floor drains can cut construction costs by up to 30%. Have a mechanical engineer verify exhaust and make-up air capacity first, because an undersized hood forces a full replacement anyway.
5. Why are restaurant construction costs still rising in 2026?
Statistics Canada reported non-residential building construction costs up 3.5% year over year in the second quarter of 2026. Higher fuel prices, retaliatory tariffs on steel and metal products, and a constrained skilled trades workforce are the main drivers. Metal-heavy divisions rose fastest while finishes barely moved.
Conclusion
Restaurant construction rewards owners who front-load the boring work. Nail the menu, the equipment schedule, the health plan review and the seating layout before drawings go out, file permits in parallel, and hold a real contingency. The per-square-foot number will still move on you, but the surprises get smaller and cheaper. Across Canada, the projects that open on schedule are almost always the ones where the same team held the drawings and the build.


