


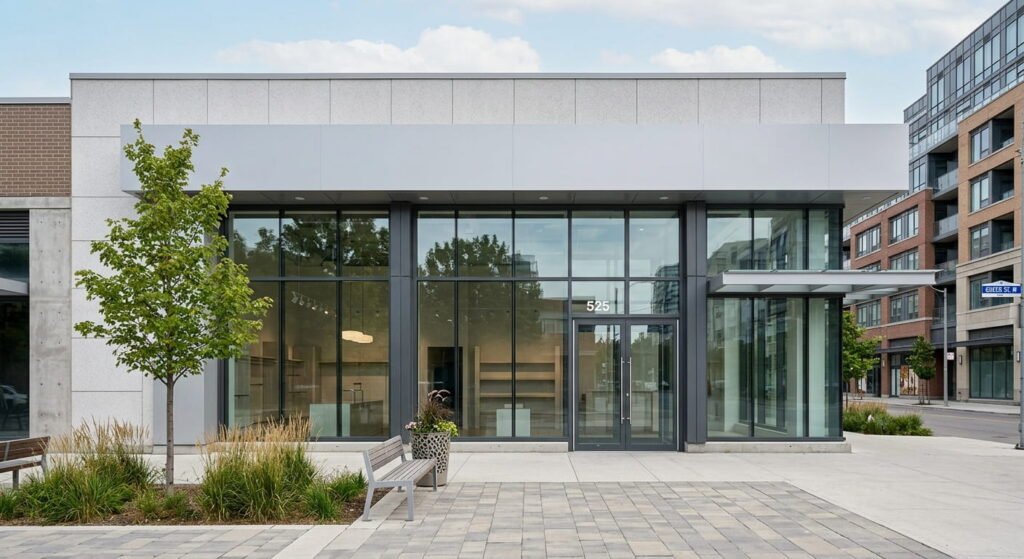
Quick Answer: Retail store construction in Ontario covers everything from zoning confirmation and building permit approval to store layout, mechanical work and finishes. Most projects follow the same order: verify the zoning bylaw, prepare stamped drawings, secure permits, then build. Budget $100 to $350 per square foot for a fit-out, plus 10 to 15 percent contingency.
What is retail store construction in Ontario?
Retail store construction is the design, permitting and physical build-out of a commercial space for selling goods, from a leased mall unit to a freestanding building. In Ontario, the work is governed by the Building Code Act, the 2024 Building Code, municipal zoning bylaws and provincial accessibility rules.
Leedway Group handles retail building construction across the Greater Golden Horseshoe, from Mississauga and Oakville through to Niagara. Scope changes everything. A cosmetic refresh inside an existing plaza unit follows a much shorter path than a ground-up store on raw land, and the two split at the approval stage before a single drawing gets stamped.
Do you need a building permit for a retail store in Ontario?
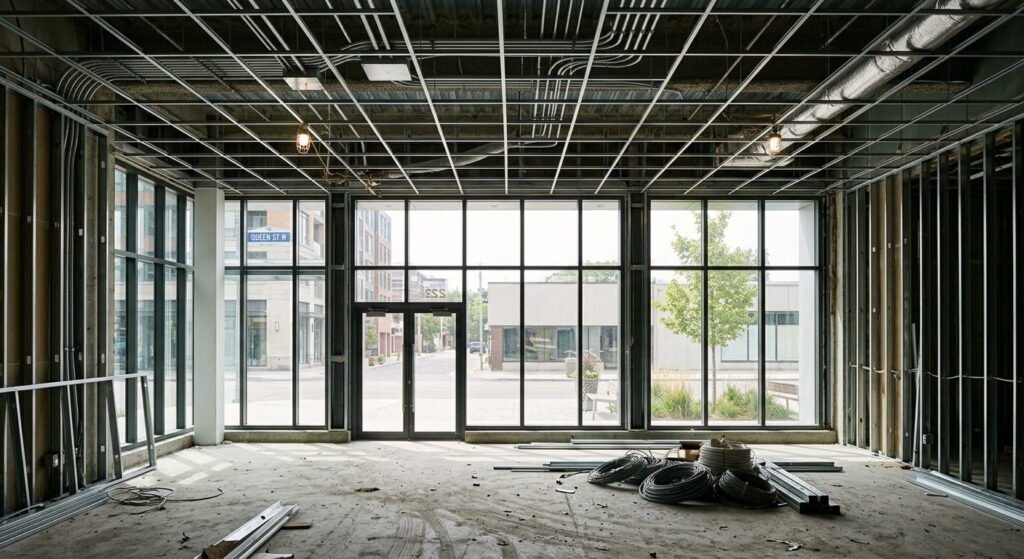
Almost always, yes. Retail store construction that moves partitions, alters fire separations, changes washrooms or touches mechanical work needs a building permit under the Building Code Act, 1992. So does any change of use. Painting, flooring and shelving on their own usually don’t trigger one.
The 2024 Building Code, which took effect January 1, 2025, is what your drawings get measured against. It adopted the National Building Code of Canada 2020 with Ontario amendments and removed roughly 1,730 technical differences between the provincial and national rules. Most storefront units under 600 square metres fall into the small building class, where a complete application carries a 15 business day review window.
Zoning bylaw checks come first
Before you pay for drawings, confirm the property’s zoning bylaw actually permits retail use. Zoning controls permitted uses, setbacks, height, parking counts and lot coverage. If your plan breaks one of those limits, you need a minor variance or a rezoning, and that adds months. New freestanding stores and additions usually trigger site plan control as well, and if a municipality doesn’t decide a site plan application within 60 days, the applicant can appeal the non-decision to the Ontario Land Tribunal. Leedway Group runs this check during pre-construction planning and feasibility review, before budgets get locked.
Electrical systems and the ESA notification
Here’s the part that catches first-time owners. Electrical systems in Ontario aren’t covered by your municipal building permit. The Electrical Safety Authority issues its own notification of work, filed by a licensed electrical contractor under Ontario Regulation 164/99. The current standard is the 2024 Ontario Electrical Safety Code, the 29th edition, in force since May 1, 2025. Commercial plan review through ESA typically runs two to four weeks, and inspection has to happen before ceilings and walls close. Retail loads add up fast: track lighting, refrigerated cases, POS stations and digital signage.
| Approval | Issued by | Typical review window | When it applies |
|---|---|---|---|
| Zoning confirmation | Municipal planning department | Days to two weeks | Every project, before drawings |
| Site plan approval | Municipal planning department | 60 days before appeal rights | New buildings, additions, parking changes |
| Building permit | Municipal building department | 10 to 30 business days by class | Partitions, structure, mechanical, storefront work |
| Change-of-use permit | Municipal building department | Same as building permit | Office or industrial space becoming retail |
| Electrical notification | Electrical Safety Authority | 2 to 4 weeks commercial | Nearly all electrical work |
| Sign permit | Municipal building department | About 10 business days | Exterior signage and storefront branding |
How do you plan a store layout that sells and still passes code?
Good store layout starts with two questions: how do customers actually shop your category, and where does the barrier-free path of travel run? Answer the first with a layout pattern. Answer the second with clear widths and door hardware that meet the Building Code. Doing them out of order costs you fixtures.
Match the pattern to how people shop
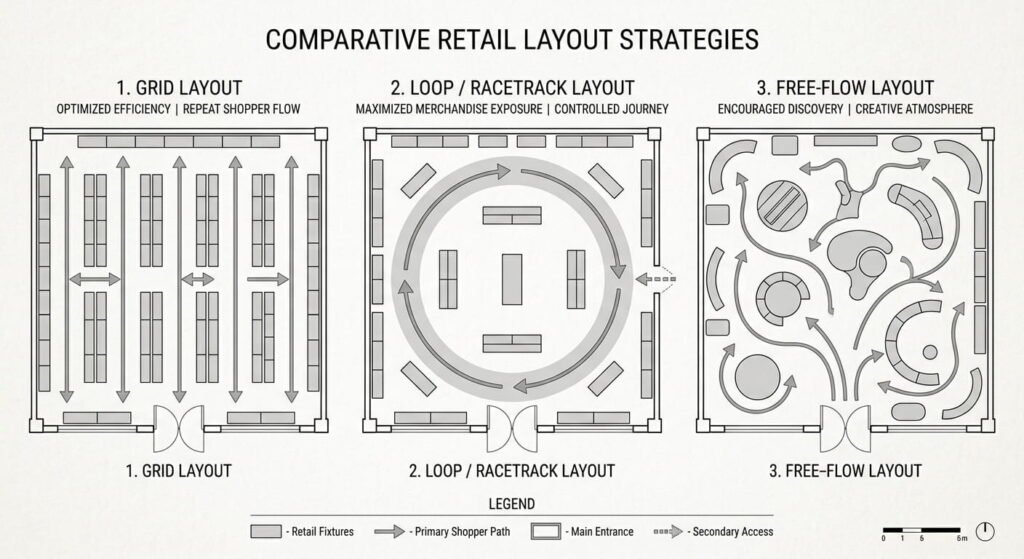
Grid layouts use parallel aisles and suit mission shopping at 500 SKUs or more, which is why grocery and pharmacy chains keep using them. Loop or racetrack plans push shoppers past every category. Free-flow works best under about 2,000 square feet for curated apparel, gifts and beauty, though it carries the highest dead-zone risk because nothing forces anyone into the back third of the floor.
One rule holds across all of them. Keep the first five to ten feet inside the door open. That’s the decompression zone, and merchandise placed there gets ignored.
Barrier-free design isn’t optional
Ontario’s Building Code sets minimum barrier-free requirements for new construction and major renovations. At least 50 percent of pedestrian entrances must be barrier-free, with a minimum of one. Doorways need 860 mm clear width, corridors 920 mm, and ramps cap out at a 1:12 slope. Aisle widths that work for a wheelchair also work for strollers and shopping carts, so this rarely fights against sales. You can see how these decisions played out in Leedway Group’s completed commercial build-outs.
What drives retail construction costs and materials in Ontario?
Retail construction budgets in Ontario turn mostly on two things: how much mechanical and electrical work the space needs, and how old the building is. A fit-out in an existing unit runs roughly $100 to $350 per square foot in 2026. Ground-up work sits higher, often $250 to $600 per square foot.
Those ranges are wide for a reason. Published Ontario estimates disagree, partly because some quote hard construction cost only and others fold in soft costs. Add 20 to 30 percent for design, permits and consultants, another 10 to 15 percent contingency, and 13 percent HST.
Construction materials and the 2026 price picture
Statistics Canada tracks this quarterly, and the trade-level detail is more useful than any per-square-foot average. In the second quarter of 2026, non-residential building costs rose across every division measured: conveying equipment climbed 2.9 percent, earthwork and structural steel framing 2.2 percent each, metal fabrications 2.0 percent. Year over year in the first quarter of 2026, structural steel framing was up 10.3 percent while electrical work moved just 0.6 percent.
That split matters for construction materials selection. Steel storefront systems, mezzanines and structural work absorbed most of the tariff pressure. Drywall partitions, millwork and electrical rough-in did not. Regional spread is real too. London recorded an 8.7 percent year-over-year increase against a 3.6 percent average across 15 census metropolitan areas.
Frequently Asked Questions
1. How much does retail store construction cost per square foot in Ontario?
Fit-outs run roughly $100 to $350 per square foot in 2026, depending on finish level and how much mechanical work the space needs. Ground-up builds land higher, often $250 to $600. Layer on 10 to 15 percent contingency and 13 percent HST before calling it a budget.
2. How long does it take to get a building permit for a retail store?
Ontario’s prescribed review windows start only once the municipality judges your application complete:
- 10 business days for houses
- 15 business days for small buildings other than houses
- 20 business days for large buildings
- 30 business days for complex buildings
Most storefront units sit in the 15-day class. Real elapsed time runs longer.
3. How long does commercial construction take for a retail store in Ontario?
A typical retail fit-out of a few thousand square feet runs 8 to 16 weeks of construction, plus four to eight weeks of permit review before anyone breaks ground. Long-lead items like custom millwork and storefront glazing set the real pace, so order them during design.
4. Do I need a permit to change an office into a retail store?
Yes. A change-of-use permit is required when the new use increases hazard, even if you touch nothing structurally. Occupancy classification, exiting, washroom counts and fire separations all get re-examined. Skip it and you can finish construction without legal occupancy on opening day.
5. Who is responsible for the electrical permit on a retail build?
The licensed electrical contractor doing the work files the notification with the Electrical Safety Authority, not your general contractor and not the municipality. Ask for a copy of the certificate of inspection when the job closes. Without it, insurance claims and future lease assignments get complicated.
Conclusion
Retail store construction in Ontario rewards front-loaded work. Confirm the zoning before you pay for drawings. Submit a permit application that’s actually complete. Skip either step and the schedule slips by weeks, not days. Leedway Group’s commercial design-build services cover owners and tenants across Ontario from feasibility through handover, and the earliest conversations are usually the ones that save the most money.


