Quick Answer: A dental office renovation in Ontario typically costs $150 to $350 per square foot before equipment, based on 2025 and 2026 contractor pricing. A 2,000 sq ft, four-chair clinic works out to roughly $300,000 to $700,000 in construction. Equipment and 13% HST sit on top, and general practices often can’t recover much of that tax.
What Is a Dental Office Renovation?
A dental office renovation rebuilds the working parts of an existing clinic: operatory plumbing and suction, the sterilization room, X-ray rooms, HVAC, millwork and reception. In Ontario, the work needs a municipal building permit, and the municipality checks drawings against the 2024 Ontario Building Code, in effect since January 1, 2025.
The price depends more on the mechanical work than on finishes. That’s why two clinics of the same size can be quoted hundreds of thousands of dollars apart. Our dental clinic renovation guide for Canadian practices covers sterilization flow and phasing. Most figures below assume a leased suite.
How Much Does a Dental Office Renovation Cost in Ontario?
Most Ontario dental office renovation projects cost $150 to $350 per square foot before equipment, based on contractor pricing published in 2025 and 2026. Cosmetic refreshes can start near $120. Full rebuilds with a cone beam CT suite, nitrous oxide lines, a new sterilization room and accessibility upgrades cost $280 to $350 per square foot in the GTA.
For scale, one GTA contractor’s 2026 guide prices a 4,000 sq ft Toronto dental office with eight operatories and a panoramic X-ray room at $660,000 to $840,000, depending on finish level. Individual line items break down like this:
| Line item | Published Ontario range | What moves the number |
|---|---|---|
| Full renovation, per sq ft | $150 to $350 | Chair count and imaging scope |
| Plumbing, per sq ft | $15 to $30 | Water, suction, air and drain runs to each chair |
| HVAC, share of budget | 20% to 30% | Per-room control and exhaust needs |
| One new operatory, leasehold | $45,000 to $85,000 | Plumbing distance and nitrous oxide lines |
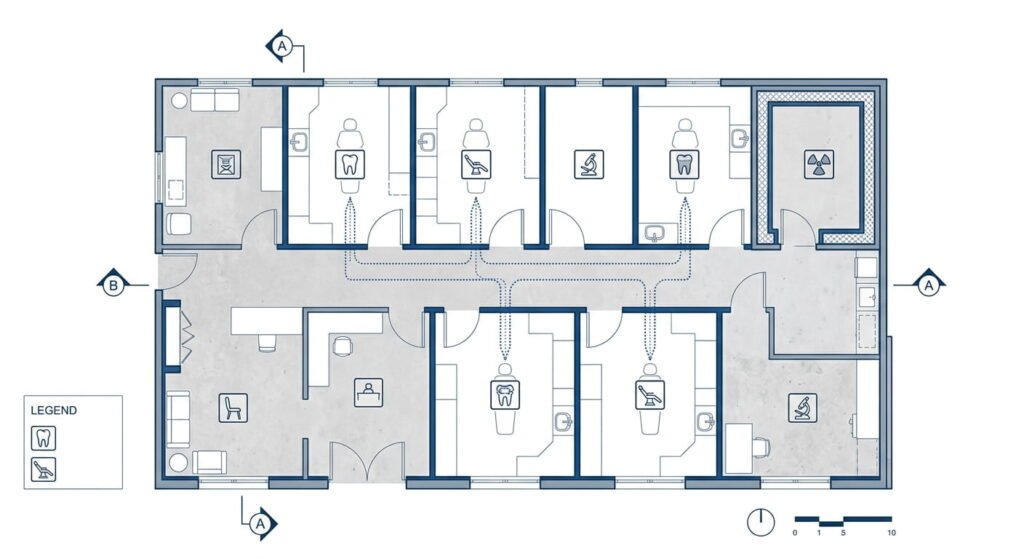
| X-ray shielding, per room | $12,000 to $35,000 | Equipment type and who sits next door |
HVAC systems and operatory plumbing
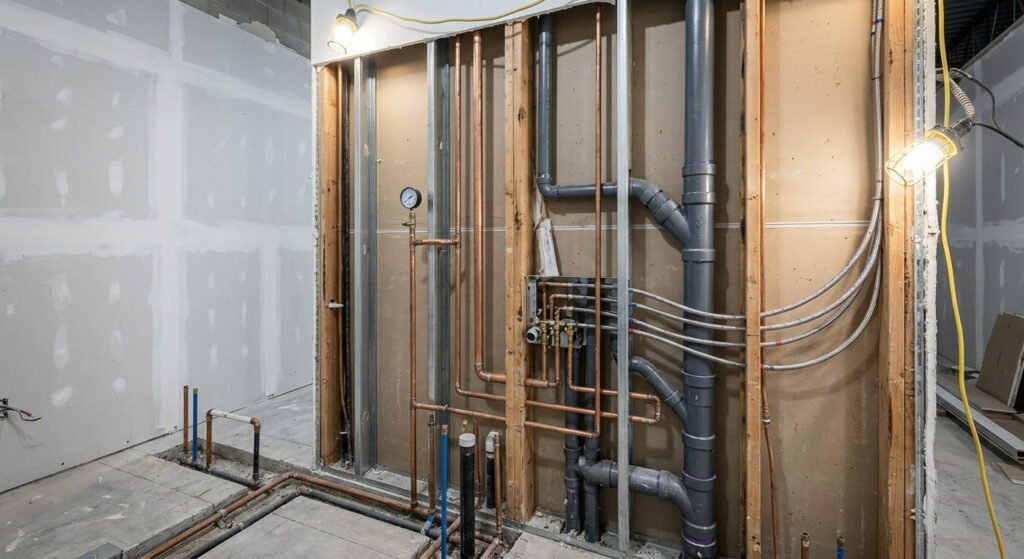
Treatment rooms need their own temperature control, and some procedure spaces need dedicated exhaust. If the building’s system can’t be upgraded to clinic standards, you’ll need a separate unit for your suite, and that becomes its own line item.
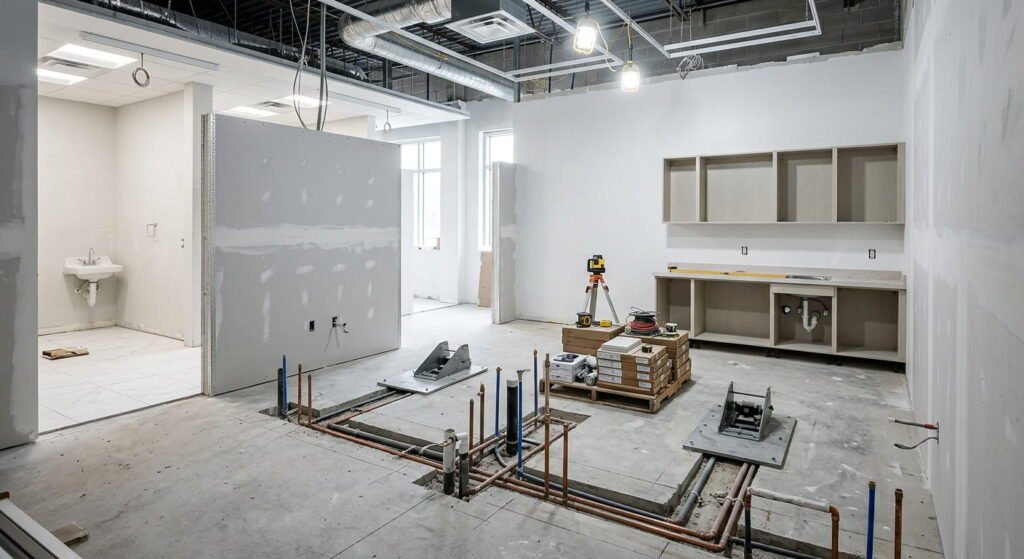
Plumbing is the other big expense. Each chair needs water, vacuum lines, compressed air and a drain run to a fixed spot, so lock chair positions before anyone frames a wall. Moving them later is one of the costliest change orders on a dental job.
Cabinetry and clinical millwork
Clinic millwork is custom-built around chair positions and plumbing rough-ins. Countertops need non-porous surfaces such as solid surface or stainless steel. Laminate with exposed particleboard at a sink cutout won’t hold up to daily disinfection. GTA suppliers quote 8 to 14 weeks from design approval.
Order it during design, not after drywall.
How a new dentist build compares on price
A new clinic in unimproved commercial space needs every service line built from scratch. Published Canadian ranges put a 4 to 6 operatory build-out in a major metro at $400,000 to $700,000 or more. Our guide to building a dental office from a bare shell walks through that route.
General medical clinic construction usually costs less. Ontario medical office renovations run around $150 to $300 per square foot. Dental adds compressed air, central vacuum, nitrous oxide piping and per-chair drains. Location matters too: one GTA healthcare contractor prices labour and materials 10 to 18% above mid-sized markets like Barrie or London.
What Hidden Costs Do Ontario Dental Practices Miss?
The costs that break an Ontario dental office renovation budget rarely appear in a per-square-foot quote. X-ray plan approval and zoning rules for medical uses aren’t part of that number. HST isn’t either, and a mostly exempt practice often can’t recover it. Any one of these can add weeks or tens of thousands of dollars.
X-ray plan approval under the HARP Act
Ontario’s Healing Arts Radiation Protection Act covers every dental X-ray machine. Owners must register each machine. New installations need written approval from the Ministry of Health’s X-ray Inspection Service, which reviews a floor plan of the room. The old approval no longer covers the clinic once a dental office renovation moves walls or units.
Skipping this step gets expensive. If an inspector finds the room doesn’t match the approved plan, the practice can face a stop-use order on its X-ray equipment.
Zoning bylaw checks before you sign a lease
Ontario municipalities divide land into zones, each with permitted uses and standards, as the province’s citizens’ guide to land use planning explains. Toronto’s Zoning By-law 569-2013, for one, lists medical office as a separate use from office.
Parking is where this becomes a problem. A 2019 best-practices review for the City of Greater Sudbury found that medical office parking rates were higher than business office rates in the bylaws it compared. A unit that suited an insurance broker may need a minor variance for a four-chair clinic. In tougher cases it may need the full rezoning process in Ontario.
Get the municipality’s answer in writing before you sign.
HST and what your practice can recover
Ontario’s 13% HST applies to construction and equipment, and most dental treatment is an exempt supply. CRA’s October 2024 Notice 339 on input tax credits for dental practices says a dentist gets no credit on capital real property used 10% or less in commercial activities. Capital personal property, such as a dental chair, only qualifies above 50% commercial use.
What does that mean in dollars? On a $500,000 build, HST adds $65,000, and a general practice billing mostly exempt treatment may recover little of it. Cosmetic work and orthodontic appliances count as commercial activity, so have your accountant model your revenue mix first.
Frequently Asked Questions
1. How long does a dental office renovation take in Ontario, from permit application to opening day?
Most projects take 6 to 8 months. Building permit review commonly runs 8 to 12 weeks in larger Ontario municipalities, and construction takes 2 to 4 months on site. Equipment installation adds several more weeks once trades finish. Start X-ray plan approval early, since it runs on a separate provincial track.
2. Do you need a building permit for a dental office remodel in Ontario, or only for major work?
Ontario municipalities generally require a building permit if you move partitions, alter plumbing, change HVAC or modify exits. Paint and new furniture usually don’t need one. Changes to an X-ray room’s layout or equipment also need separate provincial plan approval, so confirm both before booking trades.
3. How much does dental equipment add to the cost of each new operatory in Ontario?
Plan on $35,000 to $120,000 per operatory on top of construction, depending on specification. Published Canadian pricing puts a chair and delivery system at $15,000 to $30,000. Digital X-ray sensors and software add another $8,000 to $18,000. Dealers typically install equipment after the rough-in inspection passes.
4. Can a dental practice write off renovation and equipment costs in the same year it pays them?
The CRA spreads renovation and equipment spending across classes of depreciable property, so most of it isn’t deducted in year one:
- Class 8 at 20%: furniture and most equipment
- Class 12 at 100%: dental instruments under $500
- Class 13: leasehold improvements, with the rate set by your lease terms
Have your accountant confirm the class for each invoice.
5. Is dental office remodeling cheaper than building a new clinic in a bare commercial shell?
Smaller upgrades to a working clinic can start around $50,000. A 2 to 3 operatory build-out in a bare shell typically runs $200,000 to $400,000 in Canada. Remodeling usually costs less when the existing space is suitable. Ceiling height, slab thickness, electrical capacity and plumbing stack locations decide whether reusing a space saves money.
Conclusion
A dental office renovation in Ontario is priced mainly by its mechanical scope and approvals. Before comparing bids, ask each contractor to itemize plumbing and HVAC. Then add equipment per chair and the HST your practice will absorb. Leedway Group’s commercial design-build team can review a space in Mississauga, Oakville or the wider GTA before you commit to a lease. Settle the X-ray plan and the zoning answer early, and the rest of the budget gets much easier to defend.