Quick Answer: Restaurant builders in Ontario handle design, permits, and construction for new builds and renovations. Budget $150 to $650 per square foot depending on concept and on what the previous tenant left behind. Zoning confirmation and a public health plan review both come before demolition, not after.
What Do Restaurant Builders Do in Ontario?
Restaurant builders in Ontario manage the whole build, from zoning checks and permit drawings through kitchen mechanical, plumbing, fire suppression, and final inspections. Most work across the Greater Golden Horseshoe, coordinating trades alongside the three bodies that control your opening date: the municipal building department, your public health unit, and fire services.
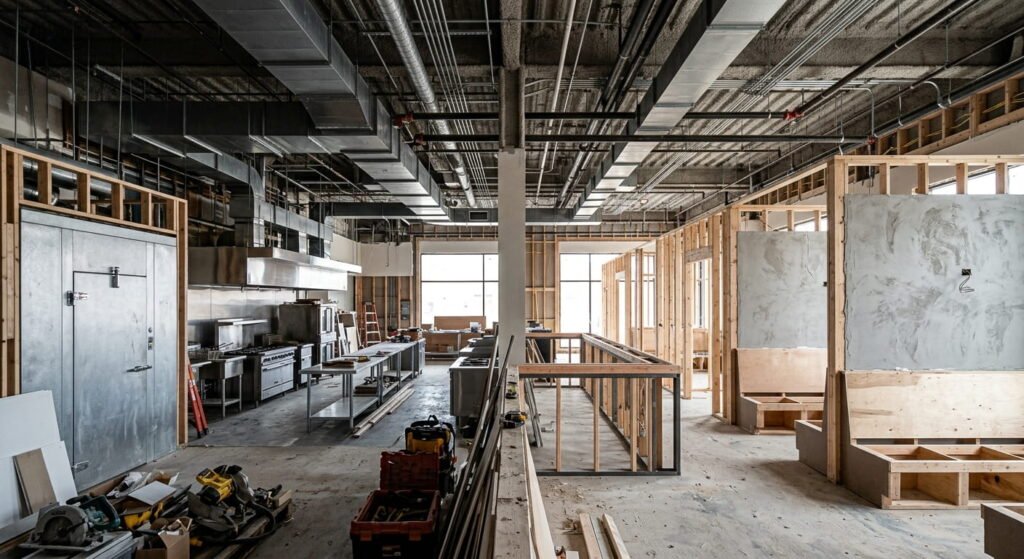
The scope is wider than a standard retail fit-out. A dining room needs finishes, seating, and lighting. A kitchen needs a Type 1 hood, fire suppression, make-up air, a grease interceptor, floor drains, and enough electrical capacity to run all of it at once.
Some firms design and build under a single contract. Others bid drawings an architect has already stamped. The gap between design-build and a general contractor in Ontario decides who carries the risk when a reviewer sends the drawings back.
How Much Does Restaurant Construction Cost in Ontario?
Restaurant construction in Ontario runs roughly $150 to $650 per square foot in 2026. Quick-service fit-outs sit at the low end. Full-service casual lands in the middle, and fine dining with an open kitchen or a solid-fuel appliance can pass $700. Shell condition moves the number more than concept does.
| Concept | GTA cost per sq ft | Main cost driver |
|---|---|---|
| Quick service or takeout | $150 to $350 | Hood, gas line, brand finishes |
| Casual full service | $250 to $500 | Longer cook line, washrooms, seating |
| Fine dining | $350 to $700 | Open kitchen, millwork, acoustics |
| Second-generation refresh | $75 to $200 | Reusing hood, plumbing, electrical |
Secondary Ontario markets usually price below GTA rates, mostly on labour. Permits and municipal fees land somewhere between $7,000 and $25,000 on a typical project, and architectural fees add another 8 to 15 percent of the construction budget. Material costs have climbed 8 to 15 percent since 2024.
The biggest variable isn’t your menu. It’s what the last tenant left behind. A space with a compliant hood, working make-up air, a correctly sized grease interceptor, and 200-amp service can save six figures against a cold shell with none of it.
Which Zoning Bylaw and Permit Approvals Come First?
Zoning comes first, before the lease is signed. A municipal zoning bylaw sets whether a restaurant is a permitted use on that property, how many parking spaces you owe, and whether a patio is allowed. If the use isn’t permitted, the building department will refuse your permit no matter how good the drawings are.
The province’s guide to zoning bylaws explains how municipalities set permitted uses, setbacks, and parking standards. Every city writes its own version. Our breakdown of Ontario zoning laws and rezoning approvals covers what to do when the use you want isn’t listed.
Building permits follow, filed under Ontario’s Building Code. The 2024 edition took effect January 1, 2025, and since April 1, 2025 every application must use it. Ontario adopted the National Building Code of Canada 2020 with a provincial amendment document, eliminating more than 1,730 technical variations.
Public health runs in parallel, and this is where restaurant development schedules quietly slip. Your health unit reviews kitchen plans before construction begins, checking equipment layout, exhaust canopies, sinks, and finishes against Ontario Regulation 493/17. Starting that review after the walls are closed means reopening them.
Restaurant Layout and HVAC Systems Decide the Budget
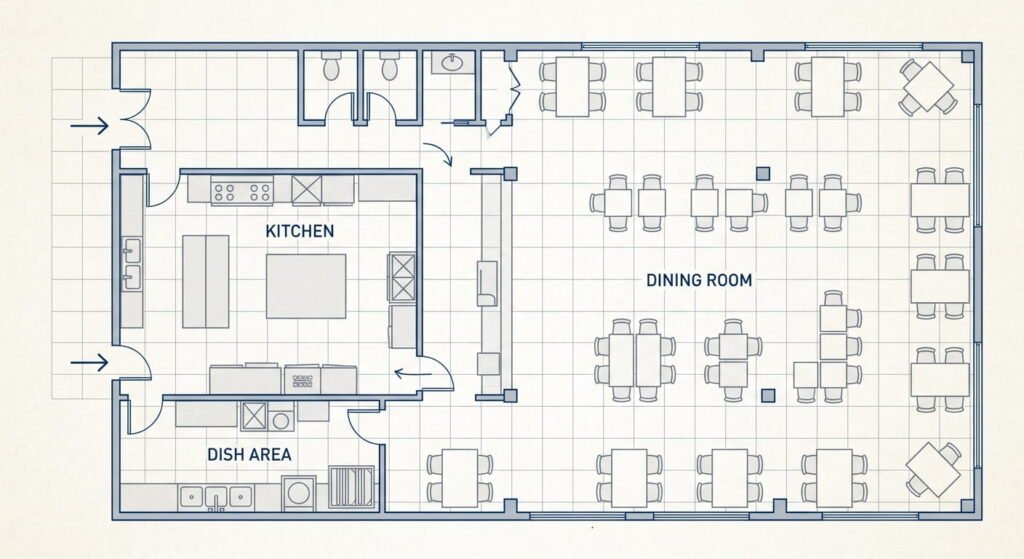
Restaurant layout sets your seat count, and seat count sets your revenue ceiling. A common starting split gives 60 percent of the floor to the dining room and 40 percent to kitchen, prep, dish, and storage. Full-service kitchens often work out to roughly five square feet per seat.
Quick service reverses the split. Production space can take 55 percent when throughput matters more than seating, which is one reason experienced commercial design-build teams want a menu and an equipment list before anyone draws a wall.
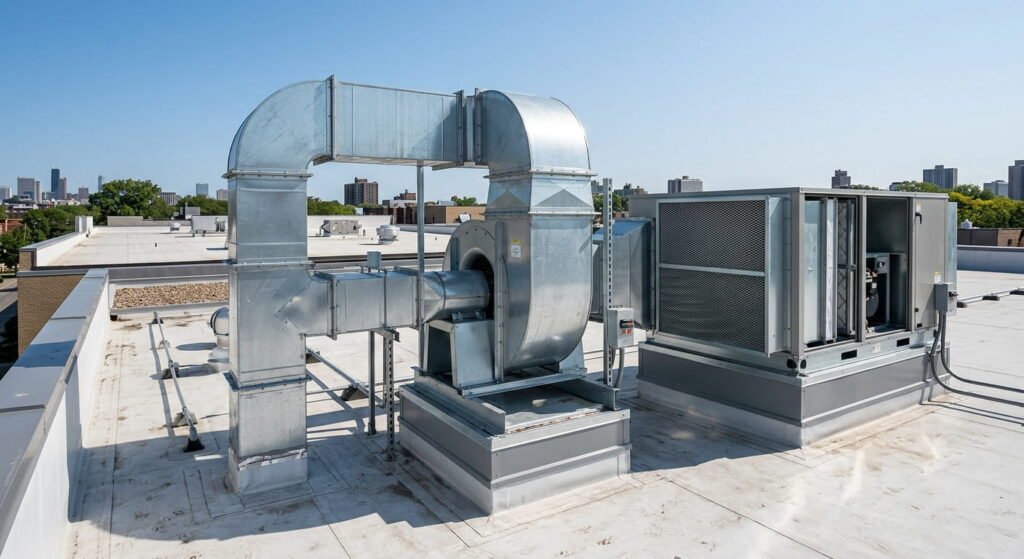
HVAC systems are where restaurant builders see budgets break. A commercial hood can pull 2,000 to 10,000 CFM or more, and make-up air typically has to replace 80 to 90 percent of that volume. Skip it and the building goes negative, doors get hard to open, and pilot lights blow out.
Ontario references NFPA 96 through Division B of the 2024 Building Code, covering hood construction, duct welding, clearances, and fire suppression. Through an Ontario winter that incoming make-up air also has to be heated, which is why direct-fired units and heat recovery appear on nearly every serious estimate.
Plumbing carries its own surprise. Toronto’s Sewers By-law requires a properly sized grease interceptor at any premises that cooks food, plus a building permit to install one. Fines reach $100,000 for a business.
What Should You Look For in Restaurant Renovation Services?
Good restaurant renovation services start with a site walk, not a price. The contractor should check the electrical panel, the roof structure above the proposed hood, the existing grease interceptor, and whether the landlord’s work letter covers any of it. Real numbers come out of that walk.
Ask four things before you sign. Who stamps the drawings and who files them. Whether the quote includes heating the make-up air or carries it as an allowance. What happens if the reviewer returns comments a second time. And who books the health and fire inspections.
A restaurant renovation in a second-generation space looks cheap until testing starts. Existing hoods often fail clearance requirements. Older panels rarely carry a modern cook line. Request the previous tenant’s permit history before you price the work, and study a builder’s completed commercial projects rather than the renderings.
Frequently Asked Questions
1. Do I need a building permit to renovate an existing restaurant in Ontario?
Yes, in nearly every case. A permit is required to construct, renovate, or change the use of a building in Ontario, and installing or replacing a grease interceptor needs its own permit in Toronto. All applications filed since April 1, 2025 must follow the 2024 Building Code.
2. What should I check in the zoning bylaw before signing a restaurant lease?
Confirm these five items first:
- Whether a restaurant is a permitted use in that zone
- Required parking and loading spaces
- Patio permissions on private property
- Setback, height, and signage limits
- Any site-specific exception registered on the property
A municipality will refuse a permit for work that doesn’t comply, even after you’ve paid rent.
3. How much do restaurant builders charge per square foot in Ontario?
Planning ranges for 2026 fall between $150 and $650 per square foot, quick service lowest and fine dining highest. Secondary Ontario markets generally price under GTA rates. Permits and municipal fees add roughly $7,000 to $25,000, with design fees another 8 to 15 percent of construction.
4. Why do HVAC systems cost so much in a restaurant build?
Commercial kitchen hoods exhaust 2,000 to 10,000 CFM or more, and make-up air has to replace 80 to 90 percent of it. Ontario winters mean that incoming air needs heating. NFPA 96, referenced through the 2024 Building Code, also governs hood construction, duct welding, and fire suppression.
5. When do I submit kitchen plans to public health?
Before construction starts. Toronto Public Health asks operators to submit plans showing kitchen equipment, exhaust canopies, sinks, and finishes. After construction finishes, the premises is inspected again before it can open to the public.
Conclusion
Choosing restaurant builders in Ontario is mostly a question of sequence. Zoning first, then an honest shell assessment, then drawings that the building department and your health unit can both approve. Get that order right and construction becomes predictable. Get it wrong and you pay twice, once in change orders and again in rent on a space you can’t open. Walk the site with someone who has delivered restaurant construction in your municipality before you sign a thing.