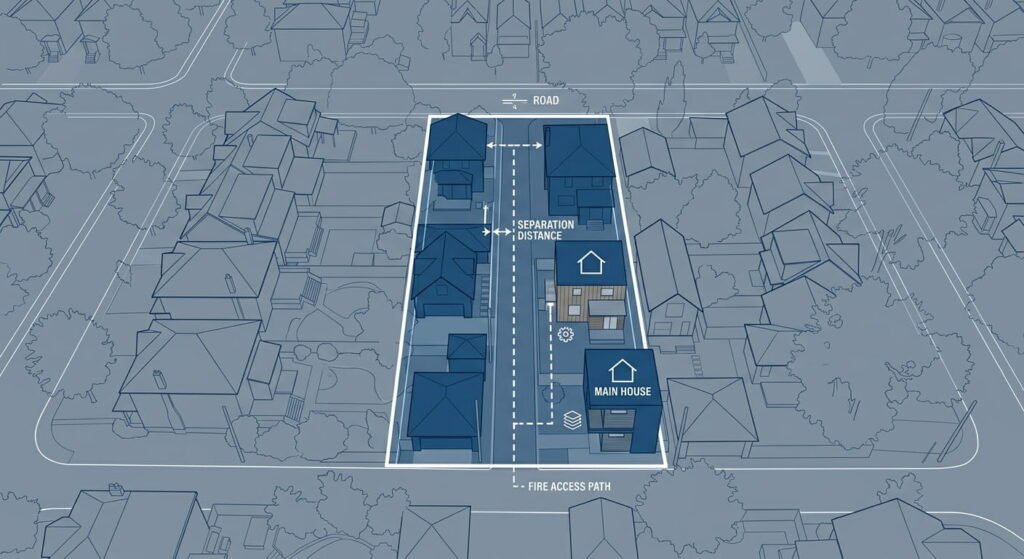
Quick Answer Box: Laneway suites in Toronto are self-contained homes built in the rear yard of a lot that backs onto a public lane. Toronto permits them as-of-right under Zoning By-law 569-2013, as amended by By-law 847-2025. Your lot needs at least 3.5 metres abutting the lane, 4 metres of separation from the house, and a fire access path Toronto Fire Services will accept.
What Is a Laneway Suite in Toronto?
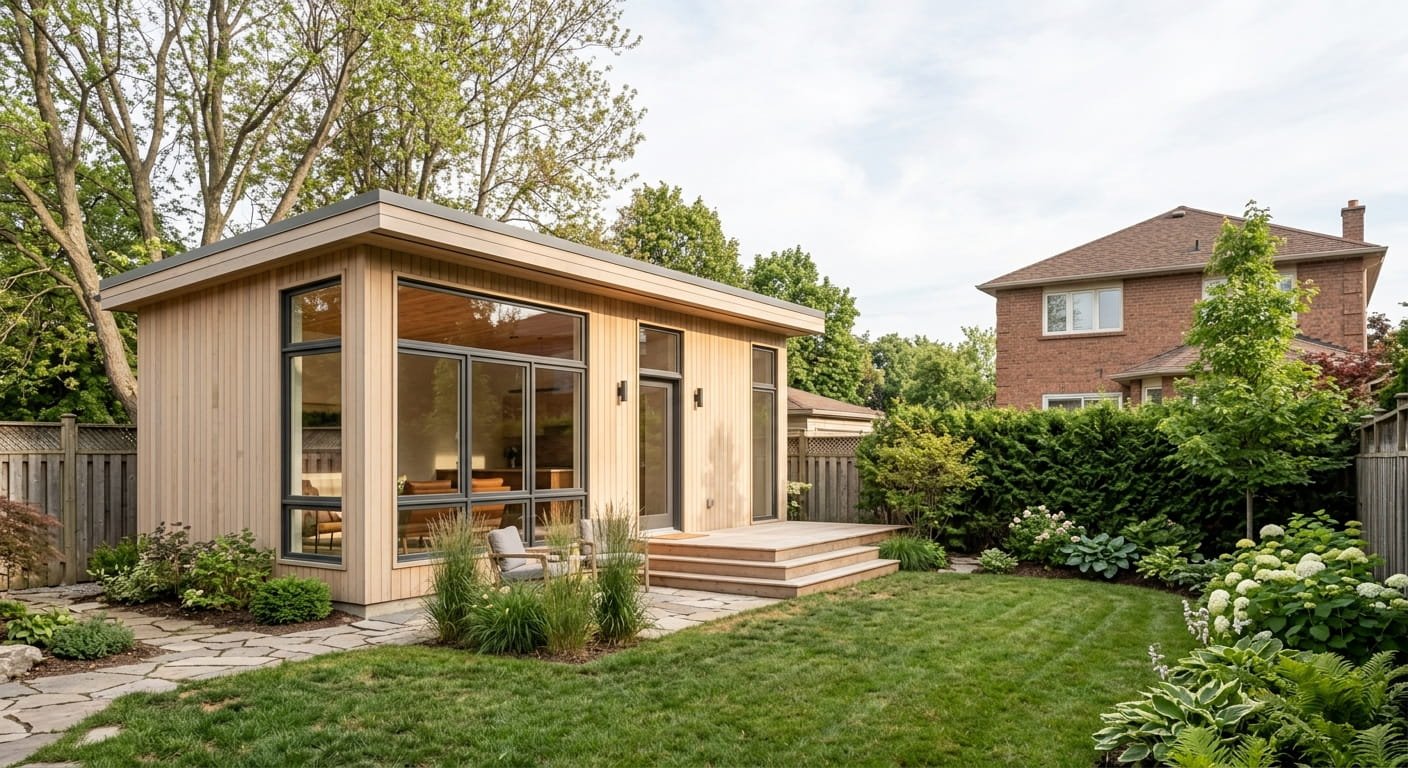
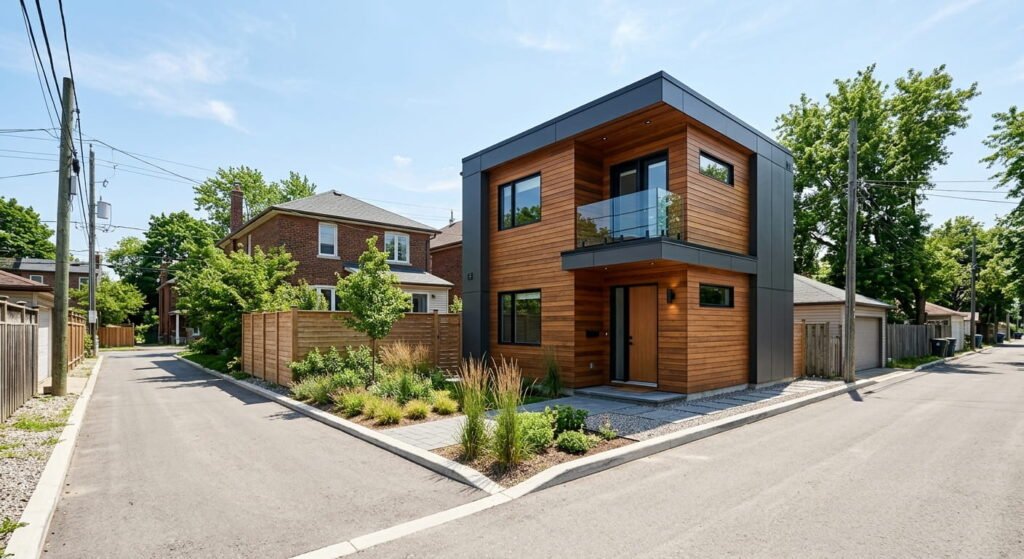
A laneway suite is a self-contained dwelling built in the rear yard of a lot whose rear or side lot line abuts a public lane. Toronto allows laneway suites as-of-right in most residential zones, so a compliant design earns a building permit without a rezoning application or a Committee of Adjustment hearing.
Leedway Group builds these across Toronto’s older residential neighbourhoods, from the west end through to East York. The catch is that eligibility is decided by your lot, not your budget. Three systems have to line up before drawings are worth paying for: the zoning envelope, fire access, and servicing.
What Does the Zoning Bylaw Allow on Your Lot?
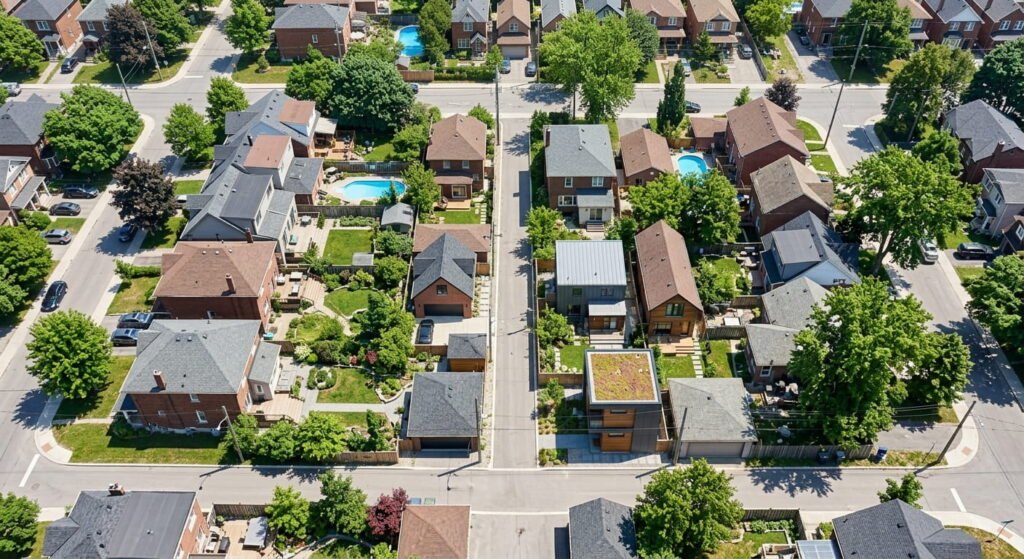
City of Toronto laneway housing rules sit in Zoning By-law 569-2013, amended by By-law 847-2025 on July 24, 2025. Your lot needs a rear or side lot line abutting a lane for at least 3.5 metres, residential zoning, and enough depth to meet separation and landscaping minimums. Commercial CR and MCR zones are out.
Height, separation and size for a laneway house in Toronto
Height is tied directly to distance from the main house. Sit the suite closer than 7.5 metres and you’re capped at 4.0 metres, which means one storey. Move it back to 7.5 metres or more and the cap rises to 6.3 metres. By-law 847-2025 also deleted the 45 degree angular plane that used to push most projects into a variance, so flat and shed roofs now work for a laneway house in Toronto without special permission.
| Separation from the house | Maximum height | What it gives you |
|---|---|---|
| Under 4.0 metres | Not permitted | Shift the suite back or redesign |
| 4.0 to under 7.5 metres | 4.0 metres | Single storey |
| 7.5 metres or more | 6.3 metres | Two storeys, flat roof allowed |
| Any separation | 10.0 m long by 8.0 m wide | Hard footprint cap, two storeys max |
Setbacks, landscaping and lot coverage
Rear setback is 1.0 metre where the wall faces a lane or contains openings, and zero where it doesn’t. A blank side wall can sit right on the lot line. Soft landscaping between house and suite must reach 60 percent on frontages of 6.0 metres or less, and 85 percent on wider lots. All ancillary buildings combined stay under 30 percent of lot area, and the suite’s floor area must remain smaller than the main house.
One quirk trips up people reading the rules themselves. The City’s posted office consolidation of Section 150.8, Laneway Suites still carries a version date of July 31, 2024. It shows a 5.0 metre separation and the angular plane that no longer applies. Read it alongside the 2025 amendment, not instead of it. A full breakdown of the current envelope and what it costs to build inside it sits in our 2026 guide to laneway suite rules and pricing.
How Do Fire Safety Rules Decide Whether Your Lot Qualifies?
Fire safety disqualifies more backyards than zoning does. Toronto Fire Services requires a level, unobstructed path from a public street to the suite entrance, minimum 0.9 metres wide by 2.1 metres high, plus a hydrant within 45 metres of where a truck would park. That standard applies regardless of travel distance.
Travel distance is the first number to check. Prescriptive compliance caps it at 45 metres measured from the public street to your entrance. Beyond that, the City allows up to 90 metres through the lane if you add accepted mitigation: an automatic sprinkler system, or upgraded fire-resistant assemblies and construction methods. Both options also require an exterior strobe light facing the lane and an interconnected smoke alarm and warning system.
Hydro meters, gas meters and similar localized protrusions may project into the 0.9 metre path width. Gates and fences may not. Where your own side yard can’t deliver the width, a Limiting Distance Agreement with a neighbour can share it, and that route doesn’t need Committee of Adjustment approval.
What Does Architectural Design Have to Prove on Paper?
Architectural design for a permit means a survey-referenced site plan, a lot grading plan, dimensioned floor plans showing smoke and carbon monoxide alarm locations, a roof plan, elevations with unprotected opening and limiting distance calculations, sections, and construction details. Add Schedule 1 designer information, a tree declaration, and an SB-12 energy efficiency summary.
Two design details specific to this building type surprise people late in review. Rooftop mechanical and ventilation equipment may exceed the height cap by 1.5 metres, but only if it covers no more than 30 percent of the roof and sits at least 1.5 metres back from the main walls. Wall-mounted vents and air conditioners can encroach 0.6 metres into the lane setback or the separation distance. Not a centimetre more.
HVAC systems and servicing
HVAC systems need their own mechanical permit filed alongside the building permit. The City’s free Made in Toronto pre-approved plans come in heat pump and forced air versions for both the studio and two-bedroom laneway layouts, and you reference the plan number rather than submitting drawings. Modify the HVAC or plumbing on one of those plans and it stops being pre-approved, which puts you back into full review.
Servicing is the quieter risk. Connecting new water or sanitary piping to the main building’s services can count as a material alteration under sentence 7.1.2.4(2) of Division C of the Ontario Building Code, and that finding lands mid-review rather than at intake. Builders without laneway files behind them get caught here, which is why the laneway suite builder’s guide puts servicing ahead of finishes.
Frequently Asked Questions
2. Can I build a laneway suite on any Toronto property?
No. Your lot needs a rear or side lot line abutting a public lane for at least 3.5 metres, residential zoning such as R, RD, RS, RT or RM, and a workable fire access path. Lots without lane frontage can look at a garden suite instead.
2. How tall can a Toronto laneway house be?
Up to 6.3 metres and two storeys, but only when the suite sits 7.5 metres or more from the main house. Closer than that, the cap drops to 4.0 metres. Rooftop mechanical equipment may add another 1.5 metres subject to coverage and setback limits.
3. Do I need to provide parking for a laneway suite?
No car parking is required for the suite, and Toronto also waives parking for the dwelling units in the house on that lot. You do need two bicycle parking spaces, located inside the suite, within the required separation distance, or within the required building setbacks.
4. What does the building permit application need?
Toronto Building’s submission package for a new laneway suite includes:
- Site plan referenced to a current survey, with zoning summary
- Lot grading plan meeting the infill housing criteria
- Floor plans, roof plan, elevations, sections and construction details
- Schedule 1 designer information and a tree declaration form
- Energy efficiency design summary under SB-12
5. Can I sever the suite and sell it separately?
No. A laneway suite stays on the same lot as the main house and can’t be severed or sold on its own. One lot may hold a laneway suite or a garden suite, never both, so choose before design starts. Development charges can be deferred through the City’s deferral and rebate programs.
Conclusion
Laneway suites in Toronto reward owners who test the lot before they commission drawings. Confirm the 3.5 metre lane frontage, measure the separation you can actually achieve, walk the fire access path with a tape measure, and price the servicing connection honestly. Toronto Building’s new laneway suite permit guide lists every drawing and form, and the pre-approved plan catalogue can remove most of the design cost when a standard layout fits your yard.