


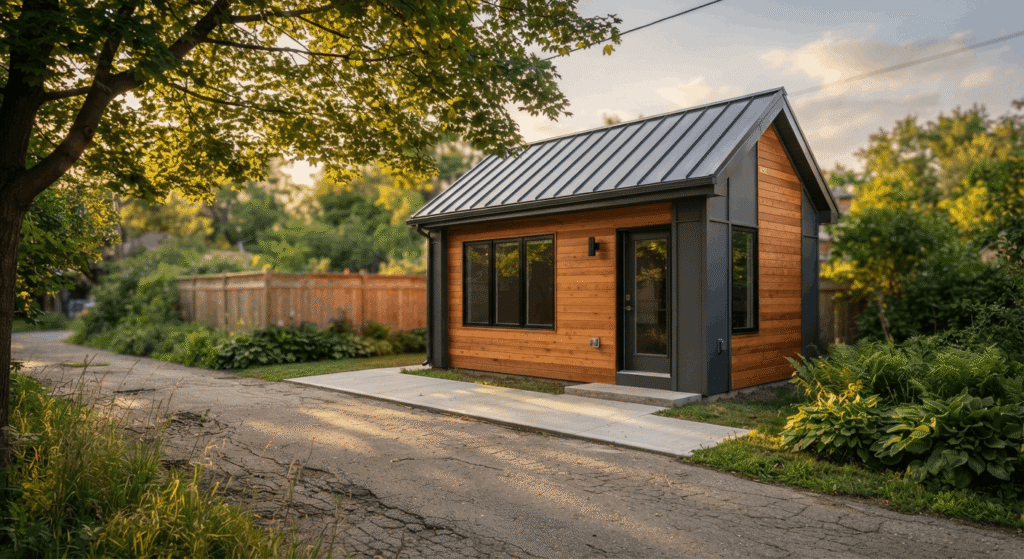
Quick Answer Box: A laneway suite builder in Toronto designs, permits and builds a detached rental home in your back yard on a lot that touches a public lane. Your lot needs at least 3.5 metres of frontage on that lane. Since By-law 847-2025, a suite can reach 6.3 metres in height when it sits 7.5 metres from the main house.
What is a laneway suite builder in Toronto?
A laneway suite builder in Toronto is a design-build contractor who carries a back-yard suite from the first zoning check through to occupancy: feasibility, drawings, building permit, servicing, construction and final inspection. The City of Toronto defines a laneway suite as a self-contained home on the same lot as your house, fully detached from it, facing a public lane.
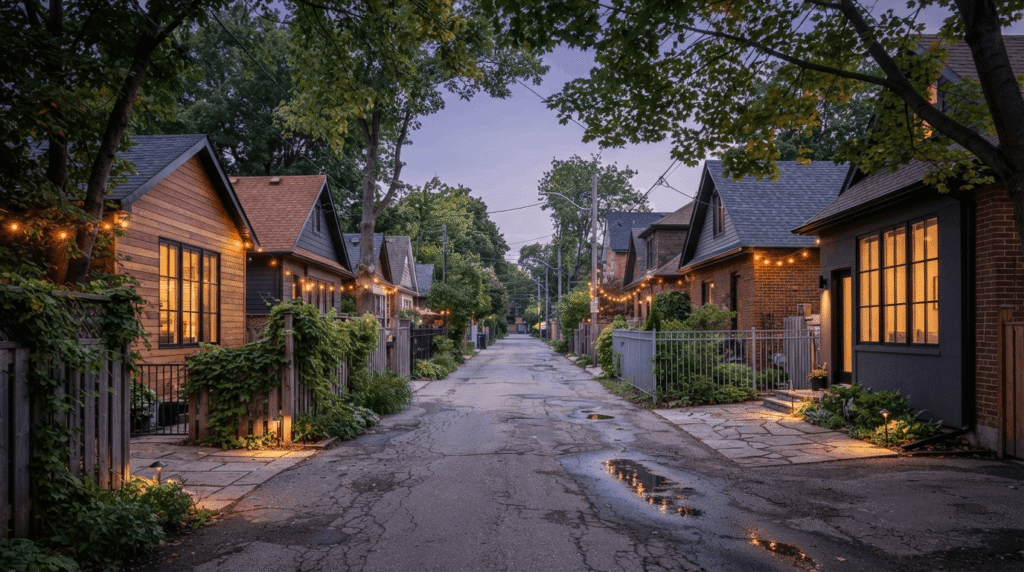
We build across Toronto, where the lane network runs behind the semis and rowhouses of Riverdale, Leslieville, Dovercourt and the Junction. The City publishes a map of every public laneway on its Changing Lanes program page, and checking your address against it takes a minute.
What separates this from a garage rebuild is servicing. A laneway suite is a legal dwelling with its own kitchen, bathroom and heating system, tied back to the main house for water and sanitary. Piping run into those services can count as a material alteration under the Ontario Building Code, which is where renovators without laneway files get caught at permit review.
Does your Toronto lot qualify for a laneway house?
Your lot qualifies when a rear or side lot line abuts a public lane for at least 3.5 metres, the zoning is residential, and Toronto Fire can reach the suite entrance. One rule catches people late: a single lot can hold a laneway suite or a garden suite, never both. Choose early.
Fire access is the quiet dealbreaker. Entry within 45 metres of a public street meets the prescriptive path. Past that, up to 90 metres, the City wants sprinklers, an exterior strobe and an alarm system, or heavier fire-rated construction. Deep lots fail here more often than on height. Protected trees are the other constraint, and an arborist report can move your footprint before a drawing is final.
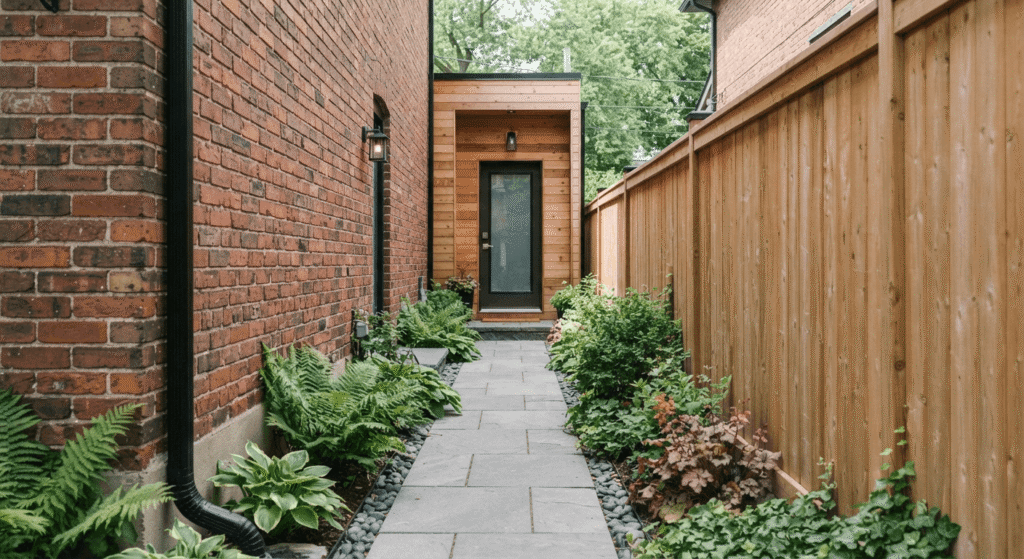
What the 2025 by-law changed for laneway suites and garden suites
City Council adopted By-law 847-2025 on July 24, 2025. It cut the minimum separation from the house to 4.0 metres for suites up to 4.0 metres tall, and kept 7.5 metres for anything taller. It also deleted the 45-degree angular plane that had been shaping rear roofs since 2019. Floor area is now measured against your house: the suite has to be smaller than the main dwelling. Garden suites got the matching update in By-law 849-2025, and both align Toronto with Ontario Regulation 462/24.
| What to check | Laneway suite | Garden suite |
|---|---|---|
| Lane access | Rear or side lot line on a public lane, 3.5 m minimum | Not required |
| 2025 zoning update | By-law 847-2025 | By-law 849-2025 |
| Fire access limit | 45 m from the street, or 90 m with added protection | Same 45 m and 90 m limits |
| Two on one lot | Not permitted | Not permitted |
What a laneway home costs to build in Toronto in 2026
Laneway suite builders in Toronto publishing 2026 numbers quote roughly $300 to $600 per square foot in hard costs, and the spread is not marketing noise. It tracks foundation depth, how far the water and sanitary runs have to travel, whether sprinklers are triggered by the fire access route, and what the tree protection zone does to your footprint. Permit fees are the predictable part. Toronto charges $18.56 per square metre for residential construction as of January 1, 2026.
Two money items get misreported constantly. Development charges can still be deferred for 20 years from permit issuance under the City’s deferral program for ancillary secondary dwelling units. Budget for a lawyer to register the title restriction, plus 15 to 20 business days of review. The Affordable Laneway Suites Program, the forgivable loan still advertised on contractor sites, was discontinued for lack of provincial funding, and the City says it is not expected to return.
How do you choose a laneway suite contractor in Toronto?
Look for a laneway suite builder in Toronto who has closed permits on lane-side lots specifically, not just backyard builds. Ask how many laneway files they have taken through Toronto Building, who prepares the survey, and what happens to your price when an examiner asks for a revision. Vague answers here become change orders later.
- Check lane frontage against the City’s laneway map and order a property information report for your address.
- Commission a boundary and topographic survey, plus an arborist report if a protected tree sits near the build zone.
- Pick your drawings: the City’s free catalogue or a custom set.
- Apply for the building permit, plus the plumbing and HVAC permits, through Toronto Building’s online service.
- Apply for the development charges deferral in the same week, before you pay anything.
- Build, pass inspections, file the final as-built survey, and take occupancy.
Free pre-approved plans or custom laneway suite designs?
The City’s pre-approved garden and laneway suite plans cover studio and two-bedroom layouts, each offered with a heat pump or forced air and in three fire-access variants. They were last updated on August 5, 2025. You reference the plan number on your application instead of uploading drawings, which trims both design fees and review time. A good laneway suite builder tests your lot against the catalogue before quoting a custom set. The same catalogue holds the garden suite plans.
Here is the catch nobody mentions. Change anything, including the HVAC or the plumbing, and the plan is no longer pre-approved. Custom laneway suites earn their cost on narrow or irregular lots, on sites where the second storey has to work around an existing tree, or when a custom laneway house needs to match the brick and roofline of the main dwelling. Our garden suite and addition work starts with a test fit against both options.
Before you sign with a custom laneway house builder
Ontario’s guidance on laneway houses is direct: check the Ontario Builder Directory and confirm your laneway suite builder is licensed with the HCRA. Get the Tarion enrolment question answered in writing before signing, not after excavation. Then read the quote for what it separates out. A number that folds survey, permits, servicing and tree work into one line will move. The design-build versus general contractor comparison covers where the risk sits in each model.
Frequently asked questions
1. Can I build a laneway suite on any Toronto property?
No. Your property has to meet three City tests before design starts:
- A rear or side lot line abutting a public lane for at least 3.5 metres
- Residential zoning that permits a laneway suite
- A fire access route within 45 metres of a public street, or 90 metres with added fire protection
2. How tall can a laneway suite be in Toronto?
Height depends on distance from your house. A suite set less than 7.5 metres away is capped at 4.0 metres. At 7.5 metres or more, it can reach 6.3 metres over two storeys. Maximum building width is 8.0 metres and maximum length is 10.0 metres.
3. Do I need to add parking for a laneway suite in Toronto?
No. Toronto’s zoning requires no parking space for the suite, and it drops the parking requirement for the other units in the house on that lot. Two bicycle parking spaces are required, and they can sit inside the suite, within the separation distance, or in the required setbacks.
4. Can I sever the lot and sell the laneway suite on its own?
Not cheaply. Utilities run from the main house, and if you used the City’s development charges deferral, creating a new lot by subdivision, condominium or consent to sever inside 20 years triggers repayment at the single detached rate plus indexing. The registered Section 118 restriction also requires City consent on transfer.
5. Is there still a grant for building a laneway suite in Toronto?
No. The City discontinued the Affordable Laneway Suites Program because provincial funding fell through, and its own page states the program is not expected to be reactivated. The development charges deferral is the remaining municipal incentive, and it defers rather than forgives what you owe.
Conclusion
Hiring a laneway suite builder in Toronto is mostly a question of who has read the current by-law and who is still quoting from the 2019 version. The 2025 amendments moved separation, height and floor area at once, and the free City plans changed the economics of small suites. Send us your address and we will tell you what your lane allows, or whether a garden suite is the better fit for your street.


