


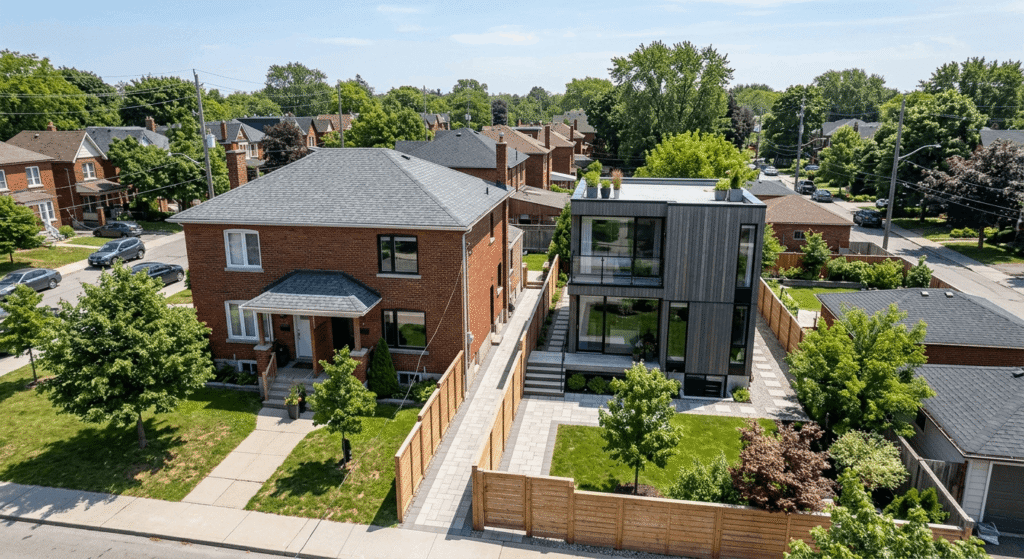
Quick Answer Box: A garden suite builder in Toronto designs, permits, and constructs a detached backyard dwelling under Zoning By-law 569-2013. Since By-law 849-2025, a compliant suite can reach 6.3 metres in height and 120 square metres over two storeys. Most 2026 projects land between $250,000 and $500,000 and take 9 to 18 months.
What Does a Garden Suite Builder in Toronto Actually Do?
A garden suite builder in Toronto carries a project from survey to occupancy: feasibility, zoning review, permit drawings, construction, and City inspections for a self-contained home in your rear yard. The City defines a garden suite as living accommodation inside an ancillary building, detached from the main house, and not fronting a public lane.
Leedway Group serves Toronto, Mississauga, and the wider Greater Golden Horseshoe. Zoning By-law 569-2013 permits garden suites in the R, RD, RS, RT, and RM residential zones. Lots still governed by a former municipal by-law, including parts of Etobicoke and North York, fall outside the 2022 amendment and need a call to Toronto Building.
One rule surprises almost everyone. You get one accessory dwelling unit in the backyard, and no lot may hold both a garden suite and a laneway suite. A detached secondary suite in Toronto also cannot be severed and sold separately, so this is a long hold, not a flip. Rules shift across the city line; our guide to garden suite costs, permits, and zoning across Ontario covers the GTA differences. The City’s garden suites overview is the source of record.
What Permits and Zoning By-law Rules Apply in 2026?
Every garden suite needs a building permit from Toronto Building, plus zoning compliance, Building Code compliance, and a Tree Declaration Form. Council rewrote the performance standards on July 24, 2025 through By-law 849-2025, and the changes are big enough that older blog posts are now wrong.
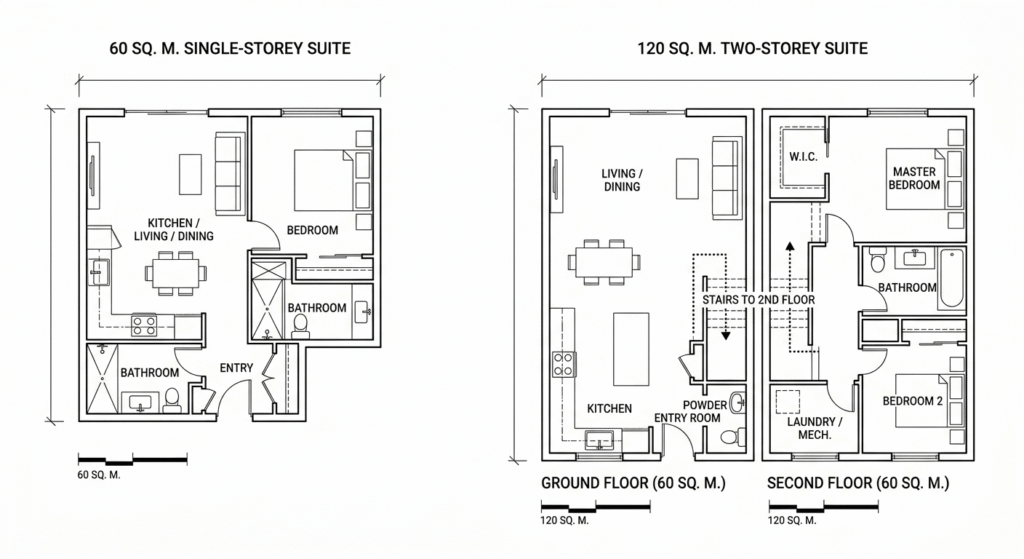
Maximum height rose to 6.3 metres where the suite sits 7.5 metres or more from the house, and holds at 4.0 metres when it sits closer. Minimum separation dropped to 4.0 metres wall to wall for single-storey suites. The 45-degree angular planes were deleted outright. Gross floor area is capped at 60 square metres for one storey and 120 for two, and the suite must stay smaller than the main house. No parking space is required, though two bicycle spaces are. Any garden suite builder should read the amending by-law before drawings begin.
The accessory dwelling unit rule nobody can vary
Fire access sits in the Building Code, not the zoning by-law, so the Committee of Adjustment cannot grant relief from it. Toronto Fire wants an unobstructed path from the street to the suite door: 1.0 metre wide by 2.1 metres high, 0.9 metres if sprinklered, and no longer than 45 metres. Sprinklers, an exterior strobe, and interconnected alarms stretch that to 90 metres. Narrow side yard? A registered Limiting Distance Agreement can borrow a neighbour’s width, and the City bills solicitor time at $267.95 per hour. Confirm the fire access requirements first.
How Much Does a Garden Suite Cost in Toronto?
Published 2026 estimates cluster between $225,000 and $550,000 all-in, or roughly $300 to $600 per square foot. Small suites cost more per square foot, not less, because a kitchen, bathroom, foundation, and service trench cost nearly the same at 450 square feet as at 900.
| Build route | Typical all-in range in 2026 | Main timeline factor |
|---|---|---|
| Custom one-bedroom, 500 to 645 sq ft | $225,000 to $400,000 | Custom drawings before submission |
| Custom two-storey, up to 120 m2 | $400,000 to $550,000 | Wider separation, taller structure |
| Pre-reviewed certified plan set | $225,000 to $375,000 | Code review already complete |
| Factory-built module | 10 to 15% below stick-built | Crane and side yard access |
City fees are the small line. Group C construction runs $18.56 per square metre as of January 1, 2026, plus $56.33 per residential unit, so a 60-square-metre suite carries roughly $1,170 in permit fees. Certified plans drop that rate to $15.75. Development charges and parkland dedication are exempt, which quietly saves tens of thousands. Rates sit on the garden suite permit page.
Financing is where projects stall. CMHC Refinance allows up to 90% loan-to-value on owner-occupied properties of four units or fewer, but as-improved value must stay under $2,000,000, which rules out plenty of Toronto addresses. Approval must come before construction starts. Our planning and financial guidance covers the sequencing.
Is a Prefab Garden Suite Cheaper Than a Custom Build?
A prefab garden suite usually saves 10 to 15% on construction and compresses site time, since the module is built in a factory while your foundation and services go in. The catch is access. If a crane can’t reach the rear yard over the house or down a 1.2-metre side yard, the saving evaporates. CMHC launched Prefab Plus in May 2026, releasing funds in up to four draws, though it targets buying a factory-built home rather than adding one behind an existing house.
Where garden suite plans save real weeks
Toronto’s Certified Plans Program pre-reviews a design for Building Code compliance, so the same set gets reused without a full Code review. Site-specific zoning review still happens. Families hiring an in-law suite builder for a parent should read our notes on accessible garden suite design for aging in place. Grab-bar blocking and a curbless shower cost far less before framing.
How to Hire a Backyard Suite Builder in Toronto
- Order a current survey. Without one, nobody can confirm separation, setbacks, or the fire path.
- Get a written feasibility opinion naming the fire access route and any protected trees, trunks 30 centimetres or wider.
- Ask for a Zoning Applicable Law Certificate before full drawings, so a zoning examiner confirms compliance early.
- Compare fixed-price scopes, not per-square-foot quotes. Confirm who pays for utility trenching and landscaping repair.
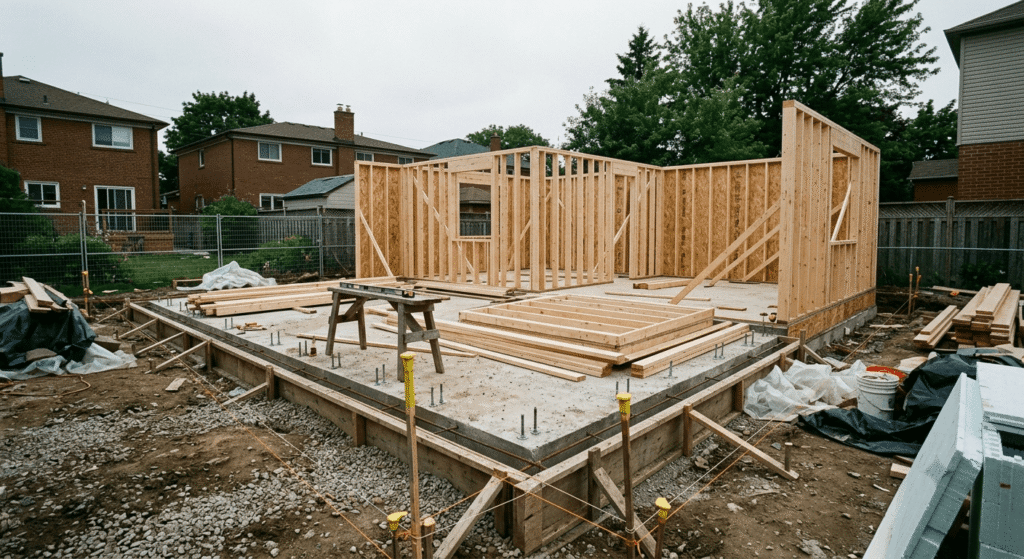
- Check that inspections at foundation, framing, rough-in, insulation, and final are written into the contract.
A compliant submission usually clears permit review in 6 to 14 weeks. Add a minor variance and you wait 5 to 7 months. The right garden suite builder in Toronto carries that risk for you, and our design-build services for renovations, additions, and garden suites cover all five steps under one contract.
Frequently Asked Questions
1. Do I need a building permit to build a garden suite in Toronto?
Yes. Toronto Building requires a permit, and the design must satisfy Zoning By-law 569-2013, the Ontario Building Code, and tree protection rules. Your garden suite builder submits a survey or site plan, lot grading plan, floor plans, elevations, and a signed Tree Declaration Form. Plumbing and HVAC permits are separate.
2. How big can a garden suite be in Toronto in 2026?
By-law 849-2025 caps gross floor area at 60 square metres for a single-storey suite and 120 square metres for two storeys, and the suite must stay smaller than the main house. Height reaches 6.3 metres only when the suite sits at least 7.5 metres from the house.
3. Can I rent out a garden suite or use it for short-term stays?
A garden suite works as a long-term rental. Zoning allows a short-term rental only where the suite is the occupant’s principal residence. Note the conflict: CMHC-insured refinancing for a secondary suite bars any rental under 90 consecutive days, so short-term use can disqualify your financing.
4. Can I sever my lot and sell the garden suite separately?
No. Toronto does not permit a severance placing the main house and the garden suite on separate lots, and utilities must connect through the primary dwelling. It adds rental income and appraised value to one title, but doesn’t become a saleable property.
5. What most often stops a Toronto garden suite project?
Four issues account for most failures:
- A side yard too narrow for the 1.0 metre fire access path
- A by-law protected tree, 30 centimetres or wider, in the build zone
- An as-improved value above the $2,000,000 CMHC refinancing ceiling
- A lot still zoned under a former Etobicoke or North York by-law
Conclusion
Hiring a garden suite builder in Toronto is mostly a due-diligence exercise. The 2025 by-law changes made bigger, taller suites possible, yet fire access and one protected tree can still decide whether your backyard works. Get the survey and feasibility opinion first, then design. Book a property review with Leedway Group and find out what your lot can carry.


