Quick Answer: Basement underpinning in Ontario always needs a building permit, because the work changes the depth and structural support of your foundation. Permit drawings must show the staged sequence, the lineal metres involved, and how neighbouring footings stay protected. Most projects also need a professional engineer to seal the design and file reports during construction.
What Is Basement Underpinning in Ontario?
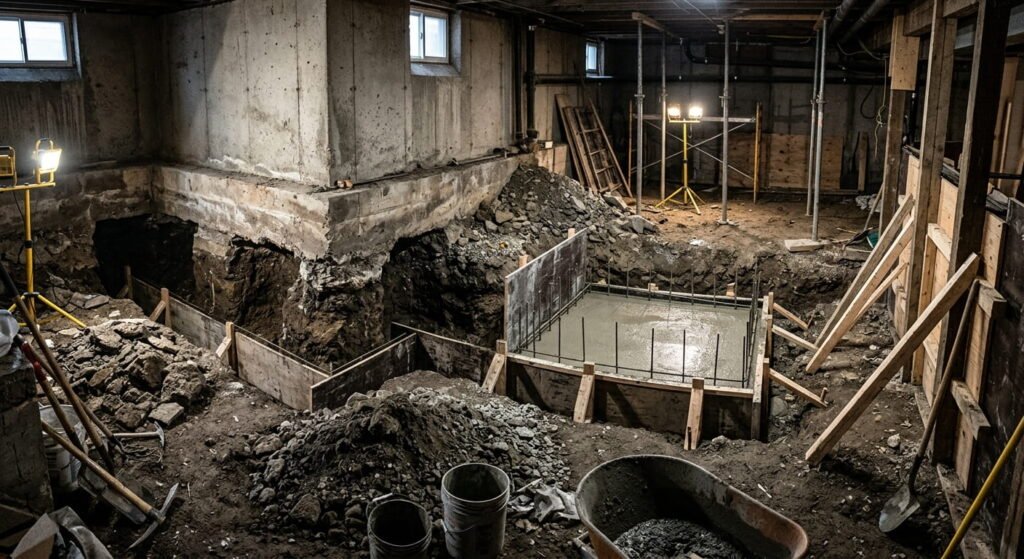
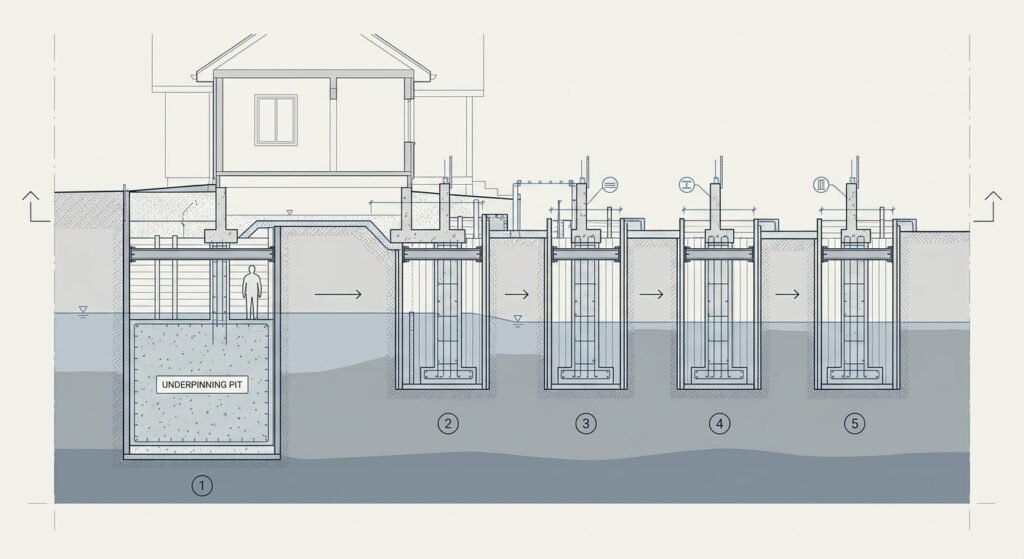
Basement underpinning is a method of deepening an existing foundation by building new footings beneath the current ones. Ontario homeowners use it to gain ceiling height, reinforce an aging concrete foundation, or add a below-grade entrance. Toronto and most other municipalities treat it as structural work, not a cosmetic renovation.
Leedway Group plans and builds these projects across Mississauga, Oakville, Burlington and the wider GTA, where mid-century housing stock often sits on basements under six and a half feet. The alternative method, bench footing, pours a concrete ledge inside the existing wall instead. It’s cheaper. You also lose 12 to 24 inches of floor width along every wall you bench.
Do You Need Building Permits for Underpinning a Basement in Ontario?
Yes. Building permits are mandatory for underpinning anywhere in Ontario, since the work alters foundation depth and structural support. Toronto names basement underpinning directly in its list of projects that require a permit, alongside constructing a basement entrance and adding a second suite. Cosmetic finishing is treated differently.
Your permit package carries more weight than the excavation itself. Toronto’s residential underpinning application guide asks for a survey-referenced site plan, foundation plans with every proposed pin numbered in sequence, the total lineal metres of underpinning, and cross sections giving the depth proposed. Where your new footing will sit below a neighbour’s footing, the drawings must show that footing depth too.
Four forms trip people up: Schedule 1 Designer Information, Assumption of Responsibility for Engineering Content, Commitment to General Reviews, and the Rental Renovation Licence Screening Form tied to Toronto Municipal Code Chapter 662. Miss one and intake staff bounce the file before an examiner opens it. Our walkthrough of the Ontario building permit process covers the review stages that follow.
When a professional engineer is mandatory
Professional design and field review kick in under three triggers: the foundation goes below an adjacent building’s footing and within the angle of repose of the soil, the underpinning exceeds 1,200 mm of laterally unsupported height, or the soil is clay or silt. Most of the GTA sits on clay-rich till, so that third trigger catches nearly every project.
One detail rarely makes it into cost guides. Toronto requires testing and reports by a professional engineer during the first and last stages of construction on every underpinning job, whether or not an engineer designed it.
Budget for the engineer twice.
What Does the 2024 Ontario Building Code Require for a Lowered Basement?
The 2024 Building Code took effect January 1, 2025, and every permit application filed since April 1, 2025 gets reviewed against it. It carries roughly 1,730 amendments. For a lowered basement, the provisions that matter most govern ceiling height and foundation moisture control.
Ceiling height is usually the reason people underpin at all. Ontario’s guidance on adding a second unit sets a minimum of 1.95 metres over the entire required floor area of a basement unit, including the route to the exit. Measure finished floor to finished ceiling, not to the joists. Subfloor, drywall, ducts and beam bulkheads all eat into that number, which is why a basement measuring 2.0 metres today can still fail after finishing.
Houses more than five years old get more flexibility under the Code than newer ones do. Our legal basement code requirements guide breaks down egress and fire separation rules.
Concrete foundation and waterproofing requirements
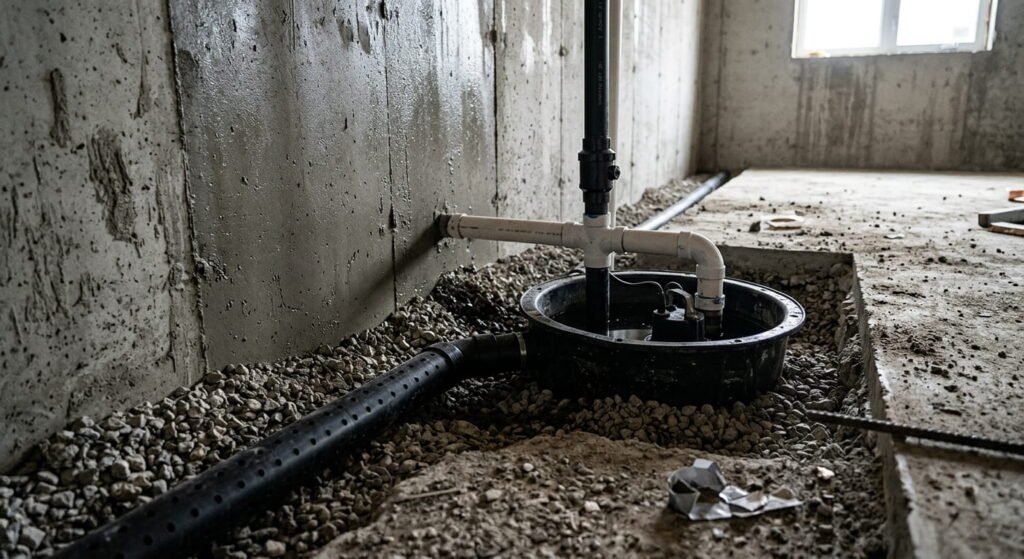
Once you expose and extend a concrete foundation, the dampproofing and drainage provisions in Sections 9.13 and 9.14 apply again. Perimeter drainage at the base of the foundation wall and a drainage layer against dampproofed walls form the standard package, with discharge to a sump or approved storm connection.
Do the waterproofing while the walls are open. Toronto’s Basement Flooding Protection Subsidy Program expanded on May 1, 2026 and now offers up to $6,650 per property toward backwater valves, sump pumps, backup power and weeping tile disconnection. Sequencing that plumbing work alongside the underpinning recovers real money.
How Does Your Zoning Bylaw Affect a Basement Lowering Project?
Zoning decides what you may build. The Building Code decides how you build it. A zoning bylaw won’t stop you from lowering a floor, but it governs whether the finished space can become a rental unit, where a walkout entrance may sit, and how much side yard it can take. Check it first.
Under the More Homes Built Faster Act, 2022, most fully serviced Ontario lots now permit up to three residential units as of right, and second and third units inside an existing house are exempt from development charges. Toronto and Hamilton allow four. When a basement lowering feeds a second suite, that exemption is often the single largest saving in the budget. Our guide to Ontario zoning types and setbacks explains how envelope rules interact.
What Does Underpinning Basement Cost in Ontario in 2026?
Underpinning basement cost across Ontario runs roughly $350 to $600 per linear foot of foundation wall, putting most full-perimeter GTA projects between $35,000 and $85,000. City fees are minor by comparison. Toronto charges $12.37 per linear metre of underpinning as of January 1, 2026, and engineering typically adds $2,000 to $5,000.
| Factor | Underpinning | Bench footing |
|---|---|---|
| Floor space | Keeps full basement width | Loses 12 to 24 inches per wall |
| Typical cost | $350 to $600 per linear foot | $75 to $150 per linear foot |
| Headroom gained | Two to three feet is common | Limited by existing footing depth |
| Engineering | Reports required at first and last stage | Permit and design review still apply |
Quotes vary because scopes vary. A structural quote covers excavation, footings, wall extension and the new slab. Moisture protection, plumbing relocation, a backwater valve and interior finishing sit on separate lines. Ask for them itemised before comparing two numbers.
Frequently Asked Questions
1. How long does basement underpinning take in Ontario?
Most detached and semi-detached projects run six to ten weeks of construction, with permit review ahead of that. Toronto reviews complete residential applications within 10 business days, though an incomplete submission restarts the clock. Crews work in numbered sections and cure each pour before opening the next one.
2. Is underpinning or bench footing better for a legal basement apartment?
Underpinning keeps the full floor width, which matters when a second unit needs 1.95 metres of ceiling height across the entire required floor area. Bench footing costs less per linear foot but narrows every room it touches. Pick bench footing when headroom gains are modest and floor area is generous.
3. Do I need to tell my neighbour before underpinning?
Toronto permit drawings must show the distance to adjacent foundations and the depth of a neighbour’s footings. Before excavation starts:
- Confirm whether your new footing falls inside the angle of repose
- Have your engineer document the adjacent footing depth
- Photograph shared walls and finishes beforehand
- Give written notice of the construction window
4. Does underpinning require waterproofing under the Ontario Building Code?
In practice, yes. Extending a foundation below grade brings Sections 9.13 and 9.14 back into play, requiring dampproofing and foundation drainage unless free-draining soil makes drainage unnecessary. Inspectors look for a perimeter drain and a clear discharge path to a sump or approved connection.
5. What happens if I underpin without building permits?
Building without a permit is an offence under the Building Code Act, 1992, and fines reach $50,000 for a first offence and $100,000 for later ones. Municipalities can issue stop-work orders and require covered work to be opened up. Unpermitted structural work also surfaces at resale and during insurance claims.
Conclusion
Basement underpinning in Ontario is a permit-first project, not a weekend demolition. Confirm your zoning position early, budget for an engineer at both ends of the job, and fold moisture protection into the same scope while the walls are open. Leedway Group handles design, permits, construction and warranty under one contract across Mississauga and the GTA.